Set on four beautifully landscaped acres in one of Westwood’s most desirable neighborhoods, this exceptional custom shingle-style residence offers over 10,000 square feet of thoughtfully designed living space. Built in 2016 and designed by acclaimed architect Christopher Hall, the home seamlessly blends architectural sophistication with everyday functionality. The open floor plan features a stunning chef’s kitchen at its center, expansive living and dining areas, multiple private offices, and a grand entry foyer, all enhanced by exquisite millwork and refined details throughout. Designed for both entertaining and comfortable living, the home extends outdoors to a resort-like setting with a pool, patio, fire pit, and sport court. Ideally located near top schools, major routes, commuter rail, and the town centers of Westwood, Needham, and Dedham.
For sale
Price cut: $255K (9/14)
$6,995,000
111 Summer St, Westwood, MA 02090
6beds
10,765sqft
Single Family Residence
Built in 2016
4.01 Acres Lot
$6,602,900 Zestimate®
$650/sqft
$-- HOA
What's special
Beautifully landscaped acresFire pitOpen floor planGrand entry foyerMultiple private officesSport courtExceptional custom shingle-style residence
- 151 days
- 1,641
- 121
Zillow last checked:
Listing updated:
Listed by:
The Shulkin Wilk Group 617-463-9816,
Compass 781-365-9954
Source: MLS PIN,MLS#: 73509907
Facts & features
Interior
Bedrooms & bathrooms
- Bedrooms: 6
- Bathrooms: 8
- Full bathrooms: 7
- 1/2 bathrooms: 1
- Main level bathrooms: 1
- Main level bedrooms: 1
Primary bedroom
- Features: Bathroom - Full, Ceiling Fan(s), Walk-In Closet(s), Closet/Cabinets - Custom Built, Flooring - Hardwood, Recessed Lighting, Crown Molding
- Level: Second
- Area: 289
- Dimensions: 17 x 17
Bedroom 2
- Features: Bathroom - Full, Walk-In Closet(s), French Doors, Exterior Access, Recessed Lighting
- Level: Main,First
- Area: 225
- Dimensions: 15 x 15
Bedroom 3
- Features: Bathroom - Full, Walk-In Closet(s), Closet/Cabinets - Custom Built, Flooring - Hardwood, Recessed Lighting, Lighting - Overhead, Crown Molding
- Level: Second
- Area: 272
- Dimensions: 17 x 16
Bedroom 4
- Features: Bathroom - Full, Walk-In Closet(s), Closet/Cabinets - Custom Built, Flooring - Hardwood, Recessed Lighting, Lighting - Overhead, Crown Molding
- Level: Second
- Area: 255
- Dimensions: 17 x 15
Bedroom 5
- Features: Bathroom - Full, Walk-In Closet(s), Closet/Cabinets - Custom Built, Flooring - Hardwood, Recessed Lighting, Lighting - Overhead, Crown Molding
- Level: Second
- Area: 255
- Dimensions: 17 x 15
Primary bathroom
- Features: Yes
Bathroom 1
- Features: Bathroom - Half, Flooring - Stone/Ceramic Tile
- Level: First
- Area: 45
- Dimensions: 5 x 9
Bathroom 2
- Features: Bathroom - Full, Handicap Equipped, Lighting - Sconce, Crown Molding
- Level: Main,First
- Area: 90
- Dimensions: 10 x 9
Bathroom 3
- Features: Bathroom - Full, Bathroom - With Tub & Shower, Vaulted Ceiling(s), Flooring - Marble, Recessed Lighting, Lighting - Overhead, Archway, Crown Molding
- Level: Second
- Area: 336
- Dimensions: 16 x 21
Dining room
- Features: Flooring - Hardwood, Open Floorplan, Recessed Lighting, Crown Molding
- Level: Main,First
- Area: 361
- Dimensions: 19 x 19
Family room
- Features: Coffered Ceiling(s), Flooring - Hardwood, French Doors, Exterior Access, Open Floorplan, Recessed Lighting, Crown Molding
- Level: Main,First
- Area: 506
- Dimensions: 23 x 22
Kitchen
- Features: Flooring - Hardwood, Dining Area, Pantry, Kitchen Island, Wet Bar, Breakfast Bar / Nook, Open Floorplan, Recessed Lighting, Second Dishwasher, Wine Chiller
- Level: Main,First
- Area: 414
- Dimensions: 18 x 23
Living room
- Features: Flooring - Hardwood, Open Floorplan, Recessed Lighting, Crown Molding
- Level: Main,First
- Area: 361
- Dimensions: 19 x 19
Office
- Features: Closet/Cabinets - Custom Built, Flooring - Hardwood, Recessed Lighting, Crown Molding
- Level: Main
- Area: 108
- Dimensions: 12 x 9
Heating
- Radiant, Natural Gas, Hydro Air, Ductless, Fireplace
Cooling
- Central Air
Appliances
- Included: Gas Water Heater, Range, Oven, Dishwasher, Microwave, Refrigerator, Freezer, Wine Refrigerator
- Laundry: Lighting - Overhead, Sink, Second Floor
Features
- Closet/Cabinets - Custom Built, Recessed Lighting, Crown Molding, Vaulted Ceiling(s), Lighting - Overhead, Bathroom - Full, Closet, Sitting Room, Home Office, Sun Room, Mud Room, Play Room, Exercise Room, Central Vacuum, Wet Bar
- Flooring: Carpet, Hardwood, Stone / Slate, Flooring - Hardwood, Flooring - Stone/Ceramic Tile, Flooring - Wall to Wall Carpet
- Doors: French Doors
- Basement: Partially Finished
- Number of fireplaces: 3
- Fireplace features: Dining Room, Family Room, Living Room, Master Bedroom
Interior area
- Total structure area: 10,765
- Total interior livable area: 10,765 sqft
- Finished area above ground: 8,394
- Finished area below ground: 2,371
Property
Parking
- Total spaces: 13
- Parking features: Attached, Paved Drive, Off Street
- Attached garage spaces: 3
- Uncovered spaces: 10
Features
- Patio & porch: Patio
- Exterior features: Patio, Pool - Inground
- Has private pool: Yes
- Pool features: In Ground
Lot
- Size: 4.01 Acres
- Features: Level
Details
- Parcel number: M:005 B:000 L:029,299415
- Zoning: RE
Construction
Type & style
- Home type: SingleFamily
- Architectural style: Shingle
- Property subtype: Single Family Residence
Materials
- Frame
- Foundation: Concrete Perimeter
- Roof: Shingle,Asphalt/Composition Shingles
Condition
- Year built: 2016
Utilities & green energy
- Sewer: Public Sewer
- Water: Public
- Utilities for property: for Gas Range, for Electric Oven
Community & HOA
HOA
- Has HOA: No
Location
- Region: Westwood
Financial & listing details
- Price per square foot: $650/sqft
- Tax assessed value: $5,227,600
- Annual tax amount: $67,279
- Date on market: 5/10/2026
- Exclusions: See Broker
Estimated market value
$6,602,900
$6.27M - $6.93M
Not available
Price history
| Date | Event | Price |
|---|---|---|
| 9/14/2026 | Price change | $6,995,000-3.5%$650/sqft |
Source: MLS PIN #73509907 Report a problem | ||
| 4/29/2026 | Listed for sale | $7,250,000+26.1%$673/sqft |
Source: MLS PIN #73509907 Report a problem | ||
| 6/3/2022 | Listing removed | -- |
Source: MLS PIN #72808744 Report a problem | ||
| 9/3/2021 | Listing removed | $5,750,000$534/sqft |
Source: MLS PIN #72808744 Report a problem | ||
| 4/5/2021 | Listed for sale | $5,750,000-4.2%$534/sqft |
Source: MLS PIN #72808744 Report a problem | ||
| 3/24/2021 | Listing removed | -- |
Source: Owner Report a problem | ||
| 6/7/2019 | Listing removed | $6,000,000$557/sqft |
Source: Owner Report a problem | ||
| 4/10/2019 | Listed for sale | $6,000,000+380%$557/sqft |
Source: Owner Report a problem | ||
| 12/21/2011 | Listing removed | $1,250,000$116/sqft |
Source: NCI #71229018 Report a problem | ||
| 12/17/2011 | Listed for sale | $1,250,000$116/sqft |
Source: NCI #71229018 Report a problem | ||
| 11/3/2011 | Listing removed | $1,250,000$116/sqft |
Source: Barbara Shea McDonald R.E. #71229018 Report a problem | ||
| 10/13/2011 | Price change | $1,250,000-3.5%$116/sqft |
Source: Barbara Shea McDonald R.E. #71229018 Report a problem | ||
| 9/9/2011 | Price change | $1,295,000-7.2%$120/sqft |
Source: Barbara Shea McDonald R.E. #71229018 Report a problem | ||
| 5/25/2011 | Price change | $1,395,000-12.5%$130/sqft |
Source: Barbara Shea McDonald R.E. #71229018 Report a problem | ||
| 4/11/2011 | Price change | $1,595,000-5.9%$148/sqft |
Source: Barbara Shea McDonald R.E. #71229018 Report a problem | ||
| 2/24/2011 | Listed for sale | $1,695,000$157/sqft |
Source: Barbara S. McDonald #71191435 Report a problem | ||
Public tax history
| Year | Property taxes | Tax assessment |
|---|---|---|
| 2025 | $60,978 | $4,760,200 |
| 2024 | $60,978 +12.5% | $4,760,200 +25.6% |
| 2023 | $54,190 +4.2% | $3,789,500 +8.1% |
| 2022 | $51,981 -1.8% | $3,505,150 -2.1% |
| 2021 | $52,915 +1.1% | $3,580,150 -0.7% |
| 2020 | $52,338 +3.9% | $3,607,000 +4.9% |
| 2019 | $50,364 -6% | $3,437,800 -3.2% |
| 2018 | $53,603 +29.9% | $3,552,250 +25.4% |
| 2017 | $41,275 +62% | $2,832,850 +63% |
| 2016 | $25,475 +89% | $1,737,700 +96.5% |
| 2015 | $13,478 -1% | $884,400 |
| 2014 | $13,620 -23.3% | $884,400 -25.9% |
| 2013 | $17,762 -4.3% | $1,192,850 -6.9% |
| 2012 | $18,562 -6.7% | $1,281,900 -10.8% |
| 2011 | $19,886 +3.3% | $1,437,900 -2.4% |
| 2010 | $19,253 +0% | $1,473,100 -8.1% |
| 2009 | $19,252 +16.2% | $1,603,000 +13.6% |
| 2008 | $16,565 +9.4% | $1,411,000 |
| 2007 | $15,140 +3.5% | $1,411,000 |
| 2006 | $14,632 -11.7% | $1,411,000 +1.9% |
| 2005 | $16,573 -6.9% | $1,384,550 +0.8% |
| 2004 | $17,805 +41.4% | $1,373,850 +24.9% |
| 2003 | $12,595 +33.5% | $1,100,000 +55.9% |
| 2001 | $9,434 +15.1% | $705,600 +21.5% |
| 1995 | $8,194 | $580,700 |
Find assessor info on the county website
Monthly payment
Est. payment
Payment breakdown
Explore the cost of this home by adjusting the details. Changes won't be saved.Climate risks
Neighborhood: 02090
Nearby schools
Schools provided by the listing agent
- Elementary: Pine Hill
- Middle: Westwood
- High: Westwood
Source: MLS PIN. This data may not be complete. We recommend contacting the local school district to confirm school assignments for this home.
Similar homes
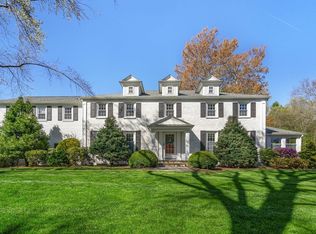
- $6,950,0005 bd7 ba8k sqft26 Longmeadow Dr, Westwood, MA 02090For Sale
 MLS ID #73430073, Donna Scott Group, Coldwell Banker Realty - Wellesley. MLS PIN
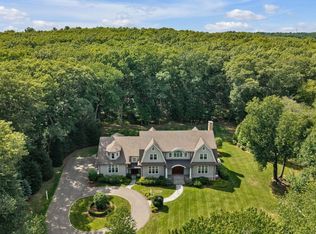
 - $6,498,0006 bd9 ba9.8k sqft370 Grove St, Needham, MA 02492For Sale
 MLS ID #73575446, Kandi Pitrus, Berkshire Hathaway HomeServices Commonwealth Real Estate. MLS PIN
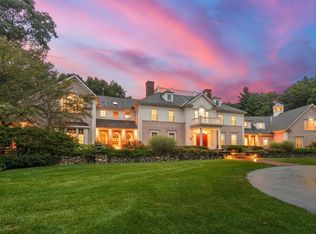
 - $6,695,0006 bd8 ba9.5k sqft250 Country Dr, Weston, MA 02493For Sale
 MLS ID #73572991, Rosemary McCready, Compass. MLS PIN
 - $4,999,5006 bd9 ba10k sqft5 Hamlins Crossing, Dover, MA 02030For Sale
 MLS ID #73573665, The Bauman Group, Gibson Sotheby's International Realty. MLS PIN
