Nestled on 7.4 private acres abutting Hale Reservation, this recently renovated 8,000+ SF home blends luxury, comfort, and exceptional outdoor living in one of Westwood’s most sought-after neighborhoods. Thoughtfully designed for both entertaining and everyday living, the home offers 5 bedrooms, all with ensuite baths, plus 3 additional half baths. Sunlit interiors include a grand foyer, elegant formal living and dining rooms, and a chef’s kitchen opening to a spacious family room. The serene primary suite features a spa-like bath, dual closets, and sitting area. Outside, enjoy beautifully landscaped grounds, a peaceful pond, resort-style pool and cabana, plus a synthetic ice hockey practice area in the barn. Set back on a long private drive, this exceptional property offers the perfect balance of privacy, open space, and neighborhood living, while remaining convenient to Boston, top schools, and major commuter routes.
For sale
Price cut: $550K (5/13)
$6,950,000
26 Longmeadow Dr, Westwood, MA 02090
5beds
8,033sqft
:
Get pre-qualified$46,162/mo
Single Family Residence
Built in 1997
7.41 Acres Lot
$6,570,300 Zestimate®
$865/sqft
$-- HOA
What's special
Resort-style pool and cabanaPeaceful pondSpa-like bathLong private driveSunlit interiorsSerene primary suiteBeautifully landscaped grounds
- 321 days |
- 1,105 |
- 51 |
Zillow last checked:
Listing updated:
Listed by:
Donna Scott Group 617-655-2444,
Coldwell Banker Realty - Wellesley 781-237-9090,
Donna Scott 781-254-1490
Source: MLS PIN,MLS#: 73430073
Facts & features
Interior
Bedrooms & bathrooms
- Bedrooms: 5
- Bathrooms: 7
- Full bathrooms: 4
- 1/2 bathrooms: 3
Primary bedroom
- Level: Second
- Area: 258.67
- Dimensions: 16 x 16.17
Bedroom 2
- Level: Second
- Area: 178.5
- Dimensions: 15.75 x 11.33
Bedroom 3
- Level: Second
- Area: 276.56
- Dimensions: 14.75 x 18.75
Bedroom 4
- Level: Second
- Area: 309.88
- Dimensions: 16.75 x 18.5
Bedroom 5
- Level: Second
- Area: 274.2
- Dimensions: 22.08 x 12.42
Primary bathroom
- Features: Yes
Bathroom 1
- Features: Bathroom - Half
- Level: First
- Area: 33.4
- Dimensions: 5.42 x 6.17
Bathroom 2
- Features: Bathroom - Half
- Level: First
- Area: 33.06
- Dimensions: 4.67 x 7.08
Bathroom 3
- Features: Bathroom - Full, Bathroom - With Tub & Shower
- Level: First
- Area: 225.49
- Dimensions: 15.92 x 14.17
Dining room
- Level: First
- Area: 263.08
- Dimensions: 19.25 x 13.67
Family room
- Level: First
- Area: 441.88
- Dimensions: 26.92 x 16.42
Kitchen
- Level: First
- Area: 390.85
- Dimensions: 17.83 x 21.92
Living room
- Level: First
- Area: 386.99
- Dimensions: 15.58 x 24.83
Office
- Level: First
- Area: 112.42
- Dimensions: 9.5 x 11.83
Heating
- Forced Air, Other, Fireplace(s)
Cooling
- Central Air
Appliances
- Included: Water Heater, Range, Oven, Dishwasher, Disposal, Microwave, Refrigerator, Freezer, Washer, Dryer
- Laundry: First Floor
Features
- Sun Room, Mud Room, Home Office, Central Vacuum
- Flooring: Hardwood
- Basement: Finished
- Number of fireplaces: 7
- Fireplace features: Family Room, Kitchen, Living Room, Master Bedroom
Interior area
- Total structure area: 8,033
- Total interior livable area: 8,033 sqft
- Finished area above ground: 6,870
- Finished area below ground: 1,163
Video & virtual tour
Property
Parking
- Total spaces: 5
- Parking features: Attached, Garage Door Opener, Heated Garage, Barn, Paved Drive, Off Street
- Attached garage spaces: 3
- Uncovered spaces: 2
Features
- Patio & porch: Deck, Patio
- Exterior features: Deck, Patio, Pool - Inground Heated, Cabana, Hot Tub/Spa, Barn/Stable, Sprinkler System, Other
- Has private pool: Yes
- Pool features: Pool - Inground Heated
- Has spa: Yes
- Spa features: Private
- Fencing: Fenced/Enclosed
- Has view: Yes
- View description: Water, Pond
- Has water view: Yes
- Water view: Pond,Water
- Waterfront features: Waterfront, Pond
Lot
- Size: 7.41 Acres
Details
- Additional structures: Cabana, Barn/Stable
- Parcel number: M:005 B:000 L:079,3543361
- Zoning: 04, 05
Construction
Type & style
- Home type: SingleFamily
- Architectural style: Colonial
- Property subtype: Single Family Residence
- Attached to another structure: Yes
Materials
- Foundation: Concrete Perimeter
- Roof: Wood
Condition
- Year built: 1997
Utilities & green energy
- Electric: 220 Volts
- Sewer: Public Sewer
- Water: Public
Community & HOA
HOA
- Has HOA: No
Location
- Region: Westwood
Financial & listing details
- Price per square foot: $865/sqft
- Tax assessed value: $4,041,300
- Annual tax amount: $52,011
- Date on market: 9/12/2025
- Road surface type: Paved
Estimated market value
$6,570,300
$6.24M - $6.90M
$11,642/mo
Price history
| Date | Event | Price |
|---|---|---|
| 5/13/2026 | Price change | $6,950,000-7.3%$865/sqft |
Source: MLS PIN #73430073 Report a problem | ||
| 9/12/2025 | Listed for sale | $7,500,000-11.8%$934/sqft |
Source: MLS PIN #73430073 Report a problem | ||
| 9/12/2025 | Listing removed | $8,500,000$1,058/sqft |
Source: MLS PIN #73392123 Report a problem | ||
| 6/17/2025 | Listed for sale | $8,500,000$1,058/sqft |
Source: MLS PIN #73392123 Report a problem | ||
Public tax history
| Year | Property taxes | Tax assessment |
|---|---|---|
| 2025 | -- | $2,667,623 |
| 2024 | -- | $2,667,623 +26.3% |
| 2023 | -- | $2,112,893 +9.3% |
| 2022 | -- | $1,932,295 -1% |
| 2021 | -- | $1,951,822 -13.5% |
| 2020 | $32,734 +4% | $2,255,950 +5% |
| 2019 | $31,463 -10.4% | $2,147,650 -7.7% |
| 2018 | $35,113 -3% | $2,326,900 -6.3% |
| 2017 | $36,182 -3.5% | $2,483,350 -2.9% |
| 2016 | $37,491 -0.9% | $2,557,350 +3% |
| 2015 | $37,826 +8.1% | $2,482,000 +9.3% |
| 2014 | $34,985 +0.4% | $2,271,750 -2.9% |
| 2013 | $34,852 +2.2% | $2,340,650 -0.7% |
| 2012 | $34,117 -4.1% | $2,356,150 -8.4% |
| 2011 | $35,576 -1.3% | $2,572,350 -6.7% |
| 2010 | $36,040 +31.8% | $2,757,450 +21.1% |
| 2009 | $27,351 -8.7% | $2,277,350 -10.8% |
| 2008 | $29,962 +9.4% | $2,552,100 |
| 2007 | $27,384 -0.6% | $2,552,100 -3.9% |
| 2006 | $27,546 -17.8% | $2,656,300 -5.2% |
| 2005 | $33,529 -7.3% | $2,801,050 +0.4% |
| 2004 | $36,158 +13.1% | $2,789,950 -0.1% |
| 2003 | $31,962 +44.7% | $2,791,400 +68.9% |
| 2001 | $22,095 | $1,652,550 |
Find assessor info on the county website
Monthly payment
Est. payment
Payment breakdown
Explore the cost of this home by adjusting the details. Changes won't be saved.Climate risks
Neighborhood: 02090
Nearby schools
GreatSchools rating
- NADeerfield SchoolGrades: K-5Distance: 1.2 mi
- 8/10E W Thurston Middle SchoolGrades: 6-8Distance: 1.6 mi
- 10/10Westwood High SchoolGrades: 9-12Distance: 1.8 mi
Schools provided by the listing agent
- Elementary: Pine Hill
- Middle: Thurston Middle
- High: Westwood High
Source: MLS PIN. This data may not be complete. We recommend contacting the local school district to confirm school assignments for this home.
- $3,630,2005 bd7 ba8.2k sqft8 Stevens Cir, Westwood, MA 02090Off Market
- $3,355,2006 bd5 ba6.2k sqft6 Stevens Cir, Westwood, MA 02090Off Market
- $3,632,7005 bd6 ba6.9k sqft23 Longmeadow Dr, Westwood, MA 02090Off Market
- $3,658,4005 bd5 ba5.2k sqft10 Stevens Cir, Westwood, MA 02090Off Market
- $2,387,1005 bd5 ba5.2k sqft38 Storrow Cir, Westwood, MA 02090Off Market
- $3,613,2006 bd7 ba8.9k sqft37 Storrow Cir, Westwood, MA 02090Off Market
- $2,091,9005 bd4 ba4.2k sqft28 Storrow Cir, Westwood, MA 02090Off Market
- $3,378,6006 bd8 ba6.9k sqft21 Longmeadow Dr, Westwood, MA 02090Off Market
A local agent can set up tours, give advice and negotiate with sellers.
A local lender can help you make sure your offer is ready when you are.
Similar homes
- $7,250,0006 bd8 ba10k sqft111 Summer St, Westwood, MA 02090For Sale
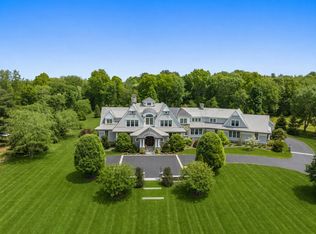 MLS ID #73509907, The Shulkin Wilk Group, Compass. MLS PIN
 - $4,495,0006 bd7 ba8.8k sqft20 Longmeadow Dr, Westwood, MA 02090For Sale
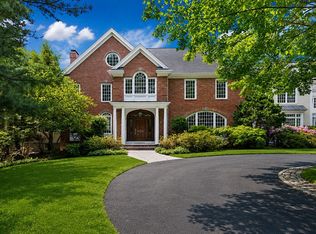 MLS ID #73535655, Peter Cwieka, Media Realty Group Inc.. MLS PIN
 - $4,000,0005 bd4 ba5k sqft157 Grove St, Westwood, MA 02090For Sale
 MLS ID #73542491, Bell Property Partners, Compass. MLS PIN
 - $4,999,0006 bd8 ba8.7k sqft12 Winding River Cir, Wellesley, MA 02482For Sale
 MLS ID #73555707, Christine Lawrence, Rutledge Properties. MLS PIN
 - $6,950,0008 bd9 ba9.6k sqft200 Pond Rd, Wellesley, MA 02482For SaleMLS ID #73329026, Meghan Sutherland, MGS Group Real Estate LTD - Wellesley. MLS PIN
- $5,495,0005 bd7 ba10k sqft4 Wilsons Way, Dover, MA 02030For SaleMLS ID #73521880, Melissa Dailey, Coldwell Banker Realty - Wellesley. MLS PIN
- $3,490,0005 bd8 ba9.2k sqft9 Stonegate Dr, Westwood, MA 02090For SaleMLS ID #73468161, Michael Viano, Coldwell Banker Realty - Westwood. MLS PIN
- $6,750,0005 bd9 ba10k sqft15 Brown St, Weston, MA 02493For SaleMLS ID #73533214, Mizner + Montero, Gibson Sotheby's International Realty. MLS PIN
- $5,395,0006 bd9 ba10k sqft5 Hamlins Crossing, Dover, MA 02030For SaleMLS ID #73523690, The Bohlin Group, Compass. MLS PIN
- $5,995,0006 bd6 ba10k sqft3 Stone Bridge Ln, Milton, MA 02186For SaleMLS ID #73499732, Ricardo Rodriguez & Associates Group, Coldwell Banker Realty - Boston. MLS PIN
- $5,750,0005 bd8 ba8.7k sqft50 Oxbow Rd, Needham, MA 02492For SaleMLS ID #73513467, The Shulkin Wilk Group, Compass. MLS PIN
- $6,495,0005 bd8 ba8.3k sqft82 Deer Path Ln, Weston, MA 02493For SaleMLS ID #73517236, Jonathan Caldwell, ACRE Property Advisors LLC. MLS PIN
- $6,750,0006 bd9 ba11k sqft448-448 Concord Rd #454, Weston, MA 02493For SaleMLS ID #73490506, Mizner + Montero, Gibson Sotheby's International Realty. MLS PIN
- $5,999,0004 bd7 ba7.6k sqft44 Meadowbrook Rd, Weston, MA 02493For SaleMLS ID #73511241, Mizner + Montero, Gibson Sotheby's International Realty. MLS PIN
- $5,995,0006 bd6 ba7.7k sqft43 Monadnock Rd, Wellesley, MA 02481For SaleMLS ID #73545332, Melissa Dailey, Coldwell Banker Realty - Wellesley. MLS PIN
- $6,665,0006 bd8 ba8k sqft222 Grove St, Wellesley, MA 02482For SaleMLS ID #73537708, Adler Connolly Squared Team, MGS Group Real Estate LTD - Wellesley. MLS PIN
- $7,500,0006 bd8 ba7.7k sqft1 Chestnut Pl, Brookline, MA 02445For SaleMLS ID #73487838, Maggie Gold Seelig, MGS Group Real Estate LTD. MLS PIN
- $6,995,0005 bd8 ba9.6k sqft29 Willard Cmn, Concord, MA 01742For SaleMLS ID #73480940, Senkler, Pasley & Whitney, Coldwell Banker Realty - Concord. MLS PIN
- $6,800,0007 bd9 ba6k sqft75 Goddard Ave, Brookline, MA 02445For SaleMLS ID #73486175, Samantha Stumpo, Serhant. MLS PIN
- $5,695,0005 bd7 ba9.4k sqft196 Pond Rd, Wellesley, MA 02482For SaleMLS ID #73499334, Melissa Dailey, Coldwell Banker Realty - Wellesley. MLS PIN
