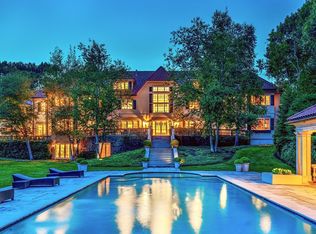
Your family's everything dream home is already built for you with both elegance and warmth as soon as you step in. Light-filled rooms throughout, featuring window seating both in the kitchen's separate eating area and in the hexagonal library. Floor to vaulted ceiling windows that flank the grand stone and brick fireplace in the Great Room and carry you to the gourmet kitchen with quartz countertop island for fabulous entertaining. This leads through a fully equipped butler's pantry to an unmatched dining room with built-in cabinetry, fireplace, and arched windows. Flooring of marble, tile and oak are found throughout, with views front to back. Or choose the magnificent sunroom, which steps out to stone patios for gatherings all across the yard with a level grassy area for endless possibilities. Walk the sidewalks with stately Boston street lamps. Fall asleep at night in luxury with a fireplace, spa bath ensuite, and choose your outfits in the morning from your two walk-in closets.
For sale
$4,495,000
20 Longmeadow Dr, Westwood, MA 02090
6beds
8,827sqft
:
Get pre-qualified$29,904/mo
Single Family Residence
Built in 1998
3.02 Acres Lot
$4,277,600 Zestimate®
$509/sqft
$-- HOA
What's special
Spa bath ensuiteViews front to backLight-filled rooms throughoutTwo walk-in closetsMagnificent sunroom
- 43 days |
- 667 |
- 18 |
Zillow last checked:
Listing updated:
Listed by:
Peter Cwieka 781-248-5511,
Media Realty Group Inc. 855-886-3342
Source: MLS PIN,MLS#: 73535655
Facts & features
Interior
Bedrooms & bathrooms
- Bedrooms: 6
- Bathrooms: 7
- Full bathrooms: 6
- 1/2 bathrooms: 1
Primary bedroom
- Features: Bathroom - Full, Bathroom - Double Vanity/Sink, Cathedral Ceiling(s), Closet - Linen, Walk-In Closet(s), Closet/Cabinets - Custom Built, Flooring - Hardwood, Flooring - Stone/Ceramic Tile, Hot Tub / Spa, Recessed Lighting, Lighting - Sconce, Crown Molding, Vestibule
- Level: Second
- Area: 320
- Dimensions: 20 x 16
Bedroom 2
- Features: Bathroom - Full, Flooring - Hardwood, Recessed Lighting, Crown Molding, Closet - Double, Decorative Molding
- Level: Second
- Area: 247
- Dimensions: 19 x 13
Bedroom 3
- Features: Bathroom - Full, Cathedral Ceiling(s), Walk-In Closet(s), Flooring - Hardwood, Window(s) - Picture, Recessed Lighting, Crown Molding
- Level: Second
- Area: 228
- Dimensions: 19 x 12
Bedroom 4
- Features: Bathroom - Full, Walk-In Closet(s), Flooring - Wall to Wall Carpet, Recessed Lighting, Crown Molding
- Level: Second
- Area: 270
- Dimensions: 18 x 15
Bedroom 5
- Features: Bathroom - Full, Recessed Lighting, Closet - Double
- Level: Second
- Area: 168
- Dimensions: 14 x 12
Primary bathroom
- Features: Yes
Bathroom 1
- Features: Bathroom - Full, Bathroom - Double Vanity/Sink, Bathroom - Tiled With Shower Stall, Bathroom - Tiled With Tub, Closet - Linen, Walk-In Closet(s), Flooring - Stone/Ceramic Tile, Countertops - Stone/Granite/Solid, French Doors, Lighting - Overhead, Crown Molding, Soaking Tub
- Level: Second
- Area: 352
- Dimensions: 22 x 16
Bathroom 2
- Features: Bathroom - Half, Flooring - Stone/Ceramic Tile, Crown Molding, Pedestal Sink
- Level: First
- Area: 35
- Dimensions: 7 x 5
Bathroom 3
- Features: Bathroom - Full, Flooring - Stone/Ceramic Tile, Recessed Lighting, Crown Molding
- Level: Second
- Area: 108
- Dimensions: 12 x 9
Dining room
- Features: Closet/Cabinets - Custom Built, Flooring - Hardwood, Window(s) - Picture, Chair Rail, Recessed Lighting, Lighting - Overhead, Crown Molding, Decorative Molding
- Level: Main,First
- Area: 414
- Dimensions: 23 x 18
Family room
- Features: Cathedral Ceiling(s), Ceiling Fan(s), Vaulted Ceiling(s), Closet/Cabinets - Custom Built, Flooring - Hardwood, Balcony - Interior, French Doors, Cable Hookup, Deck - Exterior, Exterior Access, High Speed Internet Hookup, Open Floorplan, Recessed Lighting
- Level: Main,First
- Area: 520
- Dimensions: 26 x 20
Kitchen
- Features: Flooring - Stone/Ceramic Tile, Window(s) - Bay/Bow/Box, Dining Area, Pantry, Countertops - Stone/Granite/Solid, Countertops - Upgraded, Kitchen Island, Recessed Lighting, Second Dishwasher, Stainless Steel Appliances, Wine Chiller, Lighting - Pendant, Crown Molding, Decorative Molding
- Level: Main,First
- Area: 195
- Dimensions: 15 x 13
Living room
- Features: Flooring - Hardwood, Window(s) - Bay/Bow/Box, French Doors, Recessed Lighting, Archway, Crown Molding, Decorative Molding
- Level: Main,First
- Area: 464
- Dimensions: 29 x 16
Office
- Features: Flooring - Wall to Wall Carpet, French Doors
- Level: Second
- Area: 176
- Dimensions: 16 x 11
Heating
- Baseboard, Natural Gas, Hydro Air, Fireplace
Cooling
- Central Air
Appliances
- Included: Gas Water Heater, Range, Oven, Dishwasher, Disposal, Trash Compactor, Microwave, Refrigerator, Freezer, Washer, Dryer, Water Treatment, Wine Refrigerator, Vacuum System, Range Hood, Plumbed For Ice Maker
- Laundry: Flooring - Stone/Ceramic Tile, Gas Dryer Hookup, Recessed Lighting, Washer Hookup, Lighting - Overhead, Sink, Second Floor
Features
- Ceiling Fan(s), Lighting - Sconce, Bathroom - Full, Bathroom - Tiled With Shower Stall, Bathroom - Tiled With Tub, Cathedral Ceiling(s), Cedar Closet(s), Closet/Cabinets - Custom Built, Recessed Lighting, Lighting - Overhead, Crown Molding, Coffered Ceiling(s), Wet bar, Cabinets - Upgraded, Decorative Molding, Window Seat, Sun Room, Office, Library, Central Vacuum, Wet Bar, Walk-up Attic, Wired for Sound, Internet Available - Broadband, Internet Available - DSL
- Flooring: Wood, Tile, Carpet, Marble, Hardwood, Stone / Slate, Flooring - Stone/Ceramic Tile, Flooring - Wall to Wall Carpet, Flooring - Hardwood
- Doors: French Doors, Insulated Doors
- Windows: Insulated Windows
- Basement: Full,Partially Finished,Walk-Out Access,Interior Entry,Radon Remediation System
- Number of fireplaces: 6
- Fireplace features: Dining Room, Family Room, Living Room, Master Bedroom
Interior area
- Total structure area: 8,827
- Total interior livable area: 8,827 sqft
- Finished area above ground: 8,827
- Finished area below ground: 352
Video & virtual tour
Property
Parking
- Total spaces: 6
- Parking features: Attached, Garage Door Opener, Storage, Insulated, Paved Drive, Off Street, Paved
- Attached garage spaces: 3
- Uncovered spaces: 3
Features
- Patio & porch: Porch, Patio, Enclosed
- Exterior features: Porch, Patio, Patio - Enclosed, Rain Gutters, Professional Landscaping, Sprinkler System, Decorative Lighting, ET Irrigation Controller
- Waterfront features: Lake/Pond, 1 to 2 Mile To Beach, Beach Ownership(Association)
Lot
- Size: 3.02 Acres
- Features: Cul-De-Sac, Wooded
Details
- Parcel number: 3543396
- Zoning: Res
Construction
Type & style
- Home type: SingleFamily
- Architectural style: Colonial
- Property subtype: Single Family Residence
Materials
- Frame, Brick
- Foundation: Concrete Perimeter
- Roof: Shingle,Metal
Condition
- Year built: 1998
Utilities & green energy
- Electric: Circuit Breakers
- Sewer: Public Sewer
- Water: Public
- Utilities for property: for Gas Range, for Electric Oven, for Gas Dryer, Washer Hookup, Icemaker Connection
Green energy
- Energy efficient items: Thermostat
- Water conservation: ET Irrigation Controller
Community & HOA
Community
- Features: Public Transportation, Shopping, Pool, Tennis Court(s), Park, Walk/Jog Trails, Stable(s), Golf, Bike Path, Conservation Area, Highway Access, Private School, Public School, T-Station, University, Sidewalks
- Security: Security System
- Subdivision: Stevens Farm
HOA
- Has HOA: No
Location
- Region: Westwood
Financial & listing details
- Price per square foot: $509/sqft
- Tax assessed value: $3,398,500
- Annual tax amount: $43,739
- Date on market: 6/14/2026
- Listing terms: Contract
- Road surface type: Paved
Estimated market value
$4,277,600
$4.06M - $4.49M
$7,876/mo
Price history
| Date | Event | Price |
|---|---|---|
| 6/14/2026 | Listed for sale | $4,495,000+4.7%$509/sqft |
Source: MLS PIN #73535655 Report a problem | ||
| 12/31/2025 | Listing removed | $4,295,000$487/sqft |
Source: MLS PIN #73423438 Report a problem | ||
| 8/29/2025 | Listed for sale | $4,295,000+2.4%$487/sqft |
Source: MLS PIN #73423438 Report a problem | ||
| 4/21/2025 | Listing removed | $4,195,000$475/sqft |
Source:  William Raveis Real Estate, Mortgage & Insurance #73338984 Report a problem William Raveis Real Estate, Mortgage & Insurance #73338984 Report a problem | ||
| 2/27/2025 | Listed for sale | $4,195,000+4.5%$475/sqft |
Source: MLS PIN #73338984 Report a problem | ||
| 1/27/2025 | Sold | $4,015,000-4.3%$455/sqft |
Source: MLS PIN #73285434 Report a problem | ||
| 9/26/2024 | Pending sale | $4,195,000$475/sqft |
Source: William Raveis Real Estate, Mortgage & Insurance #73285434 Report a problem | ||
| 9/26/2024 | Contingent | $4,195,000$475/sqft |
Source: MLS PIN #73285434 Report a problem | ||
| 9/5/2024 | Listed for sale | $4,195,000-1.3%$475/sqft |
Source: MLS PIN #73285434 Report a problem | ||
| 8/14/2024 | Listing removed | $4,250,000$481/sqft |
Source: MLS PIN #73194159 Report a problem | ||
| 8/13/2024 | Listed for sale | $4,250,000$481/sqft |
Source: MLS PIN #73194159 Report a problem | ||
| 6/24/2024 | Listing removed | $4,250,000$481/sqft |
Source: MLS PIN #73194159 Report a problem | ||
| 4/13/2024 | Listed for sale | $4,250,000$481/sqft |
Source: MLS PIN #73194159 Report a problem | ||
| 4/3/2024 | Contingent | $4,250,000$481/sqft |
Source: MLS PIN #73194159 Report a problem | ||
| 1/17/2024 | Listed for sale | $4,250,000+1114.3%$481/sqft |
Source: MLS PIN #73194159 Report a problem | ||
| 3/25/1997 | Sold | $350,000$40/sqft |
Source: Public Record Report a problem | ||
Public tax history
| Year | Property taxes | Tax assessment |
|---|---|---|
| 2025 | $36,494 | $2,848,900 |
| 2024 | $36,494 +10.4% | $2,848,900 +23.3% |
| 2023 | $33,050 +5.7% | $2,311,200 +9.6% |
| 2022 | $31,275 -0.9% | $2,108,900 -1.2% |
| 2021 | $31,551 -0.5% | $2,134,700 -2.4% |
| 2020 | $31,725 +3.8% | $2,186,400 +4.8% |
| 2019 | $30,553 -10.5% | $2,085,500 -7.8% |
| 2018 | $34,146 -4.1% | $2,262,850 -7.4% |
| 2017 | $35,601 -6.7% | $2,443,450 -6.1% |
| 2016 | $38,161 -0.4% | $2,603,100 +3.5% |
| 2015 | $38,313 +9% | $2,513,950 +10.1% |
| 2014 | $35,163 +0.2% | $2,283,300 -3.2% |
| 2013 | $35,109 +2% | $2,357,900 -0.8% |
| 2012 | $34,407 -2.6% | $2,376,200 -6.9% |
| 2011 | $35,309 -1.6% | $2,553,100 -7% |
| 2010 | $35,865 +13.9% | $2,744,050 +4.7% |
| 2009 | $31,488 +1.2% | $2,621,850 -1% |
| 2008 | $31,107 +9.4% | $2,649,650 |
| 2007 | $28,431 -10.3% | $2,649,650 -13.3% |
| 2006 | $31,689 -12% | $3,055,800 +1.6% |
| 2005 | $36,016 -2.9% | $3,008,850 +5.1% |
| 2004 | $37,101 +13.5% | $2,862,750 +0.3% |
| 2003 | $32,689 +36.3% | $2,854,900 +59.2% |
| 2001 | $23,977 | $1,793,350 |
Find assessor info on the county website
Monthly payment
Est. payment
Payment breakdown
Explore the cost of this home by adjusting the details. Changes won't be saved.Climate risks
Neighborhood: 02090
Nearby schools
GreatSchools rating
- NADeerfield SchoolGrades: K-5Distance: 0.9 mi
- 8/10E W Thurston Middle SchoolGrades: 6-8Distance: 1.3 mi
- 10/10Westwood High SchoolGrades: 9-12Distance: 1.5 mi
Schools provided by the listing agent
- Elementary: Pine Hill
- Middle: Westwood Middle School
- High: Westwood High School
Source: MLS PIN. This data may not be complete. We recommend contacting the local school district to confirm school assignments for this home.
- $3,086,7005 bd5 ba5.9k sqft22 Longmeadow Dr, Westwood, MA 02090Off Market
- $7,750,0008 bd12 ba17k sqft18 Longmeadow Dr, Westwood, MA 02090For Sale
- $1,494,8004 bd3 ba3.3k sqft37 Lynn Ter, Westwood, MA 02090Off Market
- $1,309,3005 bd2 ba2.7k sqft40 Lynn Ter, Westwood, MA 02090Off Market
- $3,203,3005 bd8 ba6.5k sqft15 Longmeadow Dr, Westwood, MA 02090Off Market
- $3,805,0005 bd7 ba7k sqft16 Longmeadow Dr, Westwood, MA 02090Off Market
- $1,448,5006 bd4 ba2.7k sqft29 Lynn Ter, Westwood, MA 02090Off Market
- $3,081,5005 bd5 ba5.1k sqft24 Longmeadow Dr, Westwood, MA 02090Off Market
A local agent can set up tours, give advice and negotiate with sellers.
A local lender can help you make sure your offer is ready when you are.
Similar homes
- $4,000,0005 bd4 ba5k sqft157 Grove St, Westwood, MA 02090For Sale
 MLS ID #73542491, Bell Property Partners, Compass. MLS PIN
 - $3,490,0005 bd8 ba9.2k sqft9 Stonegate Dr, Westwood, MA 02090For Sale
 MLS ID #73468161, Michael Viano, Coldwell Banker Realty - Westwood. MLS PIN
 - $2,695,0005 bd5 ba5.8k sqft10 Rockmeadow Rd, Westwood, MA 02090For Sale
 MLS ID #73550330, Barbara Shea, Shea Realty Group. MLS PIN
 - $4,500,0007 bd8 ba6.4k sqft75 Canton Ave, Milton, MA 02186For Sale
 MLS ID #73552866, Sarah Glovsky, The Charles Realty. MLS PIN
 - $5,395,0006 bd9 ba10k sqft5 Hamlins Crossing, Dover, MA 02030For SaleMLS ID #73523690, The Bohlin Group, Compass. MLS PIN
- $4,999,0006 bd8 ba9k sqft12 Winding River Cir, Wellesley, MA 02482For SaleMLS ID #73485582, Betsy Kessler, Rutledge Properties. MLS PIN
- $4,388,0005 bd7 ba8.8k sqft568 Wellesley St, Weston, MA 02493For SaleMLS ID #73475892, Rose Hall, Blue Ocean Realty, LLC. MLS PIN
- $5,495,0005 bd7 ba10k sqft4 Wilsons Way, Dover, MA 02030For SaleMLS ID #73521880, Melissa Dailey, Coldwell Banker Realty - Wellesley. MLS PIN
- $2,650,0005 bd6 ba6.7k sqft11 Briarwood Dr, Westwood, MA 02090For SaleMLS ID #73497361, Yebba Roy Team, Coldwell Banker Realty - Westwood. MLS PIN
- $4,500,0006 bd8 ba9.3k sqft12 Wyndemere Dr, Southborough, MA 01772For SaleMLS ID #73481194, Ginny Martins, Ginny Martins & Associates. MLS PIN
- $3,500,0005 bd5 ba5.7k sqft16 Longmeadow Rd, Milton, MA 02186For SaleMLS ID #73553103, Emily Edwards, Gibson Sotheby's International Realty. MLS PIN
- $4,499,0004 bd8 ba8k sqft135 Marsh St, Belmont, MA 02478For SaleMLS ID #73492963, David Hurley, Berkshire Hathaway HomeServices Commonwealth Real Estate. MLS PIN
- $4,595,0006 bd7 ba7k sqft21 Westerly Rd, Weston, MA 02493For SaleMLS ID #73474689, Melissa Dailey, Coldwell Banker Realty - Wellesley. MLS PIN
- $3,999,0005 bd6 ba7k sqft20 Boulder Rd, Newton, MA 02459For SaleMLS ID #73540147, Esin Susol, William Raveis R. E. & Home Services. MLS PIN
- $5,750,0005 bd8 ba8.7k sqft50 Oxbow Rd, Needham, MA 02492For SaleMLS ID #73513467, The Shulkin Wilk Group, Compass. MLS PIN
- $3,850,0006 bd5 ba6.9k sqft151 Oakland St, Wellesley, MA 02481For SaleMLS ID #73469127, Beth Dickerson, Gibson Sotheby's International Realty. MLS PIN
- $3,150,0007 bd9 ba8.1k sqft26 Woodridge Rd, Dover, MA 02030For SaleMLS ID #73541698, Mary Crane, Berkshire Hathaway HomeServices Commonwealth Real Estate. MLS PIN
- $2,725,0005 bd7 ba8.8k sqft2 Stonegate Ln, Dover, MA 02030For SaleMLS ID #73506923, David McDonough, Coldwell Banker Realty - Wellesley. MLS PIN
- $4,295,0007 bd7 ba7.8k sqft14 Winthrop St, Newton, MA 02465For SaleMLS ID #73532720, The Drucker Group, Compass. MLS PIN
- $3,855,0005 bd9 ba10k sqft8 Stratford Way, Lincoln, MA 01773For SaleMLS ID #73501950, Maria Babakhanova, Redfin Corp.. MLS PIN
