A must-see, beautifully designed custom Colonial with detailed millwork and gleaming hardwood floors throughout. The main level offers a formal living room/study, dining room, walk-in pantry, mudroom and half bath. The gourmet kitchen showcases high-end appliances and an 8ft island, flowing seamlessly into a sunlit breakfast area and family room with coffered ceilings, built-ins, and gas fireplace. Upstairs, the primary suite highlights a cathedral ceiling, walk-in closet, and en suite bath with double vanity, walk-in shower and tub. Four additional bedrooms, including two with private baths, a full bath and laundry room complete the upper level. The finished third level provides flexible bonus space and basement offers recreation area, gym, full bath, and access to the 3-car garage. Set on a beautifully landscaped corner lot, complete with covered pavilion and patio for year-round outdoor enjoyment. This is the home you’ve been looking for, offering everything you need and more!
Pending
$2,650,000
11 Briarwood Dr, Westwood, MA 02090
5beds
6,736sqft
Single Family Residence
Built in 2016
0.92 Acres Lot
$2,529,000 Zestimate®
$393/sqft
$-- HOA
What's special
Gas fireplaceWalk-in shower and tubLaundry roomDining roomBeautifully landscaped corner lotFour additional bedroomsGleaming hardwood floors throughout
- 143 days
- 475
- 9
Zillow last checked:
Listing updated:
Listed by:
Yebba Roy Team 781-983-0005,
Coldwell Banker Realty - Westwood 781-320-0550,
Melissa Roy 617-966-1951
Source: MLS PIN,MLS#: 73497361
Facts & features
Interior
Bedrooms & bathrooms
- Bedrooms: 5
- Bathrooms: 6
- Full bathrooms: 5
- 1/2 bathrooms: 1
Primary bedroom
- Features: Bathroom - Full, Flooring - Hardwood
- Level: Second
- Area: 527.4
- Dimensions: 25.42 x 20.75
Bedroom 2
- Features: Bathroom - Full, Flooring - Hardwood
- Level: Second
- Area: 154
- Dimensions: 12 x 12.83
Bedroom 3
- Features: Bathroom - Full, Flooring - Hardwood
- Level: Second
- Area: 183.24
- Dimensions: 13.92 x 13.17
Bedroom 4
- Features: Flooring - Hardwood
- Level: Second
- Area: 206.64
- Dimensions: 14.33 x 14.42
Bedroom 5
- Features: Flooring - Hardwood
- Level: Second
- Area: 206.4
- Dimensions: 16.08 x 12.83
Primary bathroom
- Features: Yes
Bathroom 1
- Features: Bathroom - Half, Flooring - Stone/Ceramic Tile, Recessed Lighting
- Level: First
- Area: 51.82
- Dimensions: 7.58 x 6.83
Bathroom 2
- Features: Bathroom - Full, Bathroom - Double Vanity/Sink, Bathroom - Tiled With Shower Stall, Flooring - Stone/Ceramic Tile, Countertops - Stone/Granite/Solid, Recessed Lighting, Lighting - Sconce, Soaking Tub
- Level: Second
- Area: 136.11
- Dimensions: 16.33 x 8.33
Bathroom 3
- Features: Bathroom - Full, Bathroom - Tiled With Tub & Shower, Flooring - Stone/Ceramic Tile, Countertops - Stone/Granite/Solid, Recessed Lighting
- Level: Second
- Area: 54.17
- Dimensions: 8.33 x 6.5
Dining room
- Features: Flooring - Hardwood, Chair Rail, Recessed Lighting, Wainscoting, Crown Molding, Decorative Molding, Tray Ceiling(s)
- Level: First
- Area: 158.76
- Dimensions: 13.42 x 11.83
Family room
- Features: Ceiling Fan(s), Coffered Ceiling(s), Flooring - Hardwood, Open Floorplan, Recessed Lighting, Decorative Molding
- Level: First
- Area: 388.15
- Dimensions: 17.58 x 22.08
Kitchen
- Features: Flooring - Hardwood, Pantry, Countertops - Stone/Granite/Solid, Kitchen Island, Breakfast Bar / Nook, Cabinets - Upgraded, Exterior Access, Open Floorplan, Recessed Lighting, Slider, Pot Filler Faucet
- Level: First
- Area: 505.08
- Dimensions: 24.17 x 20.9
Living room
- Features: Coffered Ceiling(s), Flooring - Hardwood, French Doors, Recessed Lighting, Wainscoting
- Level: First
- Area: 194.69
- Dimensions: 14.33 x 13.58
Heating
- Forced Air, Natural Gas
Cooling
- Central Air
Appliances
- Included: Water Heater, Range, Dishwasher, Disposal, Refrigerator
- Laundry: Flooring - Stone/Ceramic Tile, Sink, Second Floor
Features
- Bathroom - Full, Bathroom - Tiled With Tub & Shower, Recessed Lighting, Bathroom - Tiled With Shower Stall, Bathroom, Bonus Room, Game Room, Exercise Room
- Flooring: Tile, Carpet, Hardwood, Flooring - Stone/Ceramic Tile, Flooring - Wall to Wall Carpet
- Windows: Insulated Windows
- Basement: Full,Finished
- Number of fireplaces: 1
Interior area
- Total structure area: 6,736
- Total interior livable area: 6,736 sqft
- Finished area above ground: 5,694
- Finished area below ground: 1,042
Video & virtual tour
Property
Parking
- Total spaces: 9
- Parking features: Attached, Paved Drive, Paved
- Attached garage spaces: 3
- Uncovered spaces: 6
Features
- Patio & porch: Porch, Patio, Covered
- Exterior features: Porch, Patio, Covered Patio/Deck, Professional Landscaping, Sprinkler System, Decorative Lighting, Fenced Yard, Fruit Trees
- Fencing: Fenced/Enclosed,Fenced
Lot
- Size: 0.92 Acres
- Features: Corner Lot, Level
Details
- Parcel number: M:036 B:000 L:027,303695
- Zoning: res
Construction
Type & style
- Home type: SingleFamily
- Architectural style: Colonial
- Property subtype: Single Family Residence
Materials
- Frame
- Foundation: Concrete Perimeter
- Roof: Shingle
Condition
- Year built: 2016
Utilities & green energy
- Electric: Circuit Breakers
- Sewer: Public Sewer
- Water: Public
- Utilities for property: for Gas Range
Community & HOA
Community
- Features: Public Transportation, Shopping, Highway Access, House of Worship, Private School, Public School, T-Station, University
- Security: Security System
HOA
- Has HOA: No
Location
- Region: Westwood
Financial & listing details
- Price per square foot: $393/sqft
- Tax assessed value: $2,236,800
- Annual tax amount: $28,631
- Date on market: 4/8/2026
- Exclusions: Tvs, Outdoor Tv, Smoker
- Road surface type: Paved
Estimated market value
$2,529,000
$2.40M - $2.66M
$7,635/mo
Price history
| Date | Event | Price |
|---|---|---|
| 8/12/2026 | Pending sale | $2,650,000$393/sqft |
Source: MLS PIN #73497361 Report a problem | ||
| 7/31/2026 | Contingent | $2,650,000$393/sqft |
Source: MLS PIN #73497361 Report a problem | ||
| 5/27/2026 | Price change | $2,650,000-1.8%$393/sqft |
Source: MLS PIN #73497361 Report a problem | ||
| 5/19/2026 | Listed for sale | $2,699,000$401/sqft |
Source: MLS PIN #73497361 Report a problem | ||
| 5/16/2026 | Contingent | $2,699,000$401/sqft |
Source: MLS PIN #73497361 Report a problem | ||
| 4/7/2026 | Listed for sale | $2,699,000+77%$401/sqft |
Source: MLS PIN #73497361 Report a problem | ||
| 4/1/2016 | Sold | $1,525,000-1.5%$226/sqft |
Source: Public Record Report a problem | ||
| 2/25/2016 | Pending sale | $1,549,000$230/sqft |
Source: Gibson Sotheby's International Realty #71733178 Report a problem | ||
| 9/14/2015 | Listed for sale | $1,549,000+244.2%$230/sqft |
Source: Gibson Sotheby's International Realty #71733178 Report a problem | ||
| 9/17/2014 | Sold | $450,000-71.8%$67/sqft |
Source: Public Record Report a problem | ||
| 8/23/2014 | Listed for sale | $1,595,000+166.3%$237/sqft |
Source: Gibson Sotheby's International Realty #71733178 Report a problem | ||
| 10/24/2012 | Listing removed | $599,000$89/sqft |
Source: Gibson Sotheby's International Realty #71386899 Report a problem | ||
| 5/24/2012 | Listed for sale | $599,000+73.6%$89/sqft |
Source: Gibson Sotheby's International Realty #71386899 Report a problem | ||
| 6/30/2011 | Sold | $345,000$51/sqft |
Source: Public Record Report a problem | ||
| 6/2/2011 | Listed for sale | $345,000$51/sqft |
Source: Coldwell Banker Residential Brokerage - #71239990 Report a problem | ||
Public tax history
| Year | Property taxes | Tax assessment |
|---|---|---|
| 2025 | $28,700 | $2,240,400 |
| 2024 | $28,700 +14.1% | $2,240,400 +27.4% |
| 2023 | $25,147 +4.5% | $1,758,500 +8.4% |
| 2022 | $24,065 -1.9% | $1,622,750 -2.2% |
| 2021 | $24,520 +1% | $1,659,000 -0.9% |
| 2020 | $24,284 +4.1% | $1,673,600 +5.1% |
| 2019 | $23,319 +0.4% | $1,591,750 +3.5% |
| 2018 | $23,217 +1.8% | $1,538,550 -1.7% |
| 2017 | $22,805 +24.1% | $1,565,200 +24.8% |
| 2016 | $18,380 +216.4% | $1,253,750 +228.9% |
| 2015 | $5,809 -1% | $381,200 |
| 2014 | $5,870 +3.4% | $381,200 |
| 2013 | $5,676 +2.8% | $381,200 |
| 2012 | $5,520 -4.8% | $381,200 -9.1% |
| 2011 | $5,800 +5.8% | $419,350 |
| 2010 | $5,481 -19.3% | $419,350 -25.9% |
| 2009 | $6,795 -3.1% | $565,800 -5.3% |
| 2008 | $7,011 +7.1% | $597,200 -2.1% |
| 2007 | $6,547 +3.5% | $610,200 |
| 2006 | $6,328 -1.9% | $610,200 +13.3% |
| 2005 | $6,448 -8.5% | $538,700 -0.9% |
| 2004 | $7,046 +21.7% | $543,700 +7.5% |
| 2003 | $5,789 +20.9% | $505,550 +41.2% |
| 2001 | $4,787 +30.8% | $358,050 +38.1% |
| 1995 | $3,659 | $259,350 |
Find assessor info on the county website
Monthly payment
Est. payment
Payment breakdown
Explore the cost of this home by adjusting the details. Changes won't be saved.Climate risks
Neighborhood: 02090
Nearby schools
Schools provided by the listing agent
- Elementary: Martha Jones Elementary
- Middle: Thurston Middle School
- High: Westwood High School
Source: MLS PIN. This data may not be complete. We recommend contacting the local school district to confirm school assignments for this home.
Similar homes
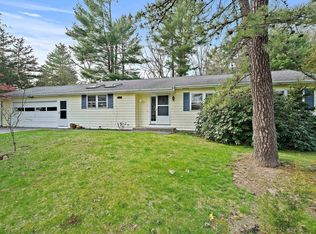
- $2,590,0005 bd7 ba9.9k sqft7 Schoolmaster Ln, Dedham, MA 02026For Sale
 MLS ID #73569193, Smith & Oak Greater Boston Group, Smith and Oak Real Estate Co.. MLS PIN
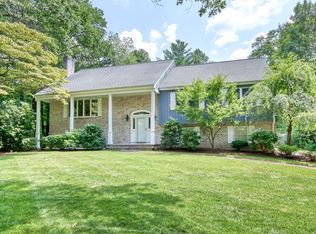
 - $2,339,9994 bd4 ba6.1k sqft20 Rolling Ln, Dover, MA 02030For Sale
 MLS ID #73568111, Beyond Boston Properties Group, Compass. MLS PIN
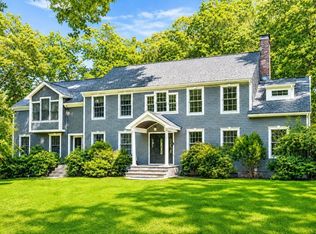
 - $2,850,0005 bd5 ba5k sqft209 Waltham St, Lexington, MA 02421For Sale
 MLS ID #73569148, Keri Caron, William Raveis R.E. & Home Services. MLS PIN
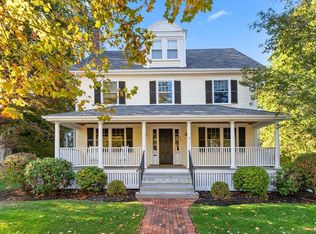
 - $1,999,5004 bd5 ba6.5k sqft1080 North St, Walpole, MA 02081For Sale
 MLS ID #73492793, Elena Price, Coldwell Banker Realty - Westwood. MLS PIN
