Offered for the first time in 61 years, this is a rare opportunity to restore and reimagine a distinguished Colonial Revival residence in Brookline's coveted Fisher Hill neighborhood. Built in 1897, this remarkable home is rich in character, timeless architectural detail, and period charm, presenting an exceptional opportunity to create your dream home. Gracious, generously proportioned main rooms showcase the home's historic elegance, while three full levels of living space offer unlimited potential for customization and expansion. A striking oversized stained-glass window illuminates the main staircase, serving as a stunning focal point and a reminder of the home's enduring craftsmanship. Featuring 6-7 bedrooms, high ceilings, and flexible living areas, the property offers endless possibilities for today's lifestyle needs. The lower level includes a separate entrance, making it ideal for a home office, professional space, guest suite, or future finished living area. Ideally located just minutes from Runkle School, Brookline High School, parks, the Longwood Medical Area, and two Green Line T stations, this exceptional property combines a premier location with extraordinary potential.
For sale
$2,350,000
309 Buckminster Rd, Brookline, MA 02445
6beds
5,030sqft
Single Family Residence
Built in 1897
8,394 Square Feet Lot
$2,276,600 Zestimate®
$467/sqft
$-- HOA
What's special
Period charmTimeless architectural detailRich in characterHigh ceilingsStriking oversized stained-glass window
- 25 days
- 2,361
- 140
Zillow last checked:
Listing updated:
Listed by:
Jayne Friedberg 617-899-2111,
Coldwell Banker Realty - Brookline 617-731-2447
Source: MLS PIN,MLS#: 73587355
Facts & features
Interior
Bedrooms & bathrooms
- Bedrooms: 6
- Bathrooms: 4
- Full bathrooms: 2
- 1/2 bathrooms: 2
Primary bedroom
- Features: Flooring - Wood
- Level: Second
- Area: 255
- Dimensions: 15 x 17
Bedroom 2
- Features: Flooring - Wood
- Level: Second
- Area: 180
- Dimensions: 15 x 12
Bedroom 3
- Features: Flooring - Wood
- Level: Second
- Area: 195
- Dimensions: 15 x 13
Bedroom 4
- Features: Flooring - Wood
- Level: Second
- Area: 156
- Dimensions: 13 x 12
Bedroom 5
- Features: Flooring - Wood
- Level: Third
- Area: 192
- Dimensions: 16 x 12
Bathroom 1
- Features: Bathroom - Half
- Level: First
Bathroom 2
- Features: Bathroom - Full
- Level: Second
Bathroom 3
- Features: Bathroom - Full
- Level: Third
Dining room
- Features: Flooring - Wood, Window(s) - Bay/Bow/Box
- Level: First
- Area: 247
- Dimensions: 19 x 13
Kitchen
- Features: Flooring - Vinyl, Deck - Exterior
- Level: Main,First
- Area: 264
- Dimensions: 22 x 12
Living room
- Features: Flooring - Hardwood, Window(s) - Bay/Bow/Box, Window Seat
- Level: First
- Area: 304
- Dimensions: 19 x 16
Office
- Level: Basement
- Area: 160
- Dimensions: 10 x 16
Heating
- Forced Air, Natural Gas
Cooling
- Central Air
Appliances
- Included: Gas Water Heater, Range, Oven, Refrigerator, Washer, Dryer
- Laundry: Main Level, First Floor
Features
- Study, Bedroom, Home Office-Separate Entry
- Flooring: Wood, Hardwood, Flooring - Wood
- Basement: Full
- Number of fireplaces: 2
- Fireplace features: Living Room, Master Bedroom
Interior area
- Total structure area: 5,030
- Total interior livable area: 5,030 sqft
- Finished area above ground: 4,730
- Finished area below ground: 300
Property
Parking
- Total spaces: 2
- Parking features: Off Street
- Uncovered spaces: 2
Features
- Patio & porch: Deck - Composite
- Exterior features: Deck - Composite
- Fencing: Fenced/Enclosed
Lot
- Size: 8,394 Square Feet
- Features: Gentle Sloping
Details
- Parcel number: M:0243 B:0012 L:0000,38664
- Zoning: S10
Construction
Type & style
- Home type: SingleFamily
- Architectural style: Colonial Revival
- Property subtype: Single Family Residence
Materials
- Frame
- Foundation: Stone
- Roof: Shingle
Condition
- Year built: 1897
Utilities & green energy
- Electric: 200+ Amp Service
- Sewer: Public Sewer
- Water: Public
Community & HOA
Community
- Features: Public Transportation, Shopping, Pool, Tennis Court(s), Park, Walk/Jog Trails, Medical Facility, Bike Path, Conservation Area, Highway Access, House of Worship, Private School, Public School, T-Station, University
HOA
- Has HOA: No
Location
- Region: Brookline
Financial & listing details
- Price per square foot: $467/sqft
- Tax assessed value: $2,453,500
- Annual tax amount: $25,124
- Date on market: 10/6/2026
Estimated market value
$2,276,600
$2.16M - $2.39M
$8,824/mo
Price history
| Date | Event | Price |
|---|---|---|
| 10/6/2026 | Listed for sale | $2,350,000$467/sqft |
Source: MLS PIN #73587355 Report a problem | ||
Public tax history
| Year | Property taxes | Tax assessment |
|---|---|---|
| 2025 | $22,970 +5% | $2,327,300 +3.9% |
| 2024 | $21,885 +15.2% | $2,240,000 +17.6% |
| 2023 | $18,993 +2.7% | $1,905,000 +5% |
| 2022 | $18,487 +8.1% | $1,814,200 +4% |
| 2021 | $17,096 +9.5% | $1,744,500 +5.6% |
| 2020 | $15,618 +5.9% | $1,652,700 +5% |
| 2019 | $14,748 -0.4% | $1,574,000 +0.6% |
| 2018 | $14,801 +1.5% | $1,564,600 +6% |
| 2017 | $14,583 +1% | $1,476,000 +6.6% |
| 2016 | $14,432 +3.5% | $1,385,000 +6% |
| 2015 | $13,948 +0.9% | $1,306,000 +7.6% |
| 2014 | $13,821 +0.7% | $1,213,400 +3% |
| 2013 | $13,725 +2.2% | $1,178,100 |
| 2012 | $13,430 +3.7% | $1,178,100 +2.8% |
| 2011 | $12,954 +3% | $1,146,400 |
| 2010 | $12,576 +2.8% | $1,146,400 +0.1% |
| 2009 | $12,237 -2.3% | $1,144,700 -6.9% |
| 2008 | $12,522 +0.8% | $1,230,100 -3.7% |
| 2007 | $12,425 +1.5% | $1,277,000 -0.4% |
| 2006 | $12,245 +6.9% | $1,282,200 +14.6% |
| 2005 | $11,450 +3% | $1,119,300 +7% |
| 2004 | $11,120 -9.3% | $1,046,100 -4.3% |
| 2003 | $12,255 +1.8% | $1,093,200 +17.2% |
| 2002 | $12,036 +14.9% | $933,000 +50.6% |
| 1999 | $10,477 | $619,600 |
Find assessor info on the county website
Monthly payment
Est. payment
Payment breakdown
Explore the cost of this home by adjusting the details. Changes won't be saved.Climate risks
Neighborhood: Fisher Hill
Nearby schools
Schools provided by the listing agent
- Elementary: John D Runkle
- High: Brookline High School
Source: MLS PIN. This data may not be complete. We recommend contacting the local school district to confirm school assignments for this home.


Similar homes
- $2,480,0005 bd4 ba3.7k sqft140 Dudley St, Brookline, MA 02445For Sale
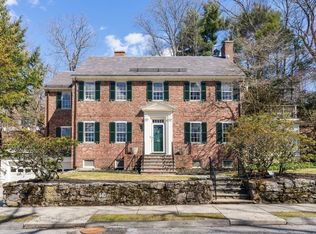 MLS ID #73492578, Deborah M. Gordon, Coldwell Banker Realty - Brookline. MLS PIN
- $2,500,0007 bd4 ba3.9k sqft103-105 Colbourne Cres, Brookline, MA 02445For Sale
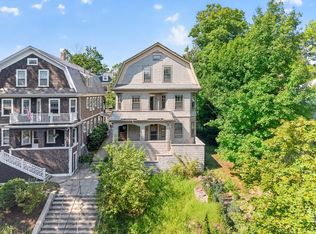 MLS ID #73562477, Aaron Adler, Appraisals Unlimited, Inc. MLS PIN
- $2,450,0005 bd5 ba4.7k sqft127 Commonwealth Ave, Newton, MA 02467For Sale
 MLS ID #73574824, Rose Hall, Blue Ocean Realty, LLC. MLS PIN
- $2,550,0004 bd4 ba3.4k sqft91 University Rd APT 2, Brookline, MA 02445For Sale
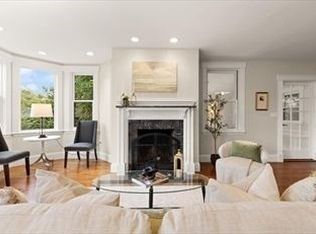 MLS ID #73591365, Yukiko Oyama-Morris, Oyama Investments, Ltd.. MLS PIN
