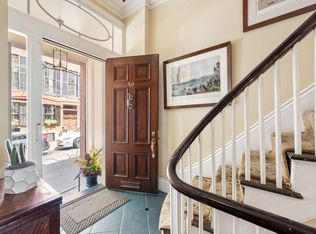
A truly one-of-a-kind Beacon Hill residence, 70 Myrtle Street preserves the historic charm and curb appeal of its original exterior while offering the rare advantages of a 2019 new build within. Reconstructed from the ground up—including a newly excavated, deepened lower level—this exceptional home blends timeless architectural details with sophisticated modern design, systems, and amenities. Ash floors, reclaimed American White Oak used for built ins, hot water loop ensures hot water is immediately available in all bathrooms - no waiting to come up from basement, restored original elements, floating stairs, gas and wood-burning fireplaces, radiant heat bathroom and kitchen floors, smart-home controls, whole-house audio, zoned HVAC, and premium fixtures create an exceptional living experience. The Bulthaup kitchen features Gaggenau, Miele, and Sub-Zero appliances. Spa-like baths, a private primary-suite balcony, wine cellar, sauna, gym, and custom storage complete the interiors. Rare private outdoor space includes a landscaped, lighted patio with powered doors, Kalamazoo outdoor kitchen, gas and water service, and a permanently plumbed natural-gas fire table—an extraordinary Beacon Hill retreat. Live the life you were always meant to live, on the peak of Beacon Hill.
For sale
$6,250,000
70 Myrtle St, Boston, MA 02114
5beds
3,660sqft
Single Family Residence
Built in 1818
1,170 Square Feet Lot
$4,484,700 Zestimate®
$1,708/sqft
$-- HOA
What's special
Gas and wood-burning fireplacesZoned hvacGas and water serviceSpa-like bathsPrivate primary-suite balconyPremium fixturesWhole-house audio
- 10 days
- 1,007
- 16
Zillow last checked:
Listing updated:
Listed by:
Bill Patterson 857-829-2449,
Craft Realty 857-829-2449
Source: MLS PIN,MLS#: 73589849
Facts & features
Interior
Bedrooms & bathrooms
- Bedrooms: 5
- Bathrooms: 6
- Full bathrooms: 4
- 1/2 bathrooms: 2
Primary bedroom
- Features: Walk-In Closet(s), Closet/Cabinets - Custom Built, Flooring - Hardwood, Balcony - Exterior, Cable Hookup, High Speed Internet Hookup, Slider
- Area: 196
- Dimensions: 14 x 14
Bedroom 2
- Features: Walk-In Closet(s), Closet/Cabinets - Custom Built, Flooring - Hardwood, Cable Hookup, High Speed Internet Hookup, Closet - Double
- Area: 196
- Dimensions: 14 x 14
Bedroom 3
- Features: Skylight, Vaulted Ceiling(s), Closet, Closet/Cabinets - Custom Built, Flooring - Hardwood, Wet Bar, Cable Hookup, High Speed Internet Hookup
- Area: 154
- Dimensions: 14 x 11
Bedroom 4
- Features: Cathedral Ceiling(s), Closet, Closet/Cabinets - Custom Built, Flooring - Hardwood, Cable Hookup, High Speed Internet Hookup, Closet - Double
- Area: 288
- Dimensions: 16 x 18
Primary bathroom
- Features: Yes
Bathroom 1
- Features: Bathroom - Full, Bathroom - Tiled With Shower Stall, Flooring - Stone/Ceramic Tile
Bathroom 2
- Features: Bathroom - Half, Flooring - Concrete
Bathroom 3
- Features: Bathroom - Half
Dining room
- Features: Closet, Exterior Access, Open Floorplan, Slider, Flooring - Concrete
- Level: Main
- Area: 275
- Dimensions: 11 x 25
Kitchen
- Features: Closet/Cabinets - Custom Built, Window(s) - Bay/Bow/Box, Open Floorplan, Stainless Steel Appliances, Wine Chiller, Gas Stove, Peninsula, Flooring - Concrete
- Level: Main
- Area: 110
- Dimensions: 10 x 11
Living room
- Features: Flooring - Hardwood, Balcony - Exterior, Cable Hookup, Exterior Access, High Speed Internet Hookup, Open Floorplan, Slider
- Area: 196
- Dimensions: 14 x 14
Office
- Features: Closet, Closet/Cabinets - Custom Built, Flooring - Hardwood, High Speed Internet Hookup, Open Floor Plan, Pocket Door
- Area: 104
- Dimensions: 13 x 8
Heating
- Forced Air, Radiant, Natural Gas, Hydro Air
Cooling
- Central Air
Appliances
- Included: Gas Water Heater, Water Heater, Oven, Dishwasher, Disposal, Range, Refrigerator, Freezer, Washer, Dryer, Wine Refrigerator, Vacuum System
Features
- Bathroom - Full, Bathroom - Tiled With Shower Stall, Walk-In Closet(s), Closet/Cabinets - Custom Built, Bidet, Closet, High Speed Internet Hookup, Open Floorplan, Cable Hookup, Bathroom - With Tub & Shower, Cathedral Ceiling(s), Bathroom, Home Office, Wine Cellar, Bedroom, Central Vacuum, Sauna/Steam/Hot Tub, Wet Bar, Wired for Sound, High Speed Internet
- Flooring: Concrete, Hardwood, Flooring - Stone/Ceramic Tile, Flooring - Hardwood
- Doors: Pocket Door, Insulated Doors
- Windows: Skylight, Insulated Windows, Screens
- Basement: Full,Finished,Interior Entry
- Number of fireplaces: 4
- Fireplace features: Dining Room, Living Room, Master Bedroom, Bedroom
Interior area
- Total structure area: 3,660
- Total interior livable area: 3,660 sqft
- Finished area above ground: 3,114
- Finished area below ground: 546
Video & virtual tour
Property
Parking
- Parking features: On Street
- Has uncovered spaces: Yes
Features
- Patio & porch: Deck - Wood, Patio
- Exterior features: Deck - Wood, Patio, Balcony, Storage, Decorative Lighting, Screens, Fenced Yard, Other
- Fencing: Fenced
Lot
- Size: 1,170 Square Feet
- Features: Other
Details
- Parcel number: W:05 P:01871 S:000,3355424
- Zoning: R1
Construction
Type & style
- Home type: SingleFamily
- Architectural style: Contemporary,Federal
- Property subtype: Single Family Residence
- Attached to another structure: Yes
Materials
- Foundation: Concrete Perimeter
- Roof: Slate,Rubber
Condition
- Year built: 1818
Utilities & green energy
- Sewer: Public Sewer
- Water: Public
Green energy
- Energy efficient items: Thermostat
Community & HOA
Community
- Features: Public Transportation, Shopping, Park, Walk/Jog Trails, Medical Facility, Bike Path, Conservation Area, Highway Access, House of Worship, Marina, Private School, Public School, T-Station, University
- Security: Security System
HOA
- Has HOA: No
Location
- Region: Boston
Financial & listing details
- Price per square foot: $1,708/sqft
- Tax assessed value: $4,194,000
- Annual tax amount: $48,567
- Date on market: 10/20/2026
- Road surface type: Paved
Estimated market value
$4,484,700
$3.90M - $5.16M
Not available
Price history
| Date | Event | Price |
|---|---|---|
| 10/20/2026 | Listed for sale | $6,250,000+190.7%$1,708/sqft |
Source: MLS PIN #73589849 Report a problem | ||
| 5/5/2016 | Sold | $2,150,000-6.5%$587/sqft |
Source: Public Record Report a problem | ||
| 5/3/2016 | Pending sale | $2,300,000$628/sqft |
Source: Capital Access Residential, Inc. #71998333 Report a problem | ||
| 5/3/2016 | Listed for sale | $2,300,000$628/sqft |
Source: Capital Access Residential, Inc. #71998333 Report a problem | ||
| 4/5/2016 | Pending sale | $2,300,000$628/sqft |
Source: Capital Access Residential, Inc. #71982441 Report a problem | ||
| 2/13/2016 | Price change | $2,300,000-7.6%$628/sqft |
Source: Capital Access Residential, Inc. #71938197 Report a problem | ||
| 12/4/2015 | Listed for sale | $2,490,000+80.1%$680/sqft |
Source: Capital Access Residential, Inc. #71938197 Report a problem | ||
| 8/13/2013 | Sold | $1,382,500$378/sqft |
Source: Public Record Report a problem | ||
Public tax history
| Year | Property taxes | Tax assessment |
|---|---|---|
| 2025 | $48,567 +12.4% | $4,194,000 +5.8% |
| 2024 | $43,199 +1.5% | $3,963,200 |
| 2023 | $42,565 +3.6% | $3,963,200 +5% |
| 2022 | $41,067 +4% | $3,774,500 +2% |
| 2021 | $39,484 +8.1% | $3,700,500 +7% |
| 2020 | $36,522 +40.9% | $3,458,500 +40.7% |
| 2019 | $25,917 +39.1% | $2,458,875 +38.3% |
| 2018 | $18,631 +260.3% | $1,777,758 -9.1% |
| 2017 | $5,171 -75% | $1,955,700 +4% |
| 2016 | $20,686 -8% | $1,880,500 +1.3% |
| 2015 | $22,486 +1.1% | $1,856,800 +5% |
| 2014 | $22,246 +3.4% | $1,768,400 +8% |
| 2013 | $21,515 +13.4% | $1,637,400 +12.6% |
| 2012 | $18,968 +8.1% | $1,454,580 +6% |
| 2011 | $17,544 +14.1% | $1,371,690 +6% |
| 2010 | $15,374 +9.2% | $1,294,110 -2.3% |
| 2009 | $14,085 -3% | $1,325,000 +0.1% |
| 2008 | $14,521 -3.1% | $1,323,700 -2.9% |
| 2007 | $14,982 +12% | $1,363,200 +13.3% |
| 2006 | $13,377 +7% | $1,203,000 +3.3% |
| 2005 | $12,498 +14.3% | $1,164,800 +8.2% |
| 2004 | $10,932 -15.5% | $1,077,000 -6% |
| 2003 | $12,933 +7.2% | $1,145,500 +4.6% |
| 2002 | $12,061 +19.9% | $1,095,500 +43.2% |
| 2000 | $10,058 | $764,900 |
Find assessor info on the county website
Monthly payment
Est. payment
Payment breakdown
Explore the cost of this home by adjusting the details. Changes won't be saved.Climate risks
Neighborhood: Beacon Hill
Nearby schools
Schools provided by the listing agent
- Middle: Boston Latin School
- High: Boston Latin School
Source: MLS PIN. This data may not be complete. We recommend contacting the local school district to confirm school assignments for this home.


Similar homes
- $6,199,0005 bd6 ba3.8k sqft54 Pinckney St, Boston, MA 02114For Sale
 MLS ID #73557536, Cort LaBonte Coldren Coopersmith Group, Compass. MLS PIN
- $5,995,0004 bd8 ba4.1k sqft80 Pinckney St, Boston, MA 02114For Sale
 MLS ID #73508518, Rebecca Davis Tulman and Leslie Singleton Adam, Gibson Sotheby's International Realty. MLS PIN
- $5,475,0004 bd4 ba3.1k sqft4 W Hill Pl #4, Boston, MA 02114For Sale
 MLS ID #73593936, Paul Whaley/Charlie Ring Team, Coldwell Banker Realty - Boston. MLS PIN
- $6,495,0003 bd4 ba2.9k sqft19 Charles River Sq, Boston, MA 02114For Sale
 MLS ID #73501398, Rebecca Davis Tulman and Leslie Singleton Adam, Gibson Sotheby's International Realty. MLS PIN
