Pristine 2022 ground-up construction of a single family with garage in Bay Village offering 4 beds & 3.5 baths with over 3,000 sq. ft. on just 3 floors. Bay Village is the smallest officially recognized neighborhood in Boston, spanning just about six square blocks. Tucked between the Back Bay, the South End, and the Theater District, this hidden 19th century historic gem is steps away from the Public Garden. The expansive living space with over 10’ ceilings offers a seamless flow between the kitchen, dining area and living room with gas fireplace and deck (gas line for grilling & staircase to garden/patio). Special attention was used in designing the kitchen focusing on storage, floating island, and state-of-the-art appliances. The top floor offers a sun-filled primary suite with walk-in closet, balcony and “High Design” en-suite bath and a generous guest bedroom with hallway bath. The entry floor was designed with a guest bedroom (built-in murphy bed) overlooking the patio/garden, en-suite bath, a flex room perfect for office or gym, fully equipped wet bar and direct access to your garage. Other special features include den/guest bedroom on living level, designer baths, hardwood floors, central a/c, custom closets, washer/dryer, EV charger, and a large roof deck.
For sale
$4,295,000
10 Edgerly Pl, Boston, MA 02116
3beds
3,020sqft
Single Family Residence
Built in 2022
1,351 Square Feet Lot
$4,092,100 Zestimate®
$1,422/sqft
$-- HOA
What's special
Gas fireplaceHardwood floorsDesigner bathsLarge roof deckFully equipped wet barCustom closets
- 2 days
- 438
- 48
Likely to sell faster than
Zillow last checked:
Listing updated:
Listed by:
Sprogis Neale Doherty Team 617-262-1504,
Sprogis & Neale Real Estate 617-262-1504
Source: MLS PIN,MLS#: 73595914
Facts & features
Interior
Bedrooms & bathrooms
- Bedrooms: 3
- Bathrooms: 4
- Full bathrooms: 3
- 1/2 bathrooms: 1
Primary bedroom
- Features: Bathroom - Full, Bathroom - Double Vanity/Sink, Walk-In Closet(s), Flooring - Hardwood, Balcony / Deck, Recessed Lighting, Slider
- Level: Third
- Area: 180
- Dimensions: 12 x 15
Bedroom 2
- Features: Flooring - Hardwood, Recessed Lighting, Lighting - Pendant, Closet - Double
- Level: Third
- Area: 216
- Dimensions: 18 x 12
Bedroom 3
- Features: Bathroom - Full, Walk-In Closet(s), Closet/Cabinets - Custom Built, Flooring - Hardwood, French Doors, Exterior Access, Recessed Lighting, Pocket Door
- Level: First
- Area: 156
- Dimensions: 12 x 13
Primary bathroom
- Features: Yes
Bathroom 1
- Features: Bathroom - Half, Flooring - Marble, Countertops - Upgraded, Recessed Lighting, Lighting - Sconce, Pocket Door
- Level: Second
Bathroom 2
- Features: Bathroom - Full, Bathroom - Double Vanity/Sink, Bathroom - Tiled With Tub & Shower, Flooring - Marble, Countertops - Upgraded, Cabinets - Upgraded, Recessed Lighting, Lighting - Sconce, Soaking Tub
- Level: Third
- Area: 143
- Dimensions: 11 x 13
Bathroom 3
- Features: Bathroom - Full, Bathroom - With Tub, Flooring - Marble, Countertops - Upgraded, Cabinets - Upgraded, Recessed Lighting, Lighting - Sconce
- Level: Third
- Area: 55
- Dimensions: 11 x 5
Dining room
- Features: Flooring - Hardwood, Open Floorplan, Recessed Lighting
- Level: Main,Second
- Area: 162
- Dimensions: 18 x 9
Kitchen
- Features: Flooring - Hardwood, Dining Area, Countertops - Upgraded, Kitchen Island, Cabinets - Upgraded, Open Floorplan, Recessed Lighting, Wine Chiller, Lighting - Pendant
- Level: Main,Second
- Area: 240
- Dimensions: 15 x 16
Living room
- Features: Flooring - Hardwood, Balcony / Deck, French Doors, Exterior Access, Open Floorplan, Recessed Lighting, Slider
- Level: Main,Second
- Area: 216
- Dimensions: 18 x 12
Office
- Features: Flooring - Hardwood, French Doors, Recessed Lighting, Closet - Double
- Level: First
- Area: 90
- Dimensions: 9 x 10
Heating
- Natural Gas, Hydro Air
Cooling
- Central Air
Appliances
- Included: Gas Water Heater, Tankless Water Heater, Oven, Dishwasher, Disposal, Microwave, Range, Refrigerator, Washer, Dryer, Wine Refrigerator, Range Hood, Plumbed For Ice Maker
- Laundry: Electric Dryer Hookup, Washer Hookup, Third Floor
Features
- Bathroom - Half, Recessed Lighting, Lighting - Pendant, Bathroom - Full, Bathroom - With Shower Stall, Countertops - Upgraded, Cabinets - Upgraded, Lighting - Sconce, Closet - Double, Den, Bathroom, Home Office, Wet Bar, Wired for Sound
- Flooring: Tile, Marble, Hardwood, Flooring - Hardwood, Flooring - Marble
- Doors: French Doors
- Windows: Bay/Bow/Box
- Has basement: No
- Number of fireplaces: 1
- Fireplace features: Living Room
Interior area
- Total structure area: 3,020
- Total interior livable area: 3,020 sqft
- Finished area above ground: 3,020
Video & virtual tour
Property
Parking
- Total spaces: 2
- Parking features: Under, Garage Door Opener
- Attached garage spaces: 1
- Uncovered spaces: 1
Accessibility
- Accessibility features: No
Features
- Levels: Multi/Split
- Patio & porch: Deck, Deck - Roof, Enclosed
- Exterior features: Deck, Deck - Roof, Patio - Enclosed, Outdoor Gas Grill Hookup
- Fencing: Fenced/Enclosed
- Has view: Yes
- View description: City View(s)
Lot
- Size: 1,351 Square Feet
Details
- Parcel number: W:05 P:00778 S:000,3358096
- Zoning: R1
Construction
Type & style
- Home type: SingleFamily
- Architectural style: Contemporary
- Property subtype: Single Family Residence
- Attached to another structure: Yes
Materials
- Foundation: Concrete Perimeter
- Roof: Rubber
Condition
- Year built: 2022
Utilities & green energy
- Sewer: Public Sewer
- Water: Public
- Utilities for property: for Gas Range, for Electric Oven, for Electric Dryer, Washer Hookup, Icemaker Connection, Outdoor Gas Grill Hookup
Community & HOA
Community
- Features: Public Transportation, Park, Highway Access, T-Station
- Security: Security System
HOA
- Has HOA: No
Location
- Region: Boston
Financial & listing details
- Price per square foot: $1,422/sqft
- Tax assessed value: $3,794,400
- Annual tax amount: $43,111
- Date on market: 10/28/2026
Estimated market value
$4,092,100
$3.89M - $4.30M
Not available
Price history
| Date | Event | Price |
|---|---|---|
| 10/28/2026 | Listed for sale | $4,295,000+7.4%$1,422/sqft |
Source: MLS PIN #73595914 Report a problem | ||
| 4/21/2023 | Sold | $4,000,000$1,325/sqft |
Source: MLS PIN #72934184 Report a problem | ||
Public tax history
| Year | Property taxes | Tax assessment |
|---|---|---|
| 2025 | $42,248 +85.2% | $3,648,400 +74.3% |
| 2024 | $22,818 +344.5% | $2,093,400 +338% |
| 2023 | $5,133 -3.2% | $477,900 +125.2% |
| 2022 | $5,301 +1.7% | $212,200 |
| 2021 | $5,210 -1.5% | $212,200 |
| 2020 | $5,288 -0.2% | $212,200 +0.1% |
| 2019 | $5,300 -0.8% | $212,000 |
| 2018 | $5,342 +350.3% | $212,000 +7.6% |
| 2017 | $1,186 -75% | $197,000 +11.3% |
| 2016 | $4,745 +19.5% | $177,000 +31.6% |
| 2015 | $3,970 | $134,500 |
Find assessor info on the county website
Monthly payment
Est. payment
Payment breakdown
Explore the cost of this home by adjusting the details. Changes won't be saved.Climate risks
Neighborhood: Bay Village


Similar homes
- $4,395,0004 bd3 ba3.6k sqft112 Appleton St, Boston, MA 02116For Sale
 MLS ID #73576832, Sprogis Neale Doherty Team, Sprogis & Neale Real Estate. MLS PIN
- $3,425,0005 bd4 ba3.1k sqft20-21 Shawmut St, Boston, MA 02116For Sale
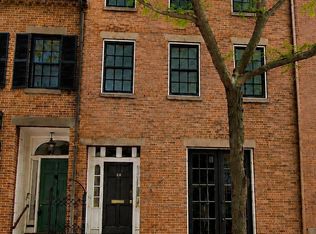 MLS ID #73591563, Marina Papanova, New Neighbors, Inc.. MLS PIN
- $3,050,0004 bd4 ba2.6k sqft48-49 Fayette St, Boston, MA 02116For Sale
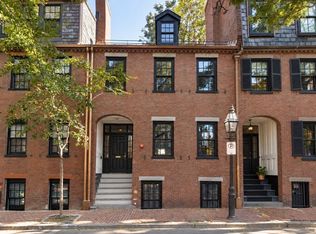 MLS ID #73591528, Marina Papanova, New Neighbors, Inc.. MLS PIN
- $5,200,0003 bd3 ba2.4k sqftOne Charles Street, Boston, MA 02116For Sale
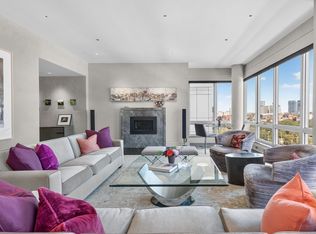 MLS ID #73590221, Cort LaBonte Coldren Coopersmith Group, Compass. MLS PIN
