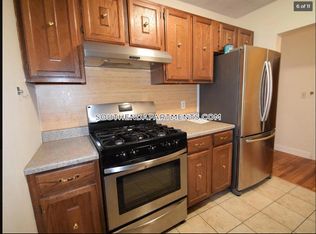
RARE OPPORTUNITY to own BOTH #3 & #4, creating an Exceptional Multi-Level offering in the HEART of South End near Back Bay. "IF" Combined These Two Residences offer 5-6 BEDROOMS, 4 BATHROOMS, 3,500 SF Across Four Levels. Unit 3 is distinct layout that offer incredible flexibility to live, work and play in the heart of Boston. Unit #3 is a Parlor & Second Level Duplex. The bright & airy kitchen features paneled Appliances, floor-to-ceiling cabinetry & Waterfall Island, opening to a PRIVATE DECK, Perfect for Morning Coffee. Upstairs, The Penthouse Offers a JAW-DROPPING staircase leads to the bedroom level. Unit #4 offers private elevator access directly to a 1,668 Square Foot Penthouse Duplex with 3 BEDROOMS & 1.5 BATHROOMS. The beautiful kitchen features New Stainless Steel Appliances, custom stone counters & a large island with breakfast bar, opening directly into a spacious living/dining area with grand windows, fireplace & a rear-facing sunroom filled with natural light. Three bedrooms are located on the primary level, including two generous bedrooms with excellent closet space & a versatile third room ideal as a bedroom, office or flex space. EVERY DETAIL has been considered, from Farrow & Ball paint, new Doors, Fixtures & EMTEK Hardware to Lutron Caséta smart switches with dimmers. New German-designed tilt-and-turn aluminum windows offer excellent soundproofing, complemented by custom Shade Store window treatments. Central A/C & In-Unit Washer/Dryer complete the home. TWO DISTINCT RESIDENCES. ONE EXTRAORDINARY OPPORTUNITY. Perfectly positioned just steps from The Prudential Center, 200 Clarendon Street, Newbury Street, Back Bay (T) Station & Equinox Gym.
For sale
$4,448,000
298 Columbus Ave #3-4, Boston, MA 02116
5beds
3,426sqft
Condominium, Townhouse
Built in 1920
-- sqft lot
$-- Zestimate®
$1,298/sqft
$722/mo HOA
What's special
Bright and airy kitchenPrivate elevator accessNew stainless steel appliancesWaterfall islandFarrow and ball paintPaneled appliancesJaw-dropping staircase
- 6 days
- 423
- 29
Zillow last checked:
Listing updated:
Listed by:
Collin Bray 617-512-1095,
Century 21 Cityside 617-262-2600
Source: MLS PIN,MLS#: 73588786
Facts & features
Interior
Bedrooms & bathrooms
- Bedrooms: 5
- Bathrooms: 5
- Full bathrooms: 3
- 1/2 bathrooms: 2
Primary bathroom
- Features: Yes
Heating
- Central
Cooling
- Central Air
Appliances
- Laundry: In Unit
Features
- Flooring: Wood
- Has basement: No
- Number of fireplaces: 2
Interior area
- Total structure area: 3,426
- Total interior livable area: 3,426 sqft
- Finished area above ground: 3,426
Video & virtual tour
Property
Features
- Patio & porch: Deck
- Exterior features: Deck
Details
- Parcel number: 3344077
- Zoning: RES
Construction
Type & style
- Home type: Townhouse
- Property subtype: Condominium, Townhouse
Materials
- Roof: Rubber
Condition
- Year built: 1920
Utilities & green energy
- Sewer: Public Sewer
- Water: Public
- Utilities for property: for Gas Range
Community & HOA
Community
- Security: Intercom
HOA
- Services included: Water, Sewer, Insurance
- HOA fee: $722 monthly
Location
- Region: Boston
Financial & listing details
- Price per square foot: $1,298/sqft
- Tax assessed value: $3,032,200
- Annual tax amount: $14,599
- Date on market: 10/8/2026
Estimated market value
Not available
Estimated sales range
Not available
Not available
Price history
| Date | Event | Price |
|---|---|---|
| 10/9/2026 | Listed for sale | $4,448,000$1,298/sqft |
Source: MLS PIN #73588786 Report a problem | ||
Public tax history
Tax history is unavailable.
Monthly payment
Est. payment
Payment breakdown
Explore the cost of this home by adjusting the details. Changes won't be saved.Climate risks
Neighborhood: South End



Similar homes
- $4,395,0004 bd3 ba3.6k sqft112 Appleton St, Boston, MA 02116For Sale
 MLS ID #73576832, Sprogis Neale Doherty Team, Sprogis & Neale Real Estate. MLS PIN
 - $3,995,0003 bd3 ba2.8k sqft260 Beacon Condominium, Boston, MA 02116For Sale
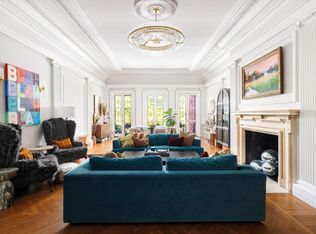 MLS ID #73589935, Maggie Gold Seelig, MGS Group Real Estate LTD. MLS PIN
 - $5,200,0003 bd3 ba2.4k sqftOne Charles Street, Boston, MA 02116For Sale
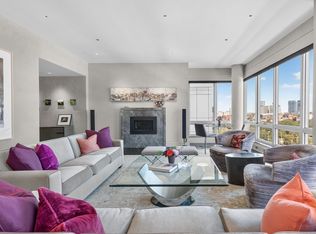 MLS ID #73590221, Cort LaBonte Coldren Coopersmith Group, Compass. MLS PIN
 - $3,625,0003 bd4 ba2.2k sqft18 Follen St APT 2, Boston, MA 02116For Sale
 MLS ID #73588726, The Biega + Kilgore Team, Compass. MLS PIN
