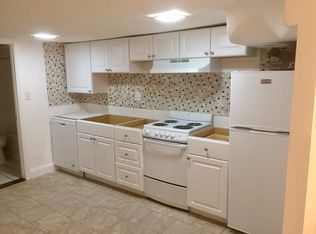
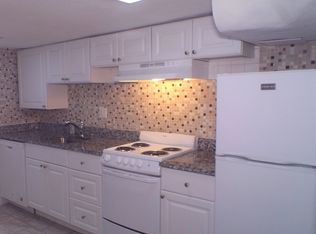
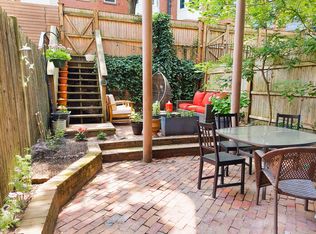
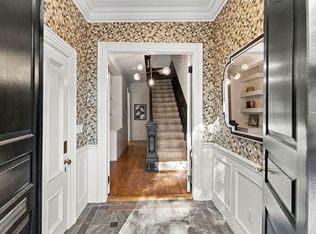
A stunning three-unit bowfront rowhouse on Appleton Street, ideally located between Dartmouth and Clarendon Streets. The private-entry upper triplex opens to an extraordinary front-to-back double parlor featuring soaring ceilings, exquisite reproduction period plasterwork, hardwood floors, stained glass windows, a wet bar, and dramatic overmantel mirrors accenting two elegant marble fireplaces. The spacious kitchen and dining area flow seamlessly into an inviting sitting room with a fireplace and custom built-in bookcases, while a conveniently located half bath completes this level. Rich architectural detail is showcased throughout, including the beautifully preserved main staircase with intricate woodwork and a striking stained-glass skylight that fills the stair hall with colorful natural light. The upper floor offers two generously sized bedrooms and a beautifully appointed marble bathroom. Completing the property are two separate-entry rental units: a street-level one-bedroom and garden studio.
For sale
$3,145,000
110 Appleton St, Boston, MA 02116
4beds
3,518sqft
3 Family
Built in 1886
-- sqft lot
$3,019,600 Zestimate®
$894/sqft
$-- HOA
What's special
- 156 days
- 1,036
- 63
Zillow last checked:
Listing updated:
Listed by:
Brian Tierney 617-797-1018,
Rondeau/Tierney Real Estate, LLC 617-247-0300
Source: MLS PIN,MLS#: 73516447
Facts & features
Interior
Bedrooms & bathrooms
- Bedrooms: 4
- Bathrooms: 4
- Full bathrooms: 3
- 1/2 bathrooms: 1
Appliances
- Laundry: Gas Dryer Hookup, Washer Hookup
Features
- Laundry Room, Crown Molding, Open Floorplan, Remodeled, Kitchen, Living RM/Dining RM Combo, Living Room, Dining Room, Family Room
- Flooring: Wood, Tile
- Windows: Skylight(s), Screens
- Basement: Full,Finished,Partially Finished,Walk-Out Access
- Number of fireplaces: 3
Interior area
- Total structure area: 3,518
- Total interior livable area: 3,518 sqft
- Finished area above ground: 3,518
Video & virtual tour
Property
Parking
- Parking features: On Street
- Has uncovered spaces: Yes
Features
- Patio & porch: Patio
- Exterior features: Rain Gutters, Garden
- Fencing: Fenced
Lot
- Size: 1,350 Square Feet
- Features: Zero Lot Line
Details
- Parcel number: 3348556
- Zoning: R-2
Construction
Type & style
- Home type: MultiFamily
- Property subtype: 3 Family
Materials
- Brick, Stone, Block
- Foundation: Concrete Perimeter
- Roof: Shake,Rubber
Condition
- Year built: 1886
Utilities & green energy
- Electric: 110 Volts
- Sewer: Public Sewer
- Water: Public
- Utilities for property: for Electric Oven, for Gas Dryer, Washer Hookup
Community & HOA
Community
- Features: Public Transportation, Shopping, Medical Facility, Bike Path, Highway Access, T-Station, University
Location
- Region: Boston
Financial & listing details
- Price per square foot: $894/sqft
- Tax assessed value: $2,837,600
- Annual tax amount: $31,128
- Date on market: 5/11/2026
- Exclusions: Unknown
- Total actual rent: 0
Estimated market value
$3,019,600
$2.87M - $3.17M
$5,728/mo
Price history
| Date | Event | Price |
|---|---|---|
| 5/31/2026 | Price change | $3,145,000-10%$894/sqft |
Source: MLS PIN #73516447 Report a problem | ||
| 5/12/2026 | Listed for sale | $3,495,000$993/sqft |
Source: MLS PIN #73516447 Report a problem | ||
Public tax history
| Year | Property taxes | Tax assessment |
|---|---|---|
| 2025 | $32,214 +12.4% | $2,781,900 +5.8% |
| 2024 | $28,667 +1.5% | $2,630,000 |
| 2023 | $28,246 -1.3% | $2,630,000 |
| 2022 | $28,614 +5% | $2,630,000 +3% |
| 2021 | $27,244 +4.8% | $2,553,300 +3.8% |
| 2020 | $25,986 +10.2% | $2,460,800 +10% |
| 2019 | $23,578 +7.6% | $2,237,000 +7% |
| 2018 | $21,917 +398.5% | $2,091,300 +8% |
| 2017 | $4,397 -77.5% | $1,936,700 +9% |
| 2016 | $19,548 -2.4% | $1,777,100 +7.5% |
| 2015 | $20,021 +10.8% | $1,653,300 +15.1% |
| 2014 | $18,077 +0.9% | $1,437,000 +5.4% |
| 2013 | $17,909 +7.6% | $1,362,900 +6.8% |
| 2012 | $16,637 +9.3% | $1,275,862 +7.2% |
| 2011 | $15,227 +6.6% | $1,190,510 -1% |
| 2010 | $14,285 +8% | $1,202,448 -3.4% |
| 2009 | $13,230 -3% | $1,244,600 +0.1% |
| 2008 | $13,637 -1.4% | $1,243,100 -1.2% |
| 2007 | $13,828 +11.4% | $1,258,200 +12.8% |
| 2006 | $12,409 +8.9% | $1,115,900 +5.1% |
| 2005 | $11,392 +13.1% | $1,061,700 +7% |
| 2004 | $10,071 +1.8% | $992,200 +13.2% |
| 2003 | $9,896 +14.1% | $876,500 +11.2% |
| 2002 | $8,676 +43.1% | $788,000 +70.9% |
| 2000 | $6,063 | $461,100 |
Find assessor info on the county website
Monthly payment
Est. payment
Payment breakdown
Explore the cost of this home by adjusting the details. Changes won't be saved.Climate risks
Neighborhood: South End

Similar homes
- $2,999,9994 bd3 ba3.4k sqft23 Cumberland St, Boston, MA 02115For Sale
 MLS ID #73570245, Moshe Elmekias, Gibson Sotheby's International Realty. MLS PIN
 - $2,950,0004 bd4 ba2.7k sqft192 Commonwealth Ave APT 2, Boston, MA 02116For Sale
 MLS ID #73508958, Bill Gehan, Campion & Company Fine Homes Real Estate. MLS PIN
 - $2,695,0003 bd3 ba2k sqft43 Warren Ave #2, Boston, MA 02116For Sale
 MLS ID #73585334, Sprogis Neale Doherty Team, Sprogis & Neale Real Estate. MLS PIN
 - $3,299,0004 bd3 ba3.1k sqft13 Wellington St, Boston, MA 02118For Sale
 MLS ID #73577380, Miller & Co., Compass. MLS PIN
