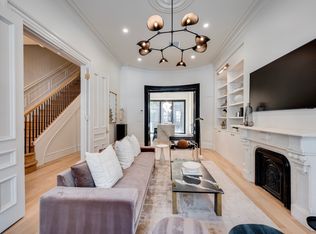
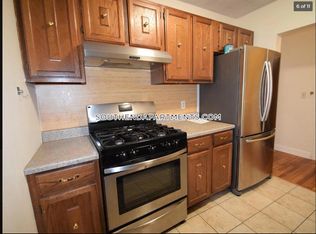
2026 "Total Renovation" Reimagined and Designed and by Meyvn Studio. This jaw-dropping Back Bay / South End Duplex — 3 bedrooms, 2.5 bathrooms. Rare Parlor Level & Second Level spanning 1758 Square Feet. Bright and airy kitchen with paneled appliances, floor-ceiling cabinetry and waterfall island. NEW PRIVATE DECK off the kitchen, perfect for your morning coffee! No storage space was spared in the living with custom built-ins and two large windows. Living areas on the first level, then walk up the JAW-DROPPING staircase to the bedrooms on the 2nd level. Ideal layout lives like a single family. Farrow & Ball paint, new Doors, new fixtures, new Emtek Hardware throughout. Lutron Caséta smart switches with dimmers bring effortless lighting control to every room. EVERY DETAIL has been considered. New German-designed tilt-and-turn aluminum windows with excellent soundproofing. Custom "Shade Store" Window Treatment (Linen Roman’s for living spaces & UV protective rollers in the bathrooms). Original moldings restored and preserved throughout. Central A/C and In-Unit Washer/Dryer. Prime Location just steps from The Prudential Center, 200 Clarendon Street, Newbury Street, Back Bay (T) Station & Equinox Gym.
For sale
$2,599,000
298 Columbus Ave #3, Boston, MA 02116
3beds
1,758sqft
Condominium, Townhouse
Built in 1920
-- sqft lot
$2,452,600 Zestimate®
$1,478/sqft
$361/mo HOA
What's special
New doorsBright and airy kitchenNew fixturesNew emtek hardware throughoutWaterfall islandFarrow and ball paintPaneled appliances
- 56 days
- 859
- 101
Zillow last checked:
Listing updated:
Listed by:
Collin Bray 617-512-1095,
Century 21 Cityside 617-262-2600
Source: MLS PIN,MLS#: 73582042
Facts & features
Interior
Bedrooms & bathrooms
- Bedrooms: 3
- Bathrooms: 3
- Full bathrooms: 2
- 1/2 bathrooms: 1
Primary bedroom
- Level: Second
Bedroom 2
- Level: Second
Bedroom 3
- Level: Second
Primary bathroom
- Features: Yes
Bathroom 1
- Features: Bathroom - Half
- Level: First
Bathroom 2
- Features: Bathroom - Full
- Level: Second
Dining room
- Level: First
Family room
- Level: First
Kitchen
- Level: First
Living room
- Level: First
Heating
- Central
Cooling
- Central Air
Appliances
- Included: Range, Oven, Dishwasher, Disposal, Refrigerator, Freezer, Washer, Dryer
- Laundry: Second Floor, In Unit
Features
- Flooring: Wood
- Windows: Insulated Windows
- Has basement: No
- Number of fireplaces: 1
- Common walls with other units/homes: 2+ Common Walls
Interior area
- Total structure area: 1,758
- Total interior livable area: 1,758 sqft
- Finished area above ground: 1,758
Video & virtual tour
Property
Parking
- Total spaces: 1
- Parking features: Off Street, Rented
- Garage spaces: 1
Features
- Entry location: Unit Placement(Street)
- Patio & porch: Deck
- Exterior features: Deck
Details
- Parcel number: 3344077
- Zoning: RES
Construction
Type & style
- Home type: Townhouse
- Property subtype: Condominium, Townhouse
Materials
- Brick
Condition
- Year built: 1920
Utilities & green energy
- Sewer: Public Sewer
- Water: Public
- Utilities for property: for Electric Range
Community & HOA
Community
- Features: Public Transportation, Shopping, Tennis Court(s), Park, Walk/Jog Trails, Medical Facility, Laundromat, Bike Path, Highway Access, House of Worship, Private School, Public School, T-Station, University
- Security: Intercom
HOA
- Services included: Water, Sewer, Insurance
- HOA fee: $361 monthly
Location
- Region: Boston
Financial & listing details
- Price per square foot: $1,478/sqft
- Tax assessed value: $999,999
- Annual tax amount: $9,999
- Date on market: 9/23/2026
Estimated market value
$2,452,600
$2.33M - $2.58M
Not available
Price history
| Date | Event | Price |
|---|---|---|
| 9/24/2026 | Listed for sale | $2,599,000+136.3%$1,478/sqft |
Source: MLS PIN #73582042 Report a problem | ||
| 2/29/2024 | Sold | $1,100,000$626/sqft |
Source: Public Record Report a problem | ||
Public tax history
| Year | Property taxes | Tax assessment |
|---|---|---|
| 2025 | $16,016 +10.5% | $1,383,100 +4% |
| 2024 | $14,499 +4.6% | $1,330,200 +3% |
| 2023 | $13,864 +3.6% | $1,290,900 +5% |
| 2022 | $13,376 +2% | $1,229,400 |
| 2021 | $13,118 -0.2% | $1,229,400 -1.2% |
| 2020 | $13,143 +3.2% | $1,244,600 +3% |
| 2019 | $12,737 +6.6% | $1,208,400 +6% |
| 2018 | $11,948 +319.9% | $1,140,100 +6% |
| 2017 | $2,845 -75% | $1,076,000 +4% |
| 2016 | $11,381 -0.8% | $1,034,600 +9.2% |
| 2015 | $11,477 +4.9% | $947,700 +9% |
| 2014 | $10,941 +1.5% | $869,700 +6% |
| 2013 | $10,781 +4.4% | $820,500 +3.6% |
| 2012 | $10,326 +2% | $791,900 |
| 2011 | $10,128 +7.7% | $791,900 |
| 2010 | $9,408 +13.8% | $791,900 +1.8% |
| 2009 | $8,269 -3.1% | $777,900 |
| 2008 | $8,534 -0.9% | $777,900 -0.7% |
| 2007 | $8,613 | $783,700 |
Find assessor info on the county website
Monthly payment
Est. payment
Payment breakdown
Explore the cost of this home by adjusting the details. Changes won't be saved.Climate risks
Neighborhood: South End


Similar homes
- $2,595,0003 bd3 ba2k sqft43 Warren Ave #2, Boston, MA 02116For Sale
 MLS ID #73585334, Sprogis Neale Doherty Team, Sprogis & Neale Real Estate. MLS PIN
- $2,650,0003 bd3 ba1.6k sqft220 W Canton St #3, Boston, MA 02116For Sale
 MLS ID #73587713, Iliyan Padinkov, Coldwell Banker Realty - Boston. MLS PIN
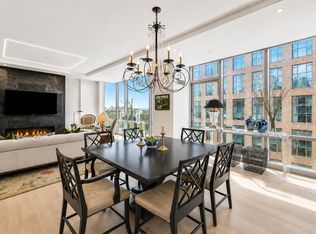
- $2,600,0003 bd3 ba2k sqftSepia At Ink Block, Boston, MA 02118For Sale
 MLS ID #73602865, Post Advisory Group, Engel & Volkers Boston. MLS PIN
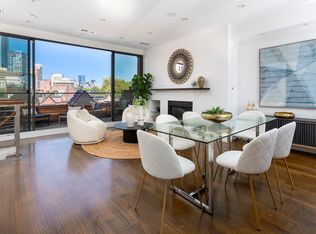
- $2,850,0004 bd4 ba2.1k sqft234 W Newton St #Penthouse, Boston, MA 02116For Sale
 MLS ID #73579320, Michael Harper, Coldwell Banker Realty - Boston. MLS PIN
