Ultra luxury brand new construction 3 bedroom 3.5 bathroom with underground garage parking and private outdoor space in an 8 unit boutique mansion property with concierge services in Boston’s historic Beacon Hill. Front facing views of Boston Common, 2882 sf, parlor level living with top of the line fixtures and appliances, marble and granite stone, recessed lighting and white chevron oak hardwood floors throughout. Grand open floorplan living room dining room kitchen features soaring high ceilings, skylights, original fireplace, dramatic wainscoting & crown molding detail, skylights, huge island and sunny elevated office nook. Spacious entry foyer, elegant powder room, and full laundry room. Luxurious primary suite with private terrace, 2 walk in closets, state of the art fixtures, walk in steam shower and separate tub. 2nd and 3rd bedrooms are ensuite with all luxury fixtures and marble walk in frameless showers. Total building renovation and restoration just completed by prestigious architect and developer. See attached unit & building floor plans, unit specifications and budget.
For sale
$7,800,000
46 Beacon St #2, Boston, MA 02108
3beds
2,882sqft
Condominium
Built in 1854
-- sqft lot
$-- Zestimate®
$2,706/sqft
$3,188/mo HOA
What's special
Original fireplaceFull laundry roomParlor level livingMarble and granite stonePrivate outdoor spaceElegant powder roomRecessed lighting
- 23 days
- 877
- 61
Likely to sell faster than
Zillow last checked:
Listing updated:
Listed by:
Diane Keliher 617-875-8765,
Keliher Real Estate 617-267-0100,
Patti Donovan 617-510-4876
Source: MLS PIN,MLS#: 73595830
Facts & features
Interior
Bedrooms & bathrooms
- Bedrooms: 3
- Bathrooms: 4
- Full bathrooms: 3
- 1/2 bathrooms: 1
Primary bathroom
- Features: Yes
Heating
- Forced Air, Unit Control
Cooling
- Central Air, Unit Control
Appliances
- Included: Oven, Dishwasher, Disposal, Microwave, Range, Refrigerator, Freezer, Washer, Dryer, Range Hood
- Laundry: In Unit, Electric Dryer Hookup
Features
- Flooring: Marble, Hardwood
- Has basement: No
- Number of fireplaces: 1
Interior area
- Total structure area: 2,882
- Total interior livable area: 2,882 sqft
- Finished area above ground: 2,882
- Finished area below ground: 0
Property
Parking
- Total spaces: 1
- Parking features: Under, Garage Door Opener, Heated Garage
- Attached garage spaces: 1
Features
- Entry location: Unit Placement(Front)
- Patio & porch: Deck
- Exterior features: Deck
Details
- Parcel number: 01489000,3356463
- Zoning: Resident
- Other equipment: Intercom
Construction
Type & style
- Home type: Condo
- Property subtype: Condominium
- Attached to another structure: Yes
Materials
- Brick, Stone
Condition
- Year built: 1854
- Major remodel year: 2026
Details
- Warranty included: Yes
Utilities & green energy
- Sewer: Public Sewer
- Water: Public
- Utilities for property: for Gas Range, for Electric Oven, for Electric Dryer
Community & HOA
Community
- Features: Public Transportation, Shopping, Park, Walk/Jog Trails, Medical Facility, Bike Path, Highway Access, House of Worship, Private School, Public School, T-Station, University
- Security: Intercom, Concierge
HOA
- Amenities included: Elevator(s)
- Services included: Water, Sewer, Insurance, Maintenance Structure, Snow Removal, Trash, Reserve Funds
- HOA fee: $3,188 monthly
Location
- Region: Boston
Financial & listing details
- Price per square foot: $2,706/sqft
- Date on market: 10/29/2026
- Listing terms: Contract
Estimated market value
Not available
Estimated sales range
Not available
$3,269/mo
Price history
| Date | Event | Price |
|---|---|---|
| 10/28/2026 | Listed for sale | $7,800,000$2,706/sqft |
Source: MLS PIN #73595830 Report a problem | ||
Public tax history
Tax history is unavailable.
Monthly payment
Est. payment
Payment breakdown
Explore the cost of this home by adjusting the details. Changes won't be saved.Climate risks
Neighborhood: Beacon Hill


Similar homes
- $6,950,0003 bd3 ba3k sqft50 Beacon St APT 4, Boston, MA 02108For Sale
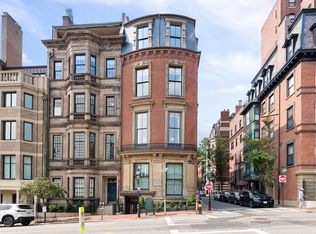 MLS ID #245270, Tracy Campion, Campion & Company Back Bay. LINK
- $9,250,0003 bd4 ba3k sqft46 Beacon St #3, Boston, MA 02108For Sale
 MLS ID #242902, Tracy Campion, Campion & Company Back Bay. LINK
- $5,995,0003 bd4 ba2.9k sqftMaison Vernon, Boston, MA 02108For Sale
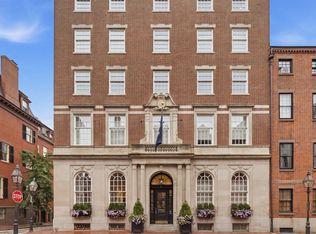 MLS ID #73558831, Tracy Campion, Campion & Company Fine Homes Real Estate. MLS PIN
- $5,500,0003 bd4 ba2.9k sqft5 Joy Street Condominium, Boston, MA 02108For Sale
 MLS ID #73514641, Georgia Balafas, Corcoran Property Advisors. MLS PIN
