Exquisitely renovated and restored in 2016, this architecturally significant fieldstone-faced attached single family marks the perfect confluence of historic charm, modern luxury, and a wildly desirable location in the heart of Brookline’s Washington Square area. Spanning more than 5700 sq ft of spectacular living space, this property serves as a master class in timeless craftsmanship and a showcase for beautifully curated fixtures and finishes. The main level, graced with 11’ ceilings, features an elegant entry foyer with a fireplace and built-in benches flanked by a spacious bay-front living room with diamond-paned glass detailing & an addl. fireplace. The dining room is an entertainer's paradise with bespoke built-in bar & coffee stations, a gas fireplace, and French doors to a professionally landscaped deck/oasis with irrigation. The open-plan kitchen is a true showstopper, outfitted with floor to ceiling cabinetry, marble countertops, premium appliances, a stone-capped island, and a luminous breakfast area. A sculptural central staircase with a multi-level modern glass chandelier leads to the second level, equipped with a luxe primary suite w/ a gas fireplace, marble bath w/ bidet, and multiple walk-in closets. This level also includes a spacious alternative primary suite equipped with a Murano glass chandelier, fireplace, built-in office, marble bath and laundry. Three more beautiful bedrooms or offices and a sleek modern bath comprise the third level. The sun-drenched top level aerie or art studio, currently used as a media / family room, features its own dedicated bath and triple walk-in closets. Downstairs, the well-appointed fully walkout garden level offers an expansive ensuite guest / in-law space; a play room or lounge; 1.5 renovated baths; an auxiliary laundry room or kitchenette w/ gym space; and ample storage. An enviable mud room boasts French doors and access to a professionally landscaped covered patio / dining area plus parking for 2-3 vehicles. Extensive infrastructure upgrades since 2016 include electric rewiring with 400amp service; five-zone HVAC with hydro air; gut renovations of the kitchen and five+ marble baths; repointing; basement remodeling; slate work; professional landscaping and irrigation; wiring for hi-speed Internet; mesh WiFi; Sonos sound system; & a new sewer line. Coveted location near top-tier shopping, dining, the C & D Green Lines; Longwood Medical; public & private schools. An exceptional opportunity.
For sale
$4,250,000
362 Tappan St, Brookline, MA 02445
6beds
5,739sqft
Single Family Residence
Built in 1880
2,600 Square Feet Lot
$3,906,700 Zestimate®
$741/sqft
$-- HOA
What's special
Marble countertopsSleek modern bathStone-capped islandLuminous breakfast areaMultiple walk-in closetsPremium appliancesAmple storage
- 36 days
- 1,055
- 64
Zillow last checked:
Listing updated:
Listed by:
Elisabeth Preis 617-997-1694,
Compass 617-752-6845
Source: MLS PIN,MLS#: 73580905
Facts & features
Interior
Bedrooms & bathrooms
- Bedrooms: 6
- Bathrooms: 7
- Full bathrooms: 5
- 1/2 bathrooms: 2
Primary bedroom
- Features: Bathroom - Full, Walk-In Closet(s), Closet/Cabinets - Custom Built, Flooring - Wood, Window(s) - Bay/Bow/Box, Cable Hookup, Double Vanity, High Speed Internet Hookup, Recessed Lighting, Lighting - Sconce, Closet - Double, Decorative Molding
- Level: Second
- Area: 348.5
- Dimensions: 17 x 20.5
Bedroom 2
- Features: Bathroom - Full, Walk-In Closet(s), Closet/Cabinets - Custom Built, Flooring - Wood, Window(s) - Bay/Bow/Box, Lighting - Pendant, Decorative Molding
- Level: Second
- Area: 304.5
- Dimensions: 21 x 14.5
Bedroom 3
- Features: Closet/Cabinets - Custom Built, Flooring - Wood, Recessed Lighting, Lighting - Sconce, Lighting - Pendant
- Level: Third
- Area: 378
- Dimensions: 18 x 21
Bedroom 4
- Features: Fireplace, Closet/Cabinets - Custom Built, Flooring - Wood
- Level: Third
- Area: 210
- Dimensions: 15 x 14
Bedroom 5
- Features: Closet/Cabinets - Custom Built, Flooring - Wood
- Level: Third
- Area: 180
- Dimensions: 18 x 10
Primary bathroom
- Features: Yes
Bathroom 1
- Features: Bathroom - Half, Lighting - Sconce, Pedestal Sink
- Level: First
Bathroom 2
- Features: Bathroom - Full, Bathroom - Tiled With Shower Stall, Flooring - Marble, Countertops - Stone/Granite/Solid, Low Flow Toilet, Recessed Lighting, Remodeled
- Level: Second
- Area: 94.5
- Dimensions: 9 x 10.5
Bathroom 3
- Features: Bathroom - Full, Bathroom - Tiled With Tub, Flooring - Marble, Countertops - Stone/Granite/Solid, Bidet, Recessed Lighting
- Level: Second
- Area: 68
- Dimensions: 8 x 8.5
Dining room
- Features: Closet/Cabinets - Custom Built, Flooring - Wood, Balcony / Deck, French Doors, Wet Bar, Breakfast Bar / Nook, Cable Hookup, Deck - Exterior, Exterior Access, High Speed Internet Hookup, Open Floorplan, Recessed Lighting, Wainscoting, Lighting - Pendant, Decorative Molding, Pocket Door
- Level: Main,First
- Area: 255
- Dimensions: 15 x 17
Family room
- Features: Bathroom - Full, Skylight, Cathedral Ceiling(s), Walk-In Closet(s), Closet/Cabinets - Custom Built, Flooring - Wood, Attic Access, Exterior Access, Lighting - Pendant, Closet - Double
- Level: Fourth Floor
- Area: 563.5
- Dimensions: 24.5 x 23
Kitchen
- Features: Flooring - Wood, Window(s) - Bay/Bow/Box, Dining Area, Countertops - Stone/Granite/Solid, Kitchen Island, Deck - Exterior, Exterior Access, Open Floorplan, Recessed Lighting, Remodeled, Stainless Steel Appliances, Pot Filler Faucet, Gas Stove, Lighting - Pendant
- Level: Main,First
- Area: 700
- Dimensions: 25 x 28
Living room
- Features: Flooring - Wood, Window(s) - Bay/Bow/Box, Open Floorplan, Recessed Lighting, Lighting - Pendant, Decorative Molding, Pocket Door
- Level: Main,First
- Area: 378
- Dimensions: 21 x 18
Office
- Features: Flooring - Wood
- Level: Second
- Area: 178.5
- Dimensions: 17 x 10.5
Heating
- Forced Air, Natural Gas, Hydro Air, Fireplace
Cooling
- Central Air
Appliances
- Included: Gas Water Heater, Range, Oven, Dishwasher, Disposal, Microwave, Refrigerator, Freezer, Washer, Dryer, Wine Refrigerator, Range Hood, Plumbed For Ice Maker
- Laundry: Closet - Walk-in, Closet/Cabinets - Custom Built, Flooring - Vinyl, Pantry, Stone/Granite/Solid Countertops, Cabinets - Upgraded, Recessed Lighting, Walk-in Storage, Washer Hookup, Sink, In Basement, Electric Dryer Hookup
Features
- Bathroom - Full, Walk-In Closet(s), Closet/Cabinets - Custom Built, Countertops - Stone/Granite/Solid, Open Floorplan, Recessed Lighting, Bathroom - Half, Closet, Lighting - Pendant, Archway, Decorative Molding, Bathroom - Tiled With Tub & Shower, Lighting - Sconce, Storage, Office, Bedroom, Mud Room, Foyer, Bathroom, Play Room, Wet Bar, Wired for Sound
- Flooring: Wood, Carpet, Marble, Stone / Slate, Flooring - Wood, Flooring - Stone/Ceramic Tile, Flooring - Wall to Wall Carpet
- Doors: French Doors
- Basement: Finished,Walk-Out Access,Interior Entry
- Number of fireplaces: 6
- Fireplace features: Dining Room, Living Room, Master Bedroom, Bedroom
Interior area
- Total structure area: 5,739
- Total interior livable area: 5,739 sqft
- Finished area above ground: 4,865
- Finished area below ground: 874
Property
Parking
- Total spaces: 2
- Parking features: Off Street, Paved
- Uncovered spaces: 2
Features
- Patio & porch: Deck - Composite, Covered
- Exterior features: Deck - Composite, Covered Patio/Deck, Rain Gutters, Professional Landscaping, Sprinkler System, Decorative Lighting, Garden, Stone Wall
Lot
- Size: 2,600 Square Feet
- Features: Level
Details
- Parcel number: 37808
- Zoning: M20
Construction
Type & style
- Home type: SingleFamily
- Architectural style: Victorian
- Property subtype: Single Family Residence
- Attached to another structure: Yes
Materials
- Stone
- Foundation: Stone, Brick/Mortar
- Roof: Slate,Rubber
Condition
- Year built: 1880
Utilities & green energy
- Electric: Circuit Breakers
- Sewer: Public Sewer
- Water: Public
- Utilities for property: for Gas Range, for Electric Oven, for Electric Dryer, Washer Hookup, Icemaker Connection
Green energy
- Energy efficient items: Thermostat
Community & HOA
Community
- Features: Public Transportation, Shopping, Tennis Court(s), Park, Walk/Jog Trails, Bike Path, Conservation Area, House of Worship, Private School, Public School, T-Station, University
- Security: Security System
HOA
- Has HOA: No
Location
- Region: Brookline
Financial & listing details
- Price per square foot: $741/sqft
- Tax assessed value: $3,537,700
- Annual tax amount: $36,226
- Date on market: 9/25/2026
- Road surface type: Paved
Estimated market value
$3,906,700
$3.48M - $4.38M
Not available
Price history
| Date | Event | Price |
|---|---|---|
| 9/22/2026 | Listed for sale | $4,250,000+37.1%$741/sqft |
Source: MLS PIN #73580905 Report a problem | ||
| 7/27/2018 | Sold | $3,100,000-5.3%$540/sqft |
Source: Public Record Report a problem | ||
| 6/11/2018 | Pending sale | $3,275,000$571/sqft |
Source: Coldwell Banker Residential Brokerage - Brookline #72296880 Report a problem | ||
| 4/20/2018 | Price change | $3,275,000-2.2%$571/sqft |
Source: Coldwell Banker Residential Brokerage - Brookline #72296880 Report a problem | ||
| 3/22/2018 | Listed for sale | $3,350,000-0.7%$584/sqft |
Source: Coldwell Banker Residential Brokerage - Brookline #72296880 Report a problem | ||
| 1/12/2018 | Listing removed | $3,375,000$588/sqft |
Source: AG McEvoy Realty #72053502 Report a problem | ||
| 8/11/2017 | Listed for sale | $3,375,000-2.9%$588/sqft |
Source: AG McEvoy Realty #72053502 Report a problem | ||
| 6/29/2017 | Listing removed | $3,475,000$606/sqft |
Source: AG McEvoy Realty #72053502 Report a problem | ||
| 5/9/2017 | Listed for sale | $3,475,000$606/sqft |
Source: AG McEvoy Realty #72053502 Report a problem | ||
| 5/9/2017 | Pending sale | $3,475,000$606/sqft |
Source: AG McEvoy Realty #72053502 Report a problem | ||
| 3/1/2017 | Price change | $3,475,000-5.4%$606/sqft |
Source: AG McEvoy Realty #72053502 Report a problem | ||
| 11/11/2016 | Price change | $3,675,000-2%$640/sqft |
Source: AG McEvoy Realty #72053502 Report a problem | ||
| 10/6/2016 | Price change | $3,750,000-5.1%$653/sqft |
Source: AG McEvoy Realty #72053502 Report a problem | ||
| 8/15/2016 | Listed for sale | $3,950,000+114.7%$688/sqft |
Source: AG McEvoy Realty #72053502 Report a problem | ||
| 9/9/2015 | Sold | $1,840,000-4.4%$321/sqft |
Source: Public Record Report a problem | ||
| 6/23/2015 | Listed for sale | $1,925,000-16.3%$335/sqft |
Source: Coldwell Banker Residential Brokerage - Newton - Centre St. #71862646 Report a problem | ||
| 5/23/2015 | Listing removed | $2,299,000$401/sqft |
Source: Coldwell Banker Residential Brokerage - Brookline #71834810 Report a problem | ||
| 5/13/2015 | Listed for sale | $2,299,000+2.2%$401/sqft |
Source: Coldwell Banker Residential Brokerage - Brookline #71834810 Report a problem | ||
| 6/12/2012 | Listing removed | $2,250,000$392/sqft |
Source: William Raveis Real Estate #71368855 Report a problem | ||
| 4/19/2012 | Listed for sale | $2,250,000$392/sqft |
Source: William Raveis Real Estate #71368855 Report a problem | ||
Public tax history
| Year | Property taxes | Tax assessment |
|---|---|---|
| 2025 | $35,792 +4.5% | $3,626,300 +3.5% |
| 2024 | $34,240 +6.4% | $3,504,600 +8.6% |
| 2023 | $32,175 +2.7% | $3,227,200 +5% |
| 2022 | $31,320 +8.1% | $3,073,600 +4% |
| 2021 | $28,963 +7.2% | $2,955,400 +3.4% |
| 2020 | $27,007 +49% | $2,857,900 +47.7% |
| 2019 | $18,127 +5% | $1,934,600 +6% |
| 2018 | $17,259 -5.3% | $1,824,400 -1.1% |
| 2017 | $18,231 +25.5% | $1,845,200 +32.3% |
| 2016 | $14,529 +7.4% | $1,394,300 +10.1% |
| 2015 | $13,527 +1.7% | $1,266,600 +8.5% |
| 2014 | $13,298 +0.7% | $1,167,500 +3% |
| 2013 | $13,205 +2.2% | $1,133,500 |
| 2012 | $12,922 +7.5% | $1,133,500 +6.6% |
| 2011 | $12,016 +3% | $1,063,400 |
| 2010 | $11,665 +2.6% | $1,063,400 |
| 2009 | $11,368 +6.5% | $1,063,400 +1.4% |
| 2008 | $10,672 +0.3% | $1,048,300 -4.1% |
| 2007 | $10,639 +1% | $1,093,400 -0.8% |
| 2006 | $10,530 +0.1% | $1,102,600 +7.2% |
| 2005 | $10,524 +3% | $1,028,700 +7% |
| 2004 | $10,220 +4.3% | $961,400 +10% |
| 2003 | $9,798 -16.6% | $874,000 -4% |
| 2002 | $11,749 +9% | $910,800 +42.9% |
| 1999 | $10,777 | $637,300 |
Find assessor info on the county website
Monthly payment
Est. payment
Payment breakdown
Explore the cost of this home by adjusting the details. Changes won't be saved.Climate risks
Neighborhood: Aspinwall Hill
Nearby schools
Schools provided by the listing agent
- Elementary: Runkle
- Middle: Runkle
- High: Brookline High
Source: MLS PIN. This data may not be complete. We recommend contacting the local school district to confirm school assignments for this home.


Similar homes
- $4,250,0005 bd4 ba6.3k sqft120 Rawson Rd, Brookline, MA 02445For Sale
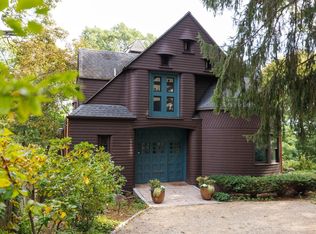 MLS ID #73590255, Elisabeth Preis, Compass. MLS PIN
- $4,500,0005 bd6 ba5.4k sqft50 Sumner Rd, Brookline, MA 02445For Sale
 MLS ID #73572602, Hilary Maddox Team, Compass. MLS PIN
- $3,700,0006 bd5 ba4.3k sqft292 Clinton Rd, Brookline, MA 02445For Sale
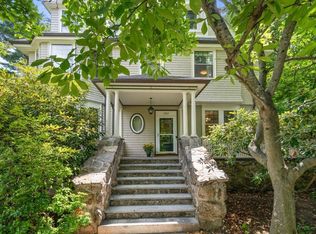 MLS ID #73561991, Luan White, Coldwell Banker Realty - Brookline. MLS PIN
- $3,790,0004 bd5 ba6.4k sqft75 Lee St, Brookline, MA 02445For Sale
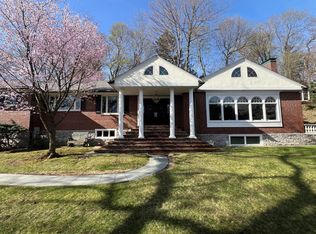 MLS ID #73505387, Weidong Li, WINN Real Estate & Consulting. MLS PIN
