Renovated Venetian Gothic beauty located on a much sought after South End Square – Rutland Square designed in the 19-Century around an English-style central garden park. This beautiful low stoop single family developed with a 4-story glass extension is comprised of 5 bedrooms (4 on the top two levels – a rare find), 4 bathrooms and 2 powder rooms, open concept kitchen flows naturally to the living/dining room, expansive family room, sitting room and separate library & office. Distinguishing features include 3 gas fireplaces, custom cabinetry & millwork, wired for home audio/surround sound, custom closets (tremendous amount of storage), designer/custom window treatments & rugs, 2 wet bars, high ceilings, 2 laundry locations, deck off the kitchen, roof deck, patio and direct access parking for 2 cars.
For sale
Price cut: $200K (10/15)
$7,250,000
21 Rutland Sq, Boston, MA 02118
5beds
4,315sqft
Single Family Residence
Built in 1860
1,306 Square Feet Lot
$6,784,400 Zestimate®
$1,680/sqft
$-- HOA
What's special
Sitting roomRoof deckLow stoop single familyExpansive family roomSeparate library and officeCustom cabinetry and millworkHigh ceilings
- 46 days
- 1,349
- 93
Zillow last checked:
Listing updated:
Listed by:
Sprogis Neale Doherty Team 617-262-1504,
Sprogis & Neale Real Estate 617-262-1504
Source: MLS PIN,MLS#: 73575249
Facts & features
Interior
Bedrooms & bathrooms
- Bedrooms: 5
- Bathrooms: 6
- Full bathrooms: 4
- 1/2 bathrooms: 2
Primary bedroom
- Features: Bathroom - Full, Bathroom - Double Vanity/Sink, Walk-In Closet(s), Closet, Flooring - Hardwood, Recessed Lighting, Lighting - Sconce, Crown Molding
- Level: Third
- Area: 272
- Dimensions: 17 x 16
Bedroom 2
- Features: Bathroom - Full, Closet, Flooring - Hardwood, Window(s) - Bay/Bow/Box, Recessed Lighting, Crown Molding
- Level: Third
- Area: 176
- Dimensions: 11 x 16
Bedroom 3
- Features: Fireplace, Closet, Closet/Cabinets - Custom Built, Flooring - Hardwood, Recessed Lighting, Crown Molding, Window Seat
- Level: Fourth Floor
- Area: 256
- Dimensions: 16 x 16
Bedroom 4
- Features: Closet, Flooring - Hardwood, Recessed Lighting, Crown Molding
- Level: Fourth Floor
- Area: 208
- Dimensions: 16 x 13
Bedroom 5
- Features: Closet, Flooring - Hardwood, Recessed Lighting
- Level: Basement
- Area: 130
- Dimensions: 10 x 13
Primary bathroom
- Features: Yes
Bathroom 1
- Features: Bathroom - Half, Flooring - Hardwood, Countertops - Upgraded, Recessed Lighting, Lighting - Sconce
- Level: First
Bathroom 2
- Features: Bathroom - Half, Flooring - Hardwood, Recessed Lighting
- Level: Second
Bathroom 3
- Features: Bathroom - Full, Bathroom - Double Vanity/Sink, Bathroom - With Shower Stall, Flooring - Stone/Ceramic Tile, Countertops - Upgraded, Cabinets - Upgraded, Recessed Lighting, Lighting - Sconce, Tray Ceiling(s)
- Level: Third
- Area: 70
- Dimensions: 7 x 10
Dining room
- Features: Closet/Cabinets - Custom Built, Flooring - Hardwood, Open Floorplan, Recessed Lighting, Crown Molding
- Level: Main,Second
- Area: 169
- Dimensions: 13 x 13
Family room
- Features: Bathroom - Full, Closet, Closet/Cabinets - Custom Built, Flooring - Hardwood, Wet Bar, Exterior Access, Open Floorplan, Recessed Lighting, Slider
- Level: Basement
- Area: 578
- Dimensions: 17 x 34
Kitchen
- Features: Bathroom - Half, Flooring - Hardwood, Pantry, Countertops - Upgraded, Kitchen Island, Wet Bar, Cabinets - Upgraded, Deck - Exterior, Exterior Access, Open Floorplan, Recessed Lighting, Slider, Stainless Steel Appliances, Wine Chiller, Lighting - Pendant, Crown Molding
- Level: Main,Second
- Area: 357
- Dimensions: 17 x 21
Living room
- Features: Closet/Cabinets - Custom Built, Flooring - Hardwood, Window(s) - Bay/Bow/Box, Open Floorplan, Recessed Lighting, Lighting - Sconce, Crown Molding
- Level: Main,Second
- Area: 289
- Dimensions: 17 x 17
Office
- Features: Bathroom - Half, Flooring - Hardwood, Recessed Lighting
- Level: First
- Area: 63
- Dimensions: 7 x 9
Heating
- Natural Gas, Hydro Air
Cooling
- Central Air
Appliances
- Included: Gas Water Heater, Tankless Water Heater, Oven, Dishwasher, Disposal, Microwave, Range, Refrigerator, Washer, Dryer, Wine Refrigerator, Range Hood, Wine Cooler, Plumbed For Ice Maker
- Laundry: Dryer Hookup - Electric, Washer Hookup, Laundry Closet, Closet/Cabinets - Custom Built, Flooring - Hardwood, Upgraded Countertops, Electric Dryer Hookup, Fourth Floor
Features
- Closet/Cabinets - Custom Built, Countertops - Upgraded, Wet bar, Cabinets - Upgraded, Recessed Lighting, Lighting - Sconce, Lighting - Pendant, Crown Molding, Bathroom - Half, Walk-In Closet(s), Bathroom - Full, Bathroom - Tiled With Tub, Bathroom - With Shower Stall, Sitting Room, Library, Office, Bathroom, Wired for Sound
- Flooring: Tile, Hardwood, Flooring - Hardwood, Flooring - Stone/Ceramic Tile
- Windows: Bay/Bow/Box
- Basement: Finished,Walk-Out Access
- Number of fireplaces: 3
- Fireplace features: Family Room, Living Room
Interior area
- Total structure area: 4,315
- Total interior livable area: 4,315 sqft
- Finished area above ground: 3,446
- Finished area below ground: 869
Video & virtual tour
Property
Parking
- Total spaces: 2
- Parking features: Deeded
- Uncovered spaces: 2
Features
- Patio & porch: Deck, Deck - Roof, Enclosed
- Exterior features: Permeable Paving, Deck, Deck - Roof, Patio - Enclosed, City View(s), Outdoor Gas Grill Hookup
- Has view: Yes
- View description: City View(s), City
Lot
- Size: 1,306 Square Feet
Details
- Parcel number: W:04 P:02740 S:000,5135614
- Zoning: Res
Construction
Type & style
- Home type: SingleFamily
- Architectural style: Gothic Revival
- Property subtype: Single Family Residence
- Attached to another structure: Yes
Materials
- Foundation: Concrete Perimeter, Granite
Condition
- Year built: 1860
Utilities & green energy
- Sewer: Public Sewer
- Water: Public
- Utilities for property: for Gas Range, for Electric Oven, for Electric Dryer, Washer Hookup, Icemaker Connection, Outdoor Gas Grill Hookup
Community & HOA
Community
- Features: Public Transportation, Shopping, Park, Highway Access, T-Station
- Security: Security System
HOA
- Has HOA: No
Location
- Region: Boston
Financial & listing details
- Price per square foot: $1,680/sqft
- Tax assessed value: $6,289,000
- Annual tax amount: $69,944
- Date on market: 9/10/2026
- Exclusions: Bubble Dinning Room Ceiling Fixture & Star Living Room Ceiling Fixture
Estimated market value
$6,784,400
$6.45M - $7.12M
Not available
Price history
| Date | Event | Price |
|---|---|---|
| 10/15/2026 | Price change | $7,250,000-2.7%$1,680/sqft |
Source: MLS PIN #73575249 Report a problem | ||
| 9/10/2026 | Listed for sale | $7,450,000+221.5%$1,727/sqft |
Source: MLS PIN #73575249 Report a problem | ||
| 6/24/2019 | Sold | $2,317,500-38.5%$537/sqft |
Source: Public Record Report a problem | ||
| 4/16/2019 | Sold | $3,770,000+33.5%$874/sqft |
Source: Public Record Report a problem | ||
| 8/31/2017 | Sold | $2,825,000+887.8%$655/sqft |
Source: Public Record Report a problem | ||
| 5/22/1991 | Sold | $286,000-38.5%$66/sqft |
Source: Public Record Report a problem | ||
| 4/16/1987 | Sold | $465,000$108/sqft |
Source: Public Record Report a problem | ||
Public tax history
| Year | Property taxes | Tax assessment |
|---|---|---|
| 2025 | -- | -- |
| 2024 | -- | -- |
| 2023 | -- | -- |
| 2022 | -- | -- |
| 2021 | -- | -- |
| 2020 | $43,162 +86% | $4,087,300 +85.6% |
| 2019 | $23,210 -30.5% | $2,202,044 -30.9% |
| 2018 | $33,408 +372.9% | $3,187,800 +6.5% |
| 2017 | $7,065 -76.6% | $2,994,600 +9% |
| 2016 | $30,221 -0.8% | $2,747,400 +9.2% |
| 2015 | $30,469 +7.9% | $2,516,000 +12% |
| 2014 | $28,251 +3.4% | $2,245,700 +8% |
| 2013 | $27,322 +24.2% | $2,079,300 +23.3% |
| 2012 | $21,990 +19.1% | $1,686,372 +16.9% |
| 2011 | $18,456 +9.8% | $1,443,000 +2% |
| 2010 | $16,807 +4.7% | $1,414,700 -6.4% |
| 2009 | $16,059 -3% | $1,510,700 +0.1% |
| 2008 | $16,557 | $1,509,300 |
Find assessor info on the county website
Monthly payment
Est. payment
Payment breakdown
Explore the cost of this home by adjusting the details. Changes won't be saved.Climate risks
Neighborhood: South End
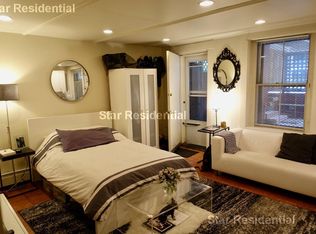
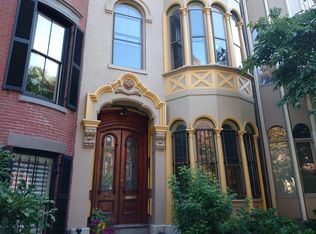
Similar homes
- $6,795,0005 bd6 ba5.1k sqft68 W Rutland Sq, Boston, MA 02118For Sale
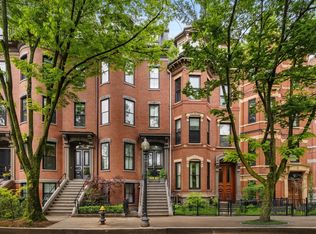 MLS ID #73577426, The Sarkis Team, Douglas Elliman Real Estate - The Sarkis Team. MLS PIN
 - $7,750,0006 bd7 ba4.3k sqft189 W Brookline St, Boston, MA 02118For Sale
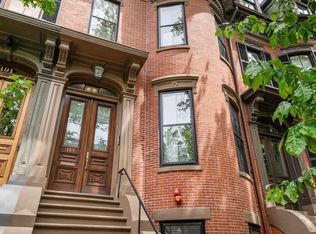 MLS ID #73574746, Ricardo Rodriguez & Associates Group, Coldwell Banker Realty - Boston. MLS PIN
 - $5,990,0004 bd4 ba4.1k sqft41 Concord Sq, Boston, MA 02118For Sale
 MLS ID #73574016, Michael Carucci, Serhant. MLS PIN
 - $7,250,0005 bd4 ba5.1k sqft381 Beacon St, Boston, MA 02116For Sale
 MLS ID #243010, Tracy Campion, Campion & Company Back Bay. LINK
