Elegant single family home set on a landscaped European garden on Marlborough St. Renovated to the finest standards while keeping the quintessential Back Bay details, this home boasts 5 bedrooms, 3 full baths & 2 half baths.There is a gourmet chef's kitchen & family room on the lower level that lead out to a large private patio, hot tub, storage shed & direct to 2 huge side by side parking spaces. The main level showcases a gas fireplaced formal living room & dining room w/ a butler's pantry, dumbwaiter and warming drawer; perfect for hosting family & friends. Up one flight to the 2nd floor on an original classic staircase, you will enter the sumptuous primary suite w/ fireplace. It spans the entire floor, complete with a huge spa bathroom w/ a large soaking tub. A custom walk through closet is not to be missed. The remaining four bedrooms are on the upper floors & are all spacious & versatile for home office(s) & guests. Two more renovated full baths service these bedrooms. A beautiful stained glass skylight crowns the top of this fabulous home. Central AC rounds out this showpiece!
For sale
Price cut: $200K (9/17)
$7,800,000
340 Marlborough St, Boston, MA 02115
5beds
4,735sqft
Single Family Residence
Built in 1877
2,464 Square Feet Lot
$7,298,400 Zestimate®
$1,647/sqft
$-- HOA
What's special
Central acOriginal classic staircaseHot tubStorage shedLandscaped european gardenLarge private patioDumbwaiter and warming drawer
- 198 days
- 986
- 79
Zillow last checked:
Listing updated:
Listed by:
Lisa Merriman Barth 617-304-1082,
Barth Real Estate 617-304-1082
Source: MLS PIN,MLS#: 73492678
Facts & features
Interior
Bedrooms & bathrooms
- Bedrooms: 5
- Bathrooms: 5
- Full bathrooms: 3
- 1/2 bathrooms: 2
Primary bedroom
- Features: Walk-In Closet(s), Closet/Cabinets - Custom Built, Flooring - Wall to Wall Carpet, Recessed Lighting
- Level: Second
- Area: 567
- Dimensions: 27 x 21
Bedroom 2
- Features: Flooring - Hardwood, Recessed Lighting
- Level: Third
- Area: 420
- Dimensions: 21 x 20
Bedroom 3
- Features: Flooring - Wall to Wall Carpet, Recessed Lighting
- Level: Third
- Area: 204
- Dimensions: 17 x 12
Bedroom 4
- Features: Flooring - Hardwood, Recessed Lighting
- Level: Fourth Floor
- Area: 320
- Dimensions: 20 x 16
Bedroom 5
- Features: Flooring - Hardwood, Recessed Lighting
- Level: Fourth Floor
- Area: 180
- Dimensions: 15 x 12
Primary bathroom
- Features: Yes
Bathroom 1
- Features: Bathroom - Full, Bathroom - Double Vanity/Sink, Bathroom - With Tub & Shower, Flooring - Stone/Ceramic Tile, Recessed Lighting, Remodeled, Soaking Tub
- Level: Second
- Area: 280
- Dimensions: 20 x 14
Bathroom 2
- Features: Bathroom - Full, Recessed Lighting
- Level: Third
- Area: 90
- Dimensions: 9 x 10
Bathroom 3
- Features: Bathroom - Full, Recessed Lighting
- Level: Fourth Floor
- Area: 64
- Dimensions: 8 x 8
Dining room
- Features: Flooring - Hardwood, Wet Bar, Crown Molding
- Level: First
- Area: 266
- Dimensions: 19 x 14
Family room
- Features: Flooring - Hardwood
- Level: Basement
- Area: 221
- Dimensions: 17 x 13
Kitchen
- Features: Flooring - Stone/Ceramic Tile, Countertops - Stone/Granite/Solid, Countertops - Upgraded, Breakfast Bar / Nook, Recessed Lighting, Remodeled, Pot Filler Faucet, Lighting - Pendant
- Level: Basement
- Area: 486
- Dimensions: 27 x 18
Living room
- Features: Window(s) - Bay/Bow/Box, Crown Molding
- Level: First
- Area: 350
- Dimensions: 25 x 14
Heating
- Central, Forced Air
Cooling
- Central Air
Appliances
- Included: Water Heater, Range, Dishwasher, Disposal, Microwave, Refrigerator, Washer, Dryer, Wine Refrigerator
- Laundry: Third Floor
Features
- Bathroom - Half, Bathroom, Wired for Sound
- Flooring: Carpet, Hardwood
- Basement: Full,Finished,Walk-Out Access,Interior Entry
- Number of fireplaces: 4
- Fireplace features: Living Room, Master Bedroom
Interior area
- Total structure area: 4,735
- Total interior livable area: 4,735 sqft
- Finished area above ground: 4,735
Property
Parking
- Total spaces: 2
- Parking features: Off Street, Deeded
- Uncovered spaces: 2
Features
- Patio & porch: Enclosed
- Exterior features: Patio - Enclosed, Fenced Yard, Garden
- Fencing: Fenced
- Has view: Yes
- View description: City View(s)
Lot
- Size: 2,464 Square Feet
Details
- Parcel number: 3350154
- Zoning: R1
Construction
Type & style
- Home type: SingleFamily
- Architectural style: Other (See Remarks)
- Property subtype: Single Family Residence
- Attached to another structure: Yes
Materials
- Brick
- Foundation: Other
- Roof: Rubber
Condition
- Year built: 1877
Utilities & green energy
- Sewer: Public Sewer
- Water: Public
- Utilities for property: for Gas Range
Community & HOA
Community
- Features: Public Transportation, Shopping, Park, Walk/Jog Trails, Medical Facility, Bike Path, Highway Access, House of Worship, Private School, Public School, T-Station, University
- Security: Security System
HOA
- Has HOA: No
Location
- Region: Boston
Financial & listing details
- Price per square foot: $1,647/sqft
- Tax assessed value: $6,449,100
- Annual tax amount: $79,969
- Date on market: 3/26/2026
Estimated market value
$7,298,400
$6.93M - $7.66M
Not available
Price history
| Date | Event | Price |
|---|---|---|
| 9/17/2026 | Price change | $7,800,000-2.5%$1,647/sqft |
Source: MLS PIN #73492678 Report a problem | ||
| 3/26/2026 | Listed for sale | $8,000,000+142.4%$1,690/sqft |
Source: MLS PIN #73492678 Report a problem | ||
| 6/14/2024 | Listing removed | -- |
Source: Zillow Rentals Report a problem | ||
| 5/14/2024 | Listed for rent | $25,000+25%$5/sqft |
Source: Zillow Rentals Report a problem | ||
| 4/22/2022 | Listing removed | -- |
Source: Zillow Rental Manager Report a problem | ||
| 3/1/2022 | Listed for rent | $20,000$4/sqft |
Source: Zillow Rental Manager Report a problem | ||
| 7/19/2021 | Listing removed | -- |
Source: Zillow Rental Manager Report a problem | ||
| 5/21/2021 | Listed for rent | $20,000$4/sqft |
Source: Zillow Rental Manager Report a problem | ||
| 6/3/2011 | Sold | $3,300,000-5.7%$697/sqft |
Source: LINK #104164 Report a problem | ||
| 4/16/2011 | Listed for sale | $3,499,000$739/sqft |
Source: Campion & Company Fine Homes Real Estate #70956242 Report a problem | ||
| 3/13/2011 | Listing removed | $3,499,000$739/sqft |
Source: Tracy Campion #70956242 Report a problem | ||
| 2/9/2011 | Listed for sale | $3,499,000-11.4%$739/sqft |
Source: Tracy Campion #70956242 Report a problem | ||
| 5/15/2010 | Price change | $3,950,000-7.1%$834/sqft |
Source: Tracy Campion #70956242 Report a problem | ||
| 2/3/2010 | Listed for sale | $4,250,000-5.6%$898/sqft |
Source: Tracy Campion #70956242 Report a problem | ||
| 8/6/2009 | Listed for sale | $4,500,000+106.9%$950/sqft |
Source: Tracy Campion #70956242 Report a problem | ||
| 1/30/2001 | Sold | $2,175,000$459/sqft |
Source: LINK #31845 Report a problem | ||
Public tax history
| Year | Property taxes | Tax assessment |
|---|---|---|
| 2025 | $72,520 +9.2% | $6,262,500 +2.8% |
| 2024 | $66,407 +1.5% | $6,092,400 |
| 2023 | $65,432 +5.4% | $6,092,400 +6.8% |
| 2022 | $62,053 +4% | $5,703,400 +2% |
| 2021 | $59,661 +4.1% | $5,591,500 +3% |
| 2020 | $57,318 +5.2% | $5,427,800 +5% |
| 2019 | $54,488 +7.6% | $5,169,600 +7% |
| 2018 | $50,652 +333.5% | $4,833,200 +5% |
| 2017 | $11,683 -76% | $4,603,000 +4% |
| 2016 | $48,695 +1% | $4,426,800 +11.2% |
| 2015 | $48,201 +1.1% | $3,980,300 +5% |
| 2014 | $47,687 +3.4% | $3,790,700 +8% |
| 2013 | $46,120 +23.1% | $3,509,900 +22.2% |
| 2012 | $37,457 +9.4% | $2,872,506 +7.3% |
| 2011 | $34,231 +14.1% | $2,676,401 +6% |
| 2010 | $29,996 +8.6% | $2,524,886 -2.8% |
| 2009 | $27,611 -3% | $2,597,500 +0.1% |
| 2008 | $28,475 -5.5% | $2,595,700 -5.4% |
| 2007 | $30,141 +3.7% | $2,742,600 +4.9% |
| 2006 | $29,062 +15.9% | $2,613,500 +11.8% |
| 2005 | $25,075 +22.4% | $2,336,900 +15.8% |
| 2004 | $20,482 +2.2% | $2,017,900 +13.7% |
| 2003 | $20,039 +18.6% | $1,774,900 +15.6% |
| 2002 | $16,900 +16.6% | $1,535,000 +39.3% |
| 2000 | $14,493 | $1,102,100 |
Find assessor info on the county website
Monthly payment
Est. payment
Payment breakdown
Explore the cost of this home by adjusting the details. Changes won't be saved.Climate risks
Neighborhood: Back Bay



Similar homes
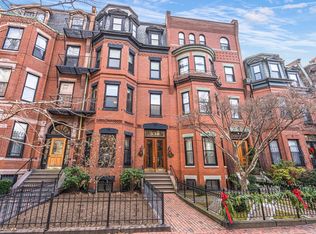
- $4,999,9997 bd5 ba4.5k sqft18 Hereford St, Boston, MA 02115For Sale
 MLS ID #73586949, Bill Gehan, Campion & Company Fine Homes Real Estate. MLS PIN
 - $7,450,0005 bd6 ba4.3k sqft21 Rutland Sq, Boston, MA 02118For Sale
 MLS ID #73575249, Sprogis Neale Doherty Team, Sprogis & Neale Real Estate. MLS PIN
 - $7,900,0004 bd6 ba5.1k sqft122 Marlborough St, Boston, MA 02116For Sale
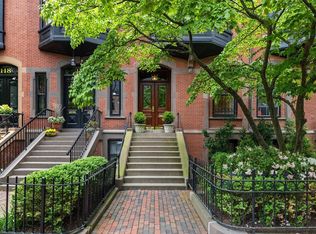 MLS ID #244161, Tracy Campion, Campion & Company Back Bay. LINK
 - $7,250,0005 bd4 ba5.1k sqft381 Beacon St, Boston, MA 02116For Sale
 MLS ID #243010, Tracy Campion, Campion & Company Back Bay. LINK
