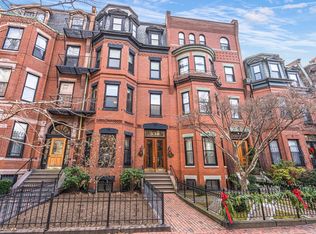
Exceptional Opportunity on one of Boston's most prestigious streets! Set within a distinguished, classic Brownstone, this charming, floor-through 1BR / 1BA residence offers quintessential Back Bay living & architecture with one of Boston’s most coveted addresses. Blending timeless character with modern sensibility, this second-floor condominium opens into a spacious living / dining space framed by grand bay windows overlooking iconic, tree-lined Marlborough Street. High ceilings, rich hardwood floors, period details, abundant natural light, & decorative fireplaces establish a sense of timeless sophistication and appeal. The kitchen opens to the living area with a breakfast bar and features granite counters, SS appliances, exposed brick, and built-in wine storage. Retreat to a generous bedroom and an adjacent bath with in-unit laundry. The best of a refined city living lifestyle, just moments to all that makes the historic Back Bay one of the nation’s most sought after neighborhoods.
Pending
$949,000
338 Marlborough St APT 2, Boston, MA 02115
1beds
820sqft
Condominium
Built in 1900
-- sqft lot
$899,600 Zestimate®
$1,157/sqft
$433/mo HOA
What's special
Distinguished classic brownstoneExposed brickRich hardwood floorsPeriod detailsGenerous bedroomDecorative fireplacesBuilt-in wine storage
- 122 days
- 226
- 13
Zillow last checked:
Listing updated:
Listed by:
Matthew Giangregorio 617-780-0320,
Charlesgate Realty Group, llc 617-587-0100
Source: MLS PIN,MLS#: 73538621
Facts & features
Interior
Bedrooms & bathrooms
- Bedrooms: 1
- Bathrooms: 1
- Full bathrooms: 1
Heating
- Baseboard, Hot Water, Natural Gas, Common
Cooling
- Window Unit(s)
Appliances
- Included: Range, Dishwasher, Disposal, Microwave, Refrigerator, Washer, Dryer
- Laundry: In Unit, Electric Dryer Hookup, Washer Hookup
Features
- Flooring: Tile, Hardwood
- Has basement: No
- Number of fireplaces: 2
- Common walls with other units/homes: 2+ Common Walls
Interior area
- Total structure area: 820
- Total interior livable area: 820 sqft
- Finished area above ground: 820
Property
Parking
- Parking features: On Street
- Has uncovered spaces: Yes
Features
- Entry location: Unit Placement(Upper,Front,Back)
Lot
- Size: 820 Square Feet
Details
- Parcel number: W:05 P:03557 S:004,4759540
- Zoning: CD
Construction
Type & style
- Home type: Condo
- Property subtype: Condominium
Materials
- Brick, Stone
- Roof: Slate,Rubber
Condition
- Year built: 1900
- Major remodel year: 1986
Utilities & green energy
- Sewer: Public Sewer
- Water: Public
- Utilities for property: for Electric Range, for Electric Oven, for Electric Dryer, Washer Hookup
Community & HOA
Community
- Features: Public Transportation, Shopping, Park, Walk/Jog Trails, Medical Facility, Laundromat, Highway Access, House of Worship, Marina, Private School, Public School, T-Station, University
HOA
- Amenities included: Hot Water
- Services included: Heat, Water, Sewer, Insurance, Maintenance Structure, Maintenance Grounds, Snow Removal
- HOA fee: $433 monthly
Location
- Region: Boston
Financial & listing details
- Price per square foot: $1,157/sqft
- Tax assessed value: $822,300
- Annual tax amount: $9,522
- Date on market: 6/19/2026
Estimated market value
$899,600
$855,000 - $945,000
$3,601/mo
Price history
| Date | Event | Price |
|---|---|---|
| 10/6/2026 | Pending sale | $949,000$1,157/sqft |
Source: MLS PIN #73538621 Report a problem | ||
| 9/27/2026 | Contingent | $949,000$1,157/sqft |
Source: MLS PIN #73538621 Report a problem | ||
| 6/18/2026 | Listed for sale | $949,000+118.2%$1,157/sqft |
Source: MLS PIN #73538621 Report a problem | ||
| 7/29/2018 | Listing removed | $3,350$4/sqft |
Source: Charlesgate Realty Group Report a problem | ||
| 7/8/2018 | Price change | $3,350-1.5%$4/sqft |
Source: Charlesgate Realty Group, llc #72321759 Report a problem | ||
| 5/6/2018 | Listed for rent | $3,400$4/sqft |
Source: Charlesgate Realty Group #72321759 Report a problem | ||
| 9/18/2002 | Sold | $435,000+2.4%$530/sqft |
Source: LINK #23247 Report a problem | ||
| 8/25/2000 | Sold | $425,000+30.8%$518/sqft |
Source: LINK #13692 Report a problem | ||
| 8/4/1998 | Sold | $325,000+15.2%$396/sqft |
Source: Public Record Report a problem | ||
| 10/15/1997 | Sold | $282,000+22.6%$344/sqft |
Source: LINK #15370 Report a problem | ||
| 9/7/1994 | Sold | $230,000$280/sqft |
Source: Public Record Report a problem | ||
Public tax history
| Year | Property taxes | Tax assessment |
|---|---|---|
| 2025 | $9,522 +6.2% | $822,300 |
| 2024 | $8,963 +6.6% | $822,300 +5% |
| 2023 | $8,412 +0.7% | $783,200 +2% |
| 2022 | $8,354 +2% | $767,800 |
| 2021 | $8,192 -0.2% | $767,800 -1.2% |
| 2020 | $8,205 +2.2% | $777,000 +2% |
| 2019 | $8,026 +6.6% | $761,500 +6% |
| 2018 | $7,528 +324.2% | $718,300 +4% |
| 2017 | $1,775 -75% | $690,500 +7% |
| 2016 | $7,098 -3.5% | $645,300 +6.2% |
| 2015 | $7,356 +5.3% | $607,400 +9.3% |
| 2014 | $6,988 +0.5% | $555,500 +5% |
| 2013 | $6,951 -2.8% | $529,000 -3.6% |
| 2012 | $7,152 +2% | $548,500 |
| 2011 | $7,015 +7.7% | $548,500 |
| 2010 | $6,516 +29.8% | $548,500 +16.1% |
| 2009 | $5,021 -3.1% | $472,300 |
| 2008 | $5,181 +0.3% | $472,300 +0.5% |
| 2007 | $5,164 | $469,900 |
Find assessor info on the county website
Monthly payment
Est. payment
Payment breakdown
Explore the cost of this home by adjusting the details. Changes won't be saved.Climate risks
Neighborhood: Back Bay
Nearby schools
Schools provided by the listing agent
- Elementary: Bps
- Middle: Bps
- High: Bps
Source: MLS PIN. This data may not be complete. We recommend contacting the local school district to confirm school assignments for this home.


Similar homes
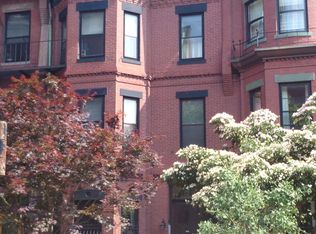
- $810,0001 bd1 ba640 sqft405 Marlborough Condominium, Boston, MA 02115For Sale
 MLS ID #73579058, Krassi Diehl, William Raveis R.E. & Home Services. MLS PIN
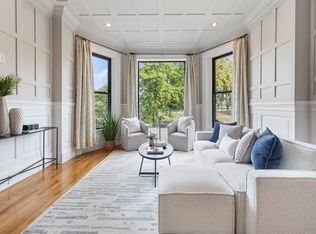
 - $879,0002 bd2 ba950 sqft33 Bay State Rd APT 2, Boston, MA 02215For Sale
 MLS ID #73573761, Sarah Glovsky, The Charles Realty. MLS PIN
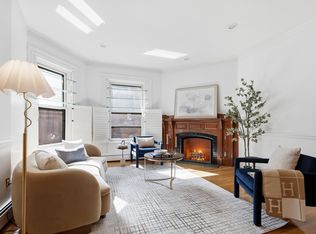
 - $829,9001 bd1 ba656 sqft258 Marlborough St APT 2R, Boston, MA 02116For Sale
 MLS ID #73577421, Kaitlynn Milone, Compass. MLS PIN
 - $799,0001 bd1 ba670 sqft280 Commonwealth Ave Condominium, Boston, MA 02116For Sale
 MLS ID #73577427, Alexandra Haueisen, Coldwell Banker Realty - Boston. MLS PIN
