Exceptional 35' wide Penthouse overlooking tree lined Commonwealth Ave. Set atop of the Clark Weld House built in 1896 and gut renovated in 2010, this spacious triplex stuns as you step off of your direct elevator access into your double wide living room flanked by 2 custom marble fireplaces & 10' ceilings. On this level, there is a beautiful Chef's Kitchen w/ 2 dishwashers, Dining Room, Mahogany fireplaced Study & Butler's Pantry. On the second level, relax by the fireplace in the huge primary suite w/ a spa like bathroom en suite and 2 walk in closets.Three more bedrooms, full bath & laundry finish out this level. The top floor boasts a custom solarium w/ fridge, dishwasher, 1/2 bath & indoor/outdoor fireplace w/ french doors out to a 930sf wrap around roof deck w/ outdoor kitchen & bar. This developer's unit spared no expense during the renovations including marble baths w/ radiant heat, 5 fireplaces, private locked storage, Creston system, pre-wired speakers & two garage spaces.
For sale
$9,200,000
304 Commonwealth Ave #Penthouse, Boston, MA 02115
4beds
4,122sqft
Condominium, Rowhouse
Built in 1896
-- sqft lot
$-- Zestimate®
$2,232/sqft
$3,693/mo HOA
What's special
Direct elevator accessDining roomThree more bedroomsTwo garage spacesMahogany fireplaced study
- 200 days
- 683
- 32
Likely to sell faster than
Zillow last checked:
Listing updated:
Listed by:
Lisa Merriman Barth 617-304-1082,
Barth Real Estate 617-304-1082
Source: MLS PIN,MLS#: 73491112
Facts & features
Interior
Bedrooms & bathrooms
- Bedrooms: 4
- Bathrooms: 4
- Full bathrooms: 2
- 1/2 bathrooms: 2
Primary bedroom
- Features: Walk-In Closet(s), Closet/Cabinets - Custom Built, Flooring - Hardwood, Flooring - Wall to Wall Carpet, Recessed Lighting, Sunken, Archway, Crown Molding, Tray Ceiling(s)
- Level: Second
- Area: 380
- Dimensions: 20 x 19
Bedroom 2
- Features: Flooring - Wall to Wall Carpet, Recessed Lighting, Crown Molding
- Level: Second
- Area: 180
- Dimensions: 15 x 12
Bedroom 3
- Features: Flooring - Wall to Wall Carpet, Recessed Lighting, Crown Molding
- Level: Second
- Area: 270
- Dimensions: 18 x 15
Bedroom 4
- Features: Closet/Cabinets - Custom Built, Flooring - Wall to Wall Carpet, Recessed Lighting, Crown Molding
- Level: Second
- Area: 180
- Dimensions: 15 x 12
Primary bathroom
- Features: Yes
Bathroom 1
- Features: Bathroom - Half, Closet - Linen, Flooring - Stone/Ceramic Tile, Crown Molding
- Level: First
- Area: 42
- Dimensions: 7 x 6
Bathroom 2
- Features: Bathroom - Full, Bathroom - Double Vanity/Sink, Bathroom - With Shower Stall, Bathroom - With Tub, Flooring - Marble, Countertops - Stone/Granite/Solid, Jacuzzi / Whirlpool Soaking Tub, Recessed Lighting, Crown Molding, Pocket Door
- Level: Second
- Area: 204
- Dimensions: 12 x 17
Bathroom 3
- Features: Bathroom - Full, Bathroom - Double Vanity/Sink, Bathroom - Tiled With Tub & Shower, Flooring - Marble, Countertops - Upgraded, Crown Molding
- Level: Second
- Area: 72
- Dimensions: 12 x 6
Dining room
- Features: Flooring - Hardwood, Recessed Lighting, Crown Molding, Pocket Door
- Level: First
- Area: 180
- Dimensions: 15 x 12
Family room
- Features: Bathroom - Half, Skylight, Beamed Ceilings, Closet, Flooring - Hardwood, Balcony / Deck, French Doors, Wet Bar, Deck - Exterior, Recessed Lighting, Lighting - Sconce
- Level: Third
- Area: 375
- Dimensions: 25 x 15
Kitchen
- Features: Countertops - Stone/Granite/Solid, Kitchen Island, Open Floorplan, Recessed Lighting, Second Dishwasher, Stainless Steel Appliances, Gas Stove, Crown Molding, Pocket Door
- Level: First
- Area: 225
- Dimensions: 15 x 15
Living room
- Features: Flooring - Hardwood, Window(s) - Bay/Bow/Box, Open Floorplan, Recessed Lighting, Lighting - Sconce, Crown Molding, Window Seat
- Level: First
- Area: 840
- Dimensions: 35 x 24
Heating
- Central, Hydro Air, Fireplace
Cooling
- Central Air
Appliances
- Included: Range, Dishwasher, Disposal, Microwave, Refrigerator, Washer, Dryer, Wine Refrigerator
- Laundry: Sink, Second Floor, In Unit
Features
- Bathroom - Half, Pedestal Sink, Coffered Ceiling(s), Closet/Cabinets - Custom Built, Recessed Lighting, Lighting - Sconce, Bathroom, Study, Elevator
- Flooring: Carpet, Hardwood, Flooring - Hardwood
- Has basement: Yes
- Number of fireplaces: 5
- Fireplace features: Family Room, Living Room, Master Bedroom
- Common walls with other units/homes: No One Above
Interior area
- Total structure area: 4,122
- Total interior livable area: 4,122 sqft
- Finished area above ground: 4,122
Property
Parking
- Total spaces: 2
- Parking features: Attached, Under, Garage Door Opener, Assigned, Deeded
- Attached garage spaces: 2
Features
- Patio & porch: Deck - Roof
- Exterior features: Deck - Roof, City View(s), Professional Landscaping, Sprinkler System
- Has view: Yes
- View description: City
Details
- Parcel number: 3359724
- Zoning: CD
- Other equipment: Intercom
Construction
Type & style
- Home type: Condo
- Property subtype: Condominium, Rowhouse
Materials
- Stone
- Roof: Rubber
Condition
- Year built: 1896
- Major remodel year: 2010
Utilities & green energy
- Sewer: Public Sewer
- Water: Public
- Utilities for property: for Gas Range
Community & HOA
Community
- Features: Public Transportation, Shopping, Park, Walk/Jog Trails, Medical Facility, Bike Path, Highway Access, House of Worship, Private School, T-Station, University
- Security: Intercom, Security System
HOA
- Amenities included: Elevator(s)
- Services included: Water, Sewer, Insurance, Maintenance Structure, Snow Removal, Trash, Reserve Funds
- HOA fee: $3,693 monthly
Location
- Region: Boston
Financial & listing details
- Price per square foot: $2,232/sqft
- Tax assessed value: $9,017,600
- Annual tax amount: $111,818
- Date on market: 3/24/2026
- Exclusions: Chandeliers In Living Room, Dining Room, In Entrance From Elevator And In Bedrooms.
Estimated market value
Not available
Estimated sales range
Not available
Not available
Price history
| Date | Event | Price |
|---|---|---|
| 3/25/2026 | Listed for sale | $9,200,000-15.6%$2,232/sqft |
Source: MLS PIN #73491112 Report a problem | ||
| 8/23/2024 | Listing removed | $10,900,000$2,644/sqft |
Source: MLS PIN #73234982 Report a problem | ||
| 5/8/2024 | Listed for sale | $10,900,000$2,644/sqft |
Source: MLS PIN #73234982 Report a problem | ||
Public tax history
Tax history is unavailable.
Monthly payment
Est. payment
Payment breakdown
Explore the cost of this home by adjusting the details. Changes won't be saved.Climate risks
Neighborhood: Back Bay
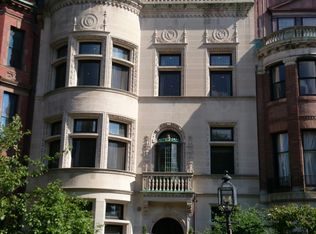
- $6,278,9008 bd9 ba4.3k sqft304 Commonwealth Ave, Boston, MA 02115Off Market
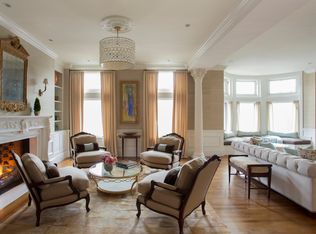
- $9,516,8004 bd4 ba4.1k sqft304 Commonwealth Ave #3, Boston, MA 02115Off Market
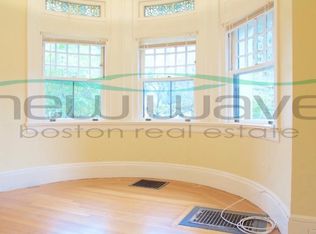
- $2,924,7002 bd1 ba980 sqft304 Commonwealth Ave #2, Boston, MA 02115Off Market
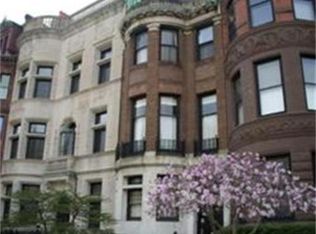
- $1,999,0002 bd1 ba9.9k sqft306 Commonwealth Ave APT 1, Boston, MA 02115Off Market
Similar homes
- $9,750,0004 bd4 ba4k sqft191 Commonwealth Ave #Penthouse 61, Boston, MA 02116For Sale
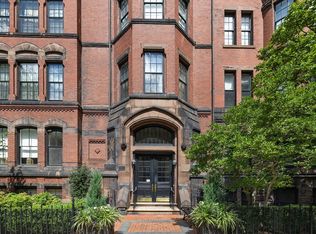 MLS ID #245627, Tracy Campion, Campion & Company Back Bay. LINK
 - $9,450,0004 bd7 ba4.7k sqft352 Marlborough St, Boston, MA 02115For Sale
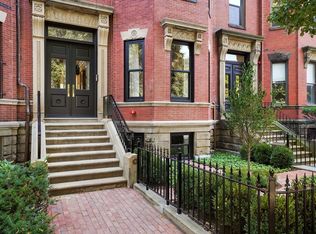 MLS ID #237761, Michael Carucci, Gibson Sothebys Boston Back Bay. LINK
 - $7,800,0005 bd5 ba4.7k sqft340 Marlborough St, Boston, MA 02115For Sale
 MLS ID #73492678, Lisa Merriman Barth, Barth Real Estate. MLS PIN
 - $8,460,0003 bd4 ba3.3k sqft397 Commonwealth Ave #3, Boston, MA 02215For Sale
 MLS ID #245186, Tracy Campion, Campion & Company Back Bay. LINK
