Located on a serene, tree-lined cul-de-sac and overlooking picturesque Sparrow Park with sweeping views of the Back Bay skyline, 68 W Rutland Square offers an elegant and expansive single-family residence boasting over 5,000 square feet of beautifully designed living space.Renovated from top to bottom, the home retains its original architectural details, such as soaring ceilings, decorative moldings, and grand bay windows, while offering every amenity for today’s discerning buyer. The layout includes a full-floor primary suite, 4 additional bedrooms, 3 full baths, and 3 half baths, providing generous space for both family living and entertaining. Enjoy THREE private outdoor spaces, a state-of-the-art home gym, a climate-controlled wine cellar, and a heated garage and driveway, something few South End brownstone homes can match. With Sparrow Park just outside your door, this is a rare opportunity to enjoy gracious city living with the indoor-outdoor lifestyle every Bostonian dreams of.
For sale
$6,795,000
68 W Rutland Sq, Boston, MA 02118
5beds
5,135sqft
Single Family Residence
Built in 1870
1,953 Square Feet Lot
$6,970,200 Zestimate®
$1,323/sqft
$-- HOA
What's special
State-of-the-art home gymOriginal architectural detailsOverlooking picturesque sparrow parkHeated garage and drivewayFull-floor primary suiteSerene tree-lined cul-de-sacClimate-controlled wine cellar
- 34 days
- 927
- 61
Zillow last checked:
Listing updated:
Listed by:
The Sarkis Team 617-875-4950,
Douglas Elliman Real Estate - The Sarkis Team 617-875-4950
Source: MLS PIN,MLS#: 73577426
Facts & features
Interior
Bedrooms & bathrooms
- Bedrooms: 5
- Bathrooms: 6
- Full bathrooms: 3
- 1/2 bathrooms: 3
Primary bedroom
- Level: Third
Bedroom 2
- Level: Fourth Floor
Bedroom 3
- Level: Fourth Floor
Primary bathroom
- Features: Yes
Dining room
- Level: First
Family room
- Level: Second
Kitchen
- Level: First
Living room
- Level: First
Heating
- Central, Forced Air, Baseboard, Radiant
Cooling
- Central Air, Ductless
Appliances
- Included: Range, Oven, Dishwasher, Disposal, Microwave, Refrigerator, Freezer, Washer, Dryer, Wine Refrigerator, Range Hood
- Laundry: In Basement
Features
- Exercise Room, Wired for Sound
- Flooring: Hardwood
- Basement: Full,Finished,Garage Access
- Number of fireplaces: 4
Interior area
- Total structure area: 5,135
- Total interior livable area: 5,135 sqft
- Finished area above ground: 4,268
- Finished area below ground: 867
Property
Parking
- Total spaces: 3
- Parking features: Attached, Under, Heated Garage, Off Street, Driveway
- Attached garage spaces: 2
- Uncovered spaces: 1
Features
- Levels: Multi/Split
- Patio & porch: Deck, Deck - Roof
- Exterior features: Deck, Deck - Roof, Balcony, City View(s)
- Has view: Yes
- View description: City View(s), City
Lot
- Size: 1,953 Square Feet
Details
- Parcel number: CBOSW04P02430S000
- Zoning: 0101
- Other equipment: Intercom
Construction
Type & style
- Home type: SingleFamily
- Architectural style: Victorian
- Property subtype: Single Family Residence
- Attached to another structure: Yes
Materials
- Foundation: Granite
- Roof: Rubber
Condition
- Year built: 1870
Utilities & green energy
- Sewer: Public Sewer
- Water: Public
- Utilities for property: for Gas Range
Green energy
- Energy efficient items: Thermostat
Community & HOA
Community
- Features: Public Transportation, Shopping, Tennis Court(s), Park, Walk/Jog Trails, Medical Facility, Laundromat, Bike Path, Highway Access, House of Worship, Private School, Public School, T-Station, University
- Security: Security System
HOA
- Has HOA: No
Location
- Region: Boston
Financial & listing details
- Price per square foot: $1,323/sqft
- Tax assessed value: $5,917,800
- Annual tax amount: $65,177
- Date on market: 9/25/2026
Estimated market value
$6,970,200
$6.62M - $7.32M
Not available
Price history
| Date | Event | Price |
|---|---|---|
| 9/15/2026 | Listed for sale | $6,795,000-2.9%$1,323/sqft |
Source: MLS PIN #73577426 Report a problem | ||
| 12/19/2025 | Listing removed | $6,995,000$1,362/sqft |
Source:  Douglas Elliman #73424127 Report a problem | ||
| 9/3/2025 | Listed for sale | $6,995,000-6.7%$1,362/sqft |
Source: MLS PIN #73424127 Report a problem | ||
| 7/28/2025 | Listing removed | $7,495,000$1,460/sqft |
Source: MLS PIN #73384566 Report a problem | ||
| 6/3/2025 | Listed for sale | $7,495,000+188.3%$1,460/sqft |
Source: MLS PIN #73384566 Report a problem | ||
| 9/27/2007 | Sold | $2,600,000+2871.4%$506/sqft |
Source: LINK #75231 Report a problem | ||
| 3/19/1997 | Sold | $87,500$17/sqft |
Source: Public Record Report a problem | ||
Public tax history
| Year | Property taxes | Tax assessment |
|---|---|---|
| 2025 | $68,528 +11% | $5,917,800 +4.5% |
| 2024 | $61,745 +5.5% | $5,664,700 +4% |
| 2023 | $58,503 +4.5% | $5,447,200 +5.8% |
| 2022 | $56,006 +8.1% | $5,147,600 +6% |
| 2021 | $51,816 +3.7% | $4,856,200 +2.7% |
| 2020 | $49,944 +3.2% | $4,729,500 +3% |
| 2019 | $48,411 +3.6% | $4,593,100 +3% |
| 2018 | $46,748 +449.6% | $4,460,700 +23.5% |
| 2017 | $8,507 -76.4% | $3,612,245 +10.4% |
| 2016 | $35,988 -1% | $3,271,600 +9% |
| 2015 | $36,359 | $3,002,400 |
Find assessor info on the county website
Monthly payment
Est. payment
Payment breakdown
Explore the cost of this home by adjusting the details. Changes won't be saved.Climate risks
Neighborhood: South End
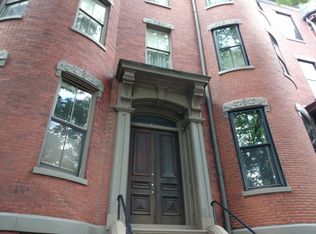
Similar homes
- $7,250,0005 bd6 ba4.3k sqft21 Rutland Sq, Boston, MA 02118For Sale
 MLS ID #73575249, Sprogis Neale Doherty Team, Sprogis & Neale Real Estate. MLS PIN
- $5,990,0004 bd4 ba4.1k sqft41 Concord Sq, Boston, MA 02118For Sale
 MLS ID #73574016, Michael Carucci, Serhant. MLS PIN
- $7,750,0006 bd7 ba4.3k sqft189 W Brookline St, Boston, MA 02118For Sale
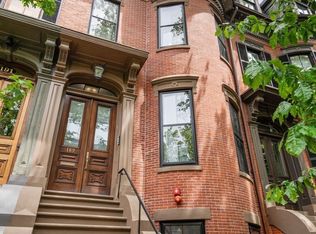 MLS ID #73574746, Ricardo Rodriguez & Associates Group, Coldwell Banker Realty - Boston. MLS PIN
- $6,500,0004 bd5 ba4.8k sqft321 Beacon St, Boston, MA 02116For Sale
 MLS ID #241132, Tracy Campion, Campion & Company Back Bay. LINK
