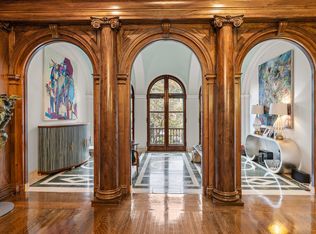
Commanding Charles River views, private garage, an additional off-street parking space, and more than 3900+ square feet distinguish this exceptional waterside Beacon Street residence. This exceptional two-level residence offers sweeping Charles River views, gracious proportions, and the convenience of two-car parking, including your own private garage directly into your home. Expansive picture windows flood the grand living room and dining room with natural light, while soaring ceilings, three fireplaces, and elegant architectural details capture the timeless character and scale of Back Bay. The main level is designed for both sophisticated entertaining and comfortable everyday living. A richly appointed cherry wood kitchen with Sub-Zero fridge, Wolf induction cooktop, double Wolf ovens, built-in microwave and compactor. Kitchen opens to generous living and dining spaces, all thoughtfully positioned to showcase spectacular river views. An expansive office/den with custom built-ins including wet bar provides a refined and versatile retreat for working from home, reading, or relaxing. The bedroom level features three spacious bedrooms and beautiful new marble spa-inspired bathrooms, including the primary bath with a soaking tub, double vanity, and separate shower. A second entertainer’s kitchen adds exceptional convenience for hosting guests, while a sun-filled atrium and adjoining bonus room offer flexible space for a potential fourth bedroom, game room, media room, or additional lounge. Combining remarkable views, flexible living spaces, two-car parking, and a coveted waterside Beacon Street address, this distinctive home presents a rare opportunity to enjoy classic Back Bay elegance with modern comfort and exceptional versatility.
For sale
$4,200,000
414 Beacon St APT 5, Boston, MA 02115
4beds
4,010sqft
Condominium
Built in 1850
-- sqft lot
$3,957,600 Zestimate®
$1,047/sqft
$1,276/mo HOA
What's special
Separate showerElegant architectural detailsPrivate garageSub-zero fridgeCommanding charles river viewsAdditional off-street parking spaceSpectacular river views
- 53 days
- 819
- 47
Zillow last checked:
Listing updated:
Listed by:
Post Advisory Group 617-908-4000,
Engel & Volkers Boston 617-936-4194
Source: MLS PIN,MLS#: 73557841
Facts & features
Interior
Bedrooms & bathrooms
- Bedrooms: 4
- Bathrooms: 4
- Full bathrooms: 3
- 1/2 bathrooms: 1
Primary bathroom
- Features: Yes
Heating
- Central, Forced Air
Cooling
- Central Air
Appliances
- Included: Oven, Dishwasher, Disposal, Trash Compactor, Microwave, Range, Refrigerator, Freezer, Washer, Dryer, Range Hood
Features
- Sauna/Steam/Hot Tub, Wet Bar, Internet Available - Broadband, High Speed Internet
- Flooring: Marble, Hardwood
- Doors: French Doors
- Has basement: Yes
- Number of fireplaces: 3
Interior area
- Total structure area: 4,010
- Total interior livable area: 4,010 sqft
- Finished area above ground: 4,010
- Finished area below ground: 0
Property
Parking
- Total spaces: 2
- Parking features: Attached, Garage Door Opener, Storage, Off Street
- Attached garage spaces: 1
- Uncovered spaces: 1
Features
- Has view: Yes
- View description: Water, River
- Has water view: Yes
- Water view: River,Water
Details
- Parcel number: 3349834
- Zoning: CD
Construction
Type & style
- Home type: Condo
- Property subtype: Condominium
Condition
- Year built: 1850
Utilities & green energy
- Sewer: Public Sewer
- Water: Public
Community & HOA
Community
- Features: Public Transportation, Shopping, Pool, Tennis Court(s), Park, Walk/Jog Trails, Stable(s), Golf, Medical Facility, Bike Path, Conservation Area, Highway Access, House of Worship, Marina, Private School, Public School, T-Station, University
HOA
- Amenities included: Hot Water, Garden Area
- Services included: Heat, Water, Sewer, Insurance, Maintenance Structure, Maintenance Grounds, Snow Removal, Trash, Reserve Funds
- HOA fee: $1,276 monthly
Location
- Region: Boston
Financial & listing details
- Price per square foot: $1,047/sqft
- Tax assessed value: $2,339,800
- Annual tax amount: $27,095
- Date on market: 8/12/2026
Estimated market value
$3,957,600
$3.76M - $4.16M
Not available
Price history
| Date | Event | Price |
|---|---|---|
| 8/1/2026 | Listed for sale | $4,200,000+110.1%$1,047/sqft |
Source: MLS PIN #73557841 Report a problem | ||
| 9/15/2016 | Sold | $1,998,750-11.2%$498/sqft |
Source: Public Record Report a problem | ||
| 7/23/2016 | Pending sale | $2,250,000$561/sqft |
Source: Benoit Mizner Simon & Co. - Wellesley - Central St #71981169 Report a problem | ||
| 7/13/2016 | Price change | $2,250,000-23.7%$561/sqft |
Source: Benoit Mizner Simon & Co. - Wellesley - Central St #71981169 Report a problem | ||
| 6/3/2016 | Price change | $2,950,000-13.1%$736/sqft |
Source: Benoit Mizner Simon & Co. - Wellesley - Central St #71981169 Report a problem | ||
| 5/3/2016 | Price change | $3,395,000-5.7%$847/sqft |
Source: Benoit Mizner Simon & Co. - Wellesley - Central St #71981169 Report a problem | ||
| 4/1/2016 | Listed for sale | $3,600,000$898/sqft |
Source: Benoit Mizner Simon & Co. - Wellesley - Central St #71981169 Report a problem | ||
Public tax history
| Year | Property taxes | Tax assessment |
|---|---|---|
| 2025 | $27,095 +6.5% | $2,339,800 +0.3% |
| 2024 | $25,434 +1.5% | $2,333,400 |
| 2023 | $25,061 -0.3% | $2,333,400 +1% |
| 2022 | $25,136 +2% | $2,310,300 |
| 2021 | $24,651 +4.3% | $2,310,300 +3.2% |
| 2020 | $23,630 +2.2% | $2,237,700 +2% |
| 2019 | $23,122 +6.6% | $2,193,776 +6% |
| 2018 | $21,689 +140.4% | $2,069,600 +4% |
| 2017 | $9,021 -76.3% | $1,990,000 -42.5% |
| 2016 | $38,044 +9% | $3,458,520 +20% |
| 2015 | $34,902 +2.1% | $2,882,100 +6% |
| 2014 | $34,189 +4.4% | $2,717,700 +9% |
| 2013 | $32,762 -14.5% | $2,493,300 -15.1% |
| 2012 | $38,309 +2% | $2,937,800 |
| 2011 | $37,574 +5.5% | $2,937,800 -2% |
| 2010 | $35,614 +29.7% | $2,997,800 +16% |
| 2009 | $27,463 -3.1% | $2,583,500 |
| 2008 | $28,341 +1.9% | $2,583,500 +2.1% |
| 2007 | $27,812 | $2,530,700 |
Find assessor info on the county website
Monthly payment
Est. payment
Payment breakdown
Explore the cost of this home by adjusting the details. Changes won't be saved.Climate risks
Neighborhood: Back Bay

Similar homes
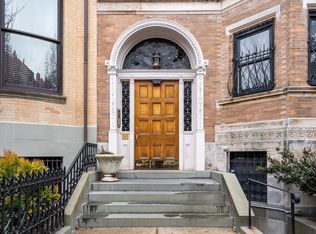
- $4,250,0003 bd3 ba2.7k sqft359 Beacon St #2, Boston, MA 02116For Sale
 MLS ID #73573968, Michael Carucci, Serhant. MLS PIN
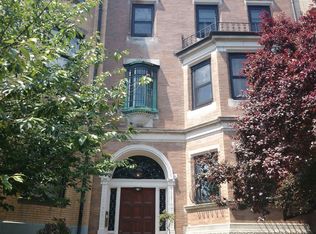
 - $3,400,0002 bd4 ba2.5k sqft398 Marlborough St APT 1, Boston, MA 02115For Sale
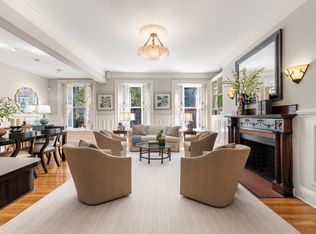 MLS ID #73579341, Bill Gehan, Campion & Company Fine Homes Real Estate. MLS PIN
 - $4,695,0003 bd3 ba3.2k sqft172 Beacon St #3, Boston, MA 02116For Sale
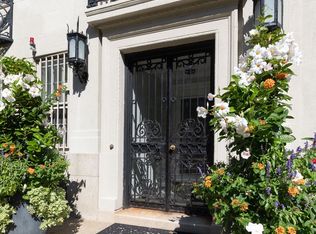 MLS ID #73573568, Jonathan Carlson, Carlson & Company, LLC. MLS PIN
 - $3,750,0002 bd3 ba2.6k sqft260 Beacon St APT 4, Boston, MA 02116For Sale
 MLS ID #73577309, Creatini Group, eXp Realty LLC - Corporate Office. MLS PIN
