Welcome to Maison Commonwealth, Boston’s newest premier concierge boutique where European elegance meets the historic charm of Back Bay. This remarkable 3 bedroom plus interior study/family room, 3.5 bath Parlor/Garden townhome offers over 2,400 sq. ft. of refined living, two private outdoor retreats, soaring near 12-ft ceilings, intricate plaster moldings, imported hand carved marble fireplaces, cabinetry, wide plank oak floors, all from Italy. The parlor level showcases elegant entertaining spaces overlooking tree-lined Commonwealth Avenue.The primary Bedroom suite w direct access to a private terrace. A spacious family room located off the two Bedroom suite, one opening to a large private brick patio. Floor-to-ceiling stone tiled baths, sleek Italian kitchens with Wolf & Sub-Zero appliances, subzero wine fridge, built in coffee maker, Concierge service, direct access to 1 heated garage parking, and private storage complete this rare offering. 5 unit condo association, prof managed.
For sale
$6,995,000
260-262 Commonwealth Ave #1A, Boston, MA 02116
3beds
2,413sqft
:
Get pre-qualified$53,057/mo
Condominium
Built in 1900
-- sqft lot
$-- Zestimate®
$2,899/sqft
$7,456/mo HOA
What's special
Large private brick patioTwo private outdoor retreatsIntricate plaster moldingsBuilt in coffee makerSubzero wine fridgeFloor-to-ceiling stone tiled baths
- 107 days |
- 400 |
- 21 |
Zillow last checked:
Listing updated:
Listed by:
Beth Dickerson 617-510-8565,
Gibson Sotheby's International Realty 617-375-6900
Source: MLS PIN,MLS#: 73502436
Facts & features
Interior
Bedrooms & bathrooms
- Bedrooms: 3
- Bathrooms: 4
- Full bathrooms: 3
- 1/2 bathrooms: 1
Primary bedroom
- Level: First
Bedroom 2
- Level: Basement
Bedroom 3
- Level: Basement
Primary bathroom
- Features: Yes
Bathroom 1
- Level: First
Bathroom 2
- Level: Basement
Bathroom 3
- Level: Basement
Dining room
- Level: First
Family room
- Level: Basement
Kitchen
- Level: First
Living room
- Level: First
Heating
- Forced Air
Cooling
- Central Air
Appliances
- Included: Range, Oven, Dishwasher, Disposal, Microwave, Refrigerator, Freezer, Washer, Dryer, Wine Refrigerator, Range Hood
- Laundry: In Basement, In Unit
Features
- Flooring: Tile, Marble, Hardwood
- Windows: Insulated Windows
- Has basement: No
- Number of fireplaces: 2
Interior area
- Total structure area: 2,413
- Total interior livable area: 2,413 sqft
- Finished area above ground: 2,413
Video & virtual tour
Property
Parking
- Total spaces: 1
- Parking features: Attached, Under, Heated Garage, Storage, Assigned
- Attached garage spaces: 1
Features
- Entry location: Unit Placement(Street,Front,Back,Garden)
- Patio & porch: Deck, Patio
- Exterior features: Deck, Patio, City View(s), Professional Landscaping
- Has view: Yes
- View description: City
Details
- Zoning: 99999
- Other equipment: Intercom
Construction
Type & style
- Home type: Condo
- Property subtype: Condominium
Materials
- Roof: Rubber
Condition
- Year built: 1900
- Major remodel year: 2025
Details
- Warranty included: Yes
Utilities & green energy
- Sewer: Public Sewer
- Water: Public
- Utilities for property: for Gas Range
Community & HOA
Community
- Features: Public Transportation, Shopping, Park, Walk/Jog Trails, Medical Facility, Bike Path, Highway Access, House of Worship, Private School, Public School, T-Station, University
- Security: Intercom, Doorman, Concierge
HOA
- Amenities included: Elevator(s)
- Services included: Gas, Water, Sewer, Insurance, Maintenance Structure, Snow Removal
- HOA fee: $7,456 monthly
Location
- Region: Boston
Financial & listing details
- Price per square foot: $2,899/sqft
- Tax assessed value: $99,999,999
- Annual tax amount: $999,999
- Date on market: 4/15/2026
Estimated market value
Not available
Estimated sales range
Not available
$19,335/mo
Price history
| Date | Event | Price |
|---|---|---|
| 4/15/2026 | Listed for sale | $6,995,000-17.2%$2,899/sqft |
Source: MLS PIN #73502436 Report a problem | ||
| 12/22/2025 | Listing removed | $8,445,000$3,500/sqft |
Source: LINK #240554 Report a problem | ||
| 9/6/2025 | Listed for sale | $8,445,000+17.3%$3,500/sqft |
Source: MLS PIN #73427083 Report a problem | ||
| 10/15/2024 | Listing removed | $7,200,000$2,984/sqft |
Source: LINK #229529 Report a problem | ||
| 3/29/2023 | Listed for sale | $7,200,000$2,984/sqft |
Source: LINK #229529 Report a problem | ||
Public tax history
Tax history is unavailable.
Monthly payment
Est. payment
Payment breakdown
Explore the cost of this home by adjusting the details. Changes won't be saved.Climate risks
Neighborhood: Back Bay
Nearby schools
GreatSchools rating
- 4/10Mel H King ElementaryGrades: 2-12Distance: 0.6 mi
- 2/10Snowden Int'L High SchoolGrades: 9-12Distance: 0.3 mi
- 4/10Boston Arts AcademyGrades: 9-12Distance: 0.7 mi
- $9,650,0004 bd4 ba3.3k sqft260-262 Commonwealth Ave BACK 3, Boston, MA 02116Sold
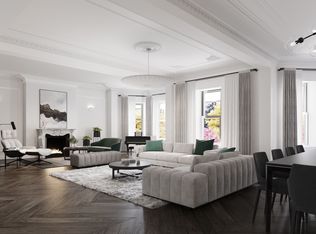
- $5,395,0002 bd3 ba1.8k sqft260-262 Commonwealth Ave #1B, Boston, MA 02116For Sale

- $11,251,000-- bd-- ba-- sqft260-262 Commonwealth Ave #II, Boston, MA 02116Off Market
- $---- bd1 ba400 sqft260 Commonwealth Ave #G, Boston, MA 02116Off Market

- $---- bd-- ba-- sqft260 Commonwealth Ave, Boston, MA 02116Off Market
- $---- bd1 ba400 sqft260 Commonwealth Ave #G1, Boston, MA 02116Off Market
- $--1 bd1 ba650 sqft262 Commonwealth Ave, Boston, MA 02116Off Market
- $---- bd-- ba-- sqft262 Commonwealth Ave #2, Boston, MA 02116Off Market
A local agent can set up tours, give advice and negotiate with sellers.
A local lender can help you make sure your offer is ready when you are.
Similar homes
- $7,095,0003 bd4 ba2.5k sqftOne Dalton, Boston, MA 02115For Sale
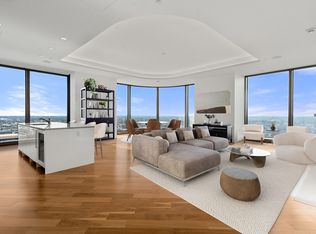 MLS ID #73557239, Michael Tammaro, Related Beal Sales, LLC. MLS PIN
 - $7,495,0003 bd4 ba3.4k sqft128 Beacon St Unit B, Boston, MA 02116For Sale
 MLS ID #73529271, Iliyan Padinkov, Coldwell Banker Realty - Boston. MLS PIN
 - $7,000,0002 bd3 ba1.8k sqftRaffles Residences Boston, Boston, MA 02116For Sale
 MLS ID #73507287, Manuel Davis, The Collaborative Companies. MLS PIN
 - $5,395,0002 bd3 ba1.8k sqftMaison Commonwealth, Boston, MA 02116For SaleMLS ID #73502521, Beth Dickerson, Gibson Sotheby's International Realty. MLS PIN
- $7,500,0003 bd4 ba2.5k sqft1 Dalton St APT 4604, Boston, MA 02115For SaleMLS ID #73517944, Michael Harper, Coldwell Banker Realty - Boston. MLS PIN
- $7,495,0003 bd3 ba1.8k sqftFour Seasons Residences, Boston, MA 02115For SaleMLS ID #73490853, Cort LaBonte Coldren Coopersmith Group, Compass. MLS PIN
- $7,950,0003 bd4 ba3.4k sqft397 Commonwealth Ave Back 2, Boston, MA 02115For SaleMLS ID #242145, Tracy Campion, Campion & Company Back Bay. LINK
- $7,950,0003 bd4 ba3.4k sqft397 Commonwealth Ave #2, Boston, MA 02215For SaleMLS ID #73469029, Tracy Campion, Campion & Company Fine Homes Real Estate. MLS PIN
- $8,995,0003 bd3 ba2.6k sqftThe Carlton House, Boston, MA 02116For SaleMLS ID #73490131, Lili Banani, Coldwell Banker Realty - Boston. MLS PIN
- $4,995,0003 bd3 ba2k sqft100 Belvidere St #7A, Boston, MA 02116For SaleMLS ID #242675, Beth Dickerson, Gibson Sothebys Boston Back Bay. LINK
- $3,975,0003 bd3 ba2.3k sqft330 Beacon, Boston, MA 02116For SaleMLS ID #73528005, Michael Carucci, Serhant. MLS PIN
- $6,750,0003 bd4 ba2.9k sqft19 Charles River Sq, Boston, MA 02114For SaleMLS ID #73501398, Rebecca Davis Tulman and Leslie Singleton Adam, Gibson Sotheby's International Realty. MLS PIN
- $5,495,0004 bd5 ba2.7k sqft380 Harrison Ave #Penthouse 1j, Boston, MA 02118For SaleMLS ID #73555166, John Petrizzo, Corcoran Property Advisors. MLS PIN
- $5,495,0002 bd2 ba1.5k sqftThe Carlton House Of Boston, Boston, MA 02116For SaleMLS ID #73507816, David Mackie, Coldwell Banker Realty - Boston. MLS PIN
- $4,945,0003 bd3 ba3.2k sqft172 Beacon St #3, Boston, MA 02116For SaleMLS ID #73492429, Jonathan Carlson, Carlson & Company, LLC. MLS PIN
- $4,795,0003 bd3 ba2.3k sqft65 Commonwealth Ave #8B, Boston, MA 02116For SaleMLS ID #73441546, The Annette Given Team, The Charles Realty. MLS PIN
- $5,980,0002 bd2 ba2.7k sqft360 Newbury St Unit 810, Boston, MA 02115For SaleMLS ID #244224, Tracy Campion, Campion & Company Back Bay. LINK
- $9,995,0003 bd3 ba2.6k sqftThe Carlton House, Boston, MA 02116For SaleMLS ID #73497764, Lili Banani, Coldwell Banker Realty - Boston. MLS PIN
- $7,395,0004 bd5 ba2.7k sqftThe Quinn, Boston, MA 02118For SaleMLS ID #73527349, The Boston ONE Team, Serhant. MLS PIN
- $3,699,0002 bd3 ba2k sqftTrinity Place, Boston, MA 02116For SaleMLS ID #73527463, Rebecca Davis Tulman and Leslie Singleton Adam, Gibson Sotheby's International Realty. MLS PIN
