Welcome to Maison Commonwealth, Boston’s premier new concierge boutique destination, where European sophistication meets the timeless charm of Back Bay. This elegant 2 bedroom, 2.5 bath Parlor Duplex townhome offers over 1,820 sq ft of refined living with soaring near 12-ft ceilings, intricate plaster moldings, imported hand-carved Italian marble fireplaces, and wide-plank floors in a chevron pattern. The upper level features gracious entertaining spaces overlooking Commonwealth Avenue, plus a spacious bedroom suite with direct access to a private terrace. The serene primary suite level opens to a brick-walled patio and includes a floor-to-ceiling marble bath with double vanity, soaking tub, and radiant heat. Italian cabinetry, Wolf and Sub-Zero appliances, a wine refrigerator, built-in coffee station, direct access to one heated garage parking space, private storage, and concierge services complete this exceptional Back Bay offering.
For sale
$5,395,000
260-262 Commonwealth Ave #1B, Boston, MA 02116
2beds
1,829sqft
Condominium
Built in 1900
-- sqft lot
$-- Zestimate®
$2,950/sqft
$5,362/mo HOA
What's special
Brick-walled patioItalian cabinetryBuilt-in coffee stationRadiant heatSoaking tubIntricate plaster moldingsWine refrigerator
- 145 days
- 356
- 14
Zillow last checked:
Listing updated:
Listed by:
Beth Dickerson 617-510-8565,
Gibson Sotheby's International Realty 617-375-6900
Source: MLS PIN,MLS#: 73502521
Facts & features
Interior
Bedrooms & bathrooms
- Bedrooms: 2
- Bathrooms: 3
- Full bathrooms: 2
- 1/2 bathrooms: 1
Primary bedroom
- Level: Basement
Bedroom 2
- Level: First
Primary bathroom
- Features: Yes
Bathroom 1
- Level: Basement
Bathroom 2
- Level: First
Dining room
- Level: First
Kitchen
- Level: First
Living room
- Level: First
Heating
- Forced Air
Cooling
- Central Air
Appliances
- Included: Range, Oven, Dishwasher, Disposal, Microwave, Refrigerator, Freezer, Washer, Dryer, Wine Refrigerator
- Laundry: In Basement, In Unit
Features
- Flooring: Tile, Marble, Hardwood
- Windows: Insulated Windows
- Has basement: No
- Number of fireplaces: 2
Interior area
- Total structure area: 1,829
- Total interior livable area: 1,829 sqft
- Finished area above ground: 1,829
Property
Parking
- Total spaces: 1
- Parking features: Under, Heated Garage, Storage, Assigned
- Attached garage spaces: 1
Features
- Entry location: Unit Placement(Street,Front,Back,Garden)
- Patio & porch: Deck
- Exterior features: Deck, City View(s), Garden, Professional Landscaping
- Has view: Yes
- View description: City
Details
- Zoning: 999999
- Other equipment: Intercom
Construction
Type & style
- Home type: Condo
- Property subtype: Condominium
Materials
- Roof: Rubber
Condition
- Year built: 1900
- Major remodel year: 2025
Utilities & green energy
- Sewer: Public Sewer
- Water: Public
- Utilities for property: for Gas Range
Community & HOA
Community
- Features: Public Transportation, Shopping, Park, Walk/Jog Trails, Medical Facility, Bike Path, Highway Access, House of Worship, Private School, Public School, T-Station, University
- Security: Intercom, Doorman, Concierge
HOA
- Amenities included: Elevator(s)
- Services included: Gas, Water, Sewer, Insurance, Maintenance Structure, Maintenance Grounds, Snow Removal
- HOA fee: $5,362 monthly
Location
- Region: Boston
Financial & listing details
- Price per square foot: $2,950/sqft
- Tax assessed value: $999,999
- Annual tax amount: $99,999
- Date on market: 4/15/2026
Estimated market value
Not available
Estimated sales range
Not available
Not available
Price history
| Date | Event | Price |
|---|---|---|
| 4/16/2026 | Listed for sale | $5,395,000-15.7%$2,950/sqft |
Source: MLS PIN #73502521 Report a problem | ||
| 12/22/2025 | Listing removed | $6,400,000$3,499/sqft |
Source: LINK #240555 Report a problem | ||
| 9/7/2025 | Listed for sale | $6,400,000+13.3%$3,499/sqft |
Source: MLS PIN #73427088 Report a problem | ||
| 10/15/2024 | Listing removed | $5,650,000$3,089/sqft |
Source: LINK #229530 Report a problem | ||
| 3/29/2023 | Listed for sale | $5,650,000$3,089/sqft |
Source: LINK #229530 Report a problem | ||
Public tax history
Tax history is unavailable.
Monthly payment
Est. payment
Payment breakdown
Explore the cost of this home by adjusting the details. Changes won't be saved.Climate risks
Neighborhood: Back Bay
- $9,650,0004 bd4 ba3.3k sqft260-262 Commonwealth Ave BACK 3, Boston, MA 02116Sold
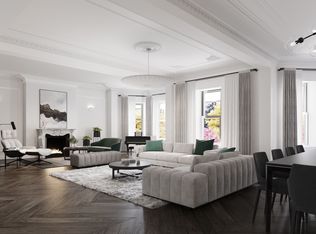
- $6,995,0003 bd4 ba2.4k sqft260-262 Commonwealth Ave #1A, Boston, MA 02116For Sale

- $11,180,200-- bd-- ba-- sqft260-262 Commonwealth Ave #II, Boston, MA 02116Off Market
- $---- bd1 ba400 sqft260 Commonwealth Ave #G, Boston, MA 02116Off Market

Similar homes
- $4,995,0003 bd4 ba2.4k sqftCarlton House, Boston, MA 02116For Sale
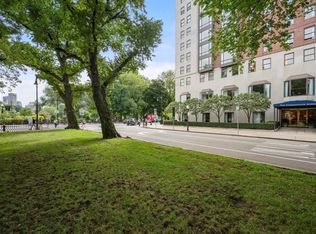 MLS ID #73572522, George Ballantyne, Gibson Sotheby's International Realty. MLS PIN
 - $5,495,0002 bd2 ba1.5k sqftThe Carlton House Of Boston, Boston, MA 02116For Sale
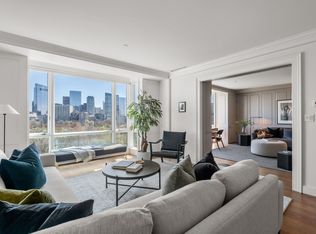 MLS ID #73507816, David Mackie, Coldwell Banker Realty - Boston. MLS PIN
 - $6,995,0003 bd4 ba2.4k sqftMaison Commonweatlh, Boston, MA 02116For SaleMLS ID #73502436, Beth Dickerson, Gibson Sotheby's International Realty. MLS PIN
- $4,475,0004 bd4 ba2.1k sqft7 Marlborough St APT 1, Boston, MA 02116For Sale
 MLS ID #245112, Beth Dickerson, Gibson Sothebys Boston Back Bay. LINK
