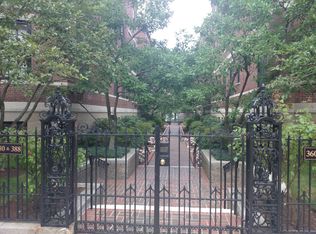
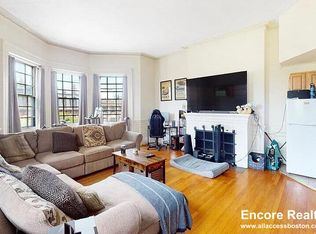
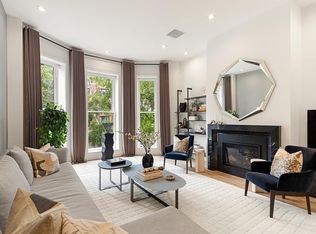
Beacon Court (composed of 360,370,380, 388 Beacon St) was designed by Ralph Doane and built 1926/27. Situated on the second level, this sunny, full-floor home has three sided exposures, high ceilings, hardwood floorings and direct elevator access. An expansive living room and gracious dining room overlook Beacon Street from very large windows. There is a wood paneled den with corner exposure. A large eat-in kitchen with gas cooking, full-sized pantry and wet bar. The private part of this home consists of a primary bedroom with modern bathroom with a tiled shower. There is an inviting guest room with ensuite full bath and nearby is a small office/fourth bedroom. A total of three full bathrooms and two half baths. Four fireplaces. Building amenities…Full time live - in building superintendent, two private above ground storage rooms and wood room. Exercise room. Heat and A/C individually controlled. Washer/dryer in unit. One large deeded parking space.
For sale
$4,400,000
388 Beacon St #2, Boston, MA 02116
4beds
2,969sqft
Stock Cooperative
Built in 1926
-- sqft lot
$-- Zestimate®
$1,482/sqft
$6,545/mo HOA
What's special
Gracious dining roomSunny full-floor homeHardwood flooringsFull-sized pantryWet barFour fireplacesVery large windows
- 2 days
- 207
- 8
Zillow last checked:
Listing updated:
Listed by:
Lois Kunian 617-947-1155,
Gibson Sotheby's International Realty 617-375-6900
Source: MLS PIN,MLS#: 73600561
Facts & features
Interior
Bedrooms & bathrooms
- Bedrooms: 4
- Bathrooms: 5
- Full bathrooms: 3
- 1/2 bathrooms: 2
Primary bathroom
- Features: Yes
Heating
- Hot Water, Natural Gas
Cooling
- Central Air
Appliances
- Included: Range, Dishwasher, Microwave, Refrigerator, Washer, Dryer
- Laundry: In Unit, Washer Hookup
Features
- Flooring: Tile, Carpet, Hardwood
- Has basement: No
- Number of fireplaces: 4
- Common walls with other units/homes: 2+ Common Walls
Interior area
- Total structure area: 2,969
- Total interior livable area: 2,969 sqft
- Finished area above ground: 2,969
Property
Parking
- Total spaces: 1
- Parking features: Off Street, Deeded
- Uncovered spaces: 1
Details
- Parcel number: 3349801
- Zoning: 0
Construction
Type & style
- Home type: Cooperative
- Property subtype: Stock Cooperative
Condition
- Year built: 1926
Utilities & green energy
- Sewer: Public Sewer
- Water: Public
- Utilities for property: for Gas Range, Washer Hookup
Community & HOA
Community
- Features: Public Transportation, Shopping, Park, Walk/Jog Trails, Medical Facility, Laundromat, Highway Access, House of Worship, Private School, Public School, T-Station, University
HOA
- Amenities included: Elevator(s)
- Services included: Water, Sewer, Insurance, Maintenance Structure, Maintenance Grounds, Snow Removal, Trash
- HOA fee: $6,545 monthly
Location
- Region: Boston
Financial & listing details
- Price per square foot: $1,482/sqft
- Date on market: 11/10/2026
Estimated market value
Not available
Estimated sales range
Not available
Not available
Price history
| Date | Event | Price |
|---|---|---|
| 11/10/2026 | Listed for sale | $4,400,000+134.7%$1,482/sqft |
Source: MLS PIN #73600561 Report a problem | ||
| 12/22/1999 | Sold | $1,875,000$632/sqft |
Source: LINK #10057 Report a problem | ||
Public tax history
Tax history is unavailable.
Monthly payment
Est. payment
Payment breakdown
Explore the cost of this home by adjusting the details. Changes won't be saved.Climate risks
Neighborhood: Back Bay


Similar homes
- $4,500,0004 bd4 ba2.5k sqft423 Beacon St #2, Boston, MA 02115For Sale
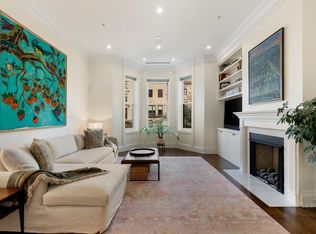 MLS ID #73598711, Hans Nagrath, Compass. MLS PIN
- $4,495,0004 bd4 ba3.6k sqft180 Beacon Street, Boston, MA 02116For Sale
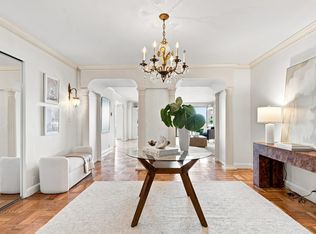 MLS ID #73502475, Michael Tammaro, Related Beal Sales, LLC. MLS PIN
- $4,375,0004 bd4 ba2.1k sqft7 Marlborough St APT 1, Boston, MA 02116For Sale
 MLS ID #245112, Beth Dickerson, Gibson Sothebys Boston Back Bay. LINK
- $3,950,0003 bd3 ba2.7k sqft359 Beacon St #2, Boston, MA 02116For Sale
 MLS ID #73573968, Michael Carucci, Serhant. MLS PIN
