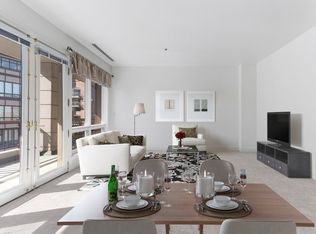
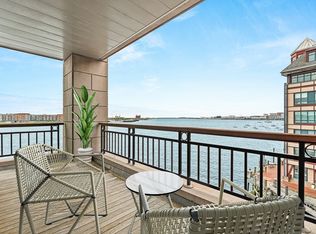
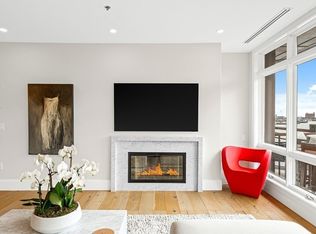
Welcome to this spectacular, custom-built waterfront penthouse at Burroughs Wharf. This south-eastern facing "nose" unit was fully gut-renovated in 2018 and elegantly redesigned with "a coastal, modern beach house vibe in the middle of an urban city," showcasing 270-degree views of Boston Harbor. Spanning nearly 2700 sq.ft. across two levels, the home features 3 bedrooms plus an office/den & 4 baths. The open-concept kitchen/dining/living areas are perfect for entertaining with a large marble island, custom cabinetry & top-of-the-line Wolf/Sub Zero appliances. Open the wall of glass sliders to the 370+ sq.ft. private deck for seamless indoor/outdoor living. Each bedroom has an en-suite bath & walk-in closets, with the primary suite offering a spa-inspired retreat. Enjoy many smart-home features, Sonos sound & Lutron lighting & shades. The home also includes two-deeded garage parking spaces. The property has 24-hour concierge service & is ideally located near all major transport routes.
Sold for $7,600,000
$7,600,000
50 Battery St #Penthouse 9, Boston, MA 02109
3beds
2,618sqft
Condominium
Built in 1992
-- sqft lot
$7,647,300 Zestimate®
$2,903/sqft
$7,421 Estimated rent
Home value
$7,647,300
$6.96M - $8.41M
$7,421/mo
Zestimate® history
Owner options
List your home for rent
$7,421/mo
Rent Zestimate®
Find your next renter with Zillow Rental Manager. Plus, with online applications, you can quickly screen prospective tenants – for free.
$7,421/mo
Rent Zestimate®
Refinance and save
$49,371/mo
Est. payment
Refinancing to a lower rate could help reduce your monthly payments and save thousands over the life of the loan.
$49,371/mo
Est. payment
Explore your selling options
Work with a Zillow partner agent
Leverage their expertise and Zillow's premium Showcase listings to get your home seen by more buyers.
Get startedList with your own agent
Get your home in front of millions of buyers by listing it on Zillow.
Learn how to do itSell it yourself
Take full control of how buyers see your home on Zillow by listing For Sale by Owner (FSBO).
List your homeWhat's special
Waterfront penthousePrivate deckWalk-in closetsSpa-inspired retreatLarge marble islandCustom cabinetrySouth-eastern facing
Zillow last checked:
Listing updated:
Listed by:
Matthew Winterle 781-264-1605,
LAER Realty Partners/LAER LUX 781-285-5646
Bought with:
Tracy Campion
Campion & Company Fine Homes Real Estate
Source: MLS PIN,MLS#: 73324085
Facts & features
Interior
Bedrooms & bathrooms
- Bedrooms: 3
- Bathrooms: 4
- Full bathrooms: 4
- Main level bathrooms: 1
Primary bedroom
- Features: Bathroom - Full, Walk-In Closet(s), Closet/Cabinets - Custom Built, Window(s) - Picture, Cable Hookup, Dressing Room, Recessed Lighting, Lighting - Pendant, Closet - Double, Flooring - Engineered Hardwood
- Level: Second
- Area: 218.79
- Dimensions: 11.7 x 18.7
Bedroom 2
- Features: Bathroom - Full, Walk-In Closet(s), Closet/Cabinets - Custom Built, Window(s) - Picture, Recessed Lighting, Lighting - Pendant, Flooring - Engineered Hardwood
- Level: Second
- Area: 143.99
- Dimensions: 12.1 x 11.9
Bedroom 3
- Features: Bathroom - Full, Walk-In Closet(s), Closet/Cabinets - Custom Built, Window(s) - Picture, Recessed Lighting, Lighting - Pendant, Closet - Double, Flooring - Engineered Hardwood
- Level: Second
- Area: 162.74
- Dimensions: 10.3 x 15.8
Primary bathroom
- Features: Yes
Bathroom 1
- Features: Bathroom - Full, Bathroom - Tiled With Shower Stall, Flooring - Stone/Ceramic Tile, Window(s) - Picture, Countertops - Stone/Granite/Solid, Recessed Lighting
- Level: Main,First
- Area: 42.78
- Dimensions: 6.2 x 6.9
Bathroom 2
- Features: Bathroom - Full, Bathroom - Double Vanity/Sink, Bathroom - Tiled With Shower Stall, Closet/Cabinets - Custom Built, Flooring - Stone/Ceramic Tile, Window(s) - Picture, Countertops - Stone/Granite/Solid, Jacuzzi / Whirlpool Soaking Tub, Recessed Lighting, Lighting - Sconce, Closet - Double, Window Seat
- Level: Second
- Area: 159.6
- Dimensions: 15.2 x 10.5
Bathroom 3
- Features: Bathroom - Full, Bathroom - Tiled With Tub & Shower, Closet/Cabinets - Custom Built, Flooring - Stone/Ceramic Tile, Countertops - Stone/Granite/Solid, Recessed Lighting
- Level: Second
- Area: 61.95
- Dimensions: 5.9 x 10.5
Dining room
- Features: Closet/Cabinets - Custom Built, Window(s) - Picture, Balcony / Deck, Open Floorplan, Recessed Lighting, Slider, Wine Chiller, Flooring - Engineered Hardwood
- Level: Main,First
- Area: 219.96
- Dimensions: 11.7 x 18.8
Kitchen
- Features: Closet/Cabinets - Custom Built, Window(s) - Picture, Dining Area, Balcony / Deck, Pantry, Countertops - Stone/Granite/Solid, Kitchen Island, Breakfast Bar / Nook, Open Floorplan, Recessed Lighting, Second Dishwasher, Slider, Stainless Steel Appliances, Wine Chiller, Lighting - Pendant, Flooring - Engineered Hardwood
- Level: Main,First
- Area: 255.5
- Dimensions: 14 x 18.25
Living room
- Features: Closet/Cabinets - Custom Built, Window(s) - Picture, Balcony / Deck, Cable Hookup, Open Floorplan, Recessed Lighting, Slider, Flooring - Engineered Hardwood
- Level: Main,First
- Area: 334.8
- Dimensions: 18 x 18.6
Office
- Features: Bathroom - Full, Closet/Cabinets - Custom Built, Window(s) - Picture, Cable Hookup, Deck - Exterior, Exterior Access, High Speed Internet Hookup, Recessed Lighting, Slider, Pocket Door, Flooring - Engineered Hardwood
- Level: Main
- Area: 131.76
- Dimensions: 12.2 x 10.8
Heating
- Forced Air, Individual, Unit Control
Cooling
- Central Air, Individual, Unit Control
Appliances
- Included: Dishwasher, Disposal, Microwave, Range, Refrigerator, Freezer, Washer, Dryer, Wine Refrigerator, Range Hood, Other, Plumbed For Ice Maker
- Laundry: Second Floor, Electric Dryer Hookup, Washer Hookup
Features
- Bathroom - Full, Bathroom - Tiled With Shower Stall, Closet/Cabinets - Custom Built, Countertops - Stone/Granite/Solid, Recessed Lighting, Lighting - Overhead, Cable Hookup, High Speed Internet Hookup, Slider, Lighting - Pendant, Bathroom, Home Office, Entry Hall, Sauna/Steam/Hot Tub, Wired for Sound, High Speed Internet
- Flooring: Tile, Engineered Hardwood, Flooring - Stone/Ceramic Tile, Flooring - Engineered Hardwood
- Doors: Pocket Door, Insulated Doors
- Windows: Picture, Insulated Windows, Storm Window(s), Screens
- Basement: None
- Number of fireplaces: 1
- Fireplace features: Living Room
- Common walls with other units/homes: No One Above
Interior area
- Total structure area: 2,618
- Total interior livable area: 2,618 sqft
- Finished area above ground: 2,618
Property
Parking
- Total spaces: 2
- Parking features: Under, Garage Door Opener, Heated Garage, Storage, Deeded, Assigned
- Attached garage spaces: 2
Features
- Patio & porch: Deck - Exterior, Deck, Patio
- Exterior features: Deck, Patio, Screens, Other
- Has view: Yes
- View description: Water, Harbor, Marina
- Has water view: Yes
- Water view: Harbor,Marina,Water
- Waterfront features: Waterfront, Harbor
Details
- Parcel number: W:03 P:03040 S:138,3343221
- Zoning: CD
Construction
Type & style
- Home type: Condo
- Property subtype: Condominium
- Attached to another structure: Yes
Materials
- Stone, See Remarks
- Roof: Shingle,Shake,Rubber
Condition
- Year built: 1992
- Major remodel year: 2018
Utilities & green energy
- Electric: Circuit Breakers
- Sewer: Public Sewer
- Water: Public
- Utilities for property: for Electric Range, for Electric Oven, for Electric Dryer, Washer Hookup, Icemaker Connection
Green energy
- Energy efficient items: Thermostat
Community & HOA
Community
- Features: Public Transportation, Shopping, Pool, Tennis Court(s), Park, Walk/Jog Trails, Medical Facility, Laundromat, Bike Path, Conservation Area, Highway Access, House of Worship, Marina, Private School, Public School, T-Station, University, Other
- Security: Concierge
HOA
- Amenities included: Elevator(s), Storage, Garden Area
- Services included: Water, Sewer, Insurance, Security, Maintenance Structure, Road Maintenance, Maintenance Grounds, Snow Removal, Trash, Reserve Funds
- HOA fee: $3,329 monthly
Location
- Region: Boston
Financial & listing details
- Price per square foot: $2,903/sqft
- Tax assessed value: $5,548,300
- Annual tax amount: $60,476
- Date on market: 11/25/2025
Price history
| Date | Event | Price |
|---|---|---|
| 3/28/2025 | Sold | $7,600,000-4.9%$2,903/sqft |
Source: MLS PIN #73324085 Report a problem | ||
| 3/2/2025 | Contingent | $7,995,000$3,054/sqft |
Source: MLS PIN #73324085 Report a problem | ||
| 1/8/2025 | Listed for sale | $7,995,000+35.5%$3,054/sqft |
Source: MLS PIN #73324085 Report a problem | ||
| 8/1/2016 | Sold | $5,900,000-6.3%$2,254/sqft |
Source: Public Record Report a problem | ||
| 4/22/2016 | Listing removed | $6,300,000$2,406/sqft |
Source: Otis & Ahearn - 84 Atlantic #71990211 Report a problem | ||
| 4/19/2016 | Listed for sale | $6,300,000+1348.3%$2,406/sqft |
Source: Otis & Ahearn - 84 Atlantic #71990211 Report a problem | ||
| 6/30/2010 | Sold | $435,000-39.2%$166/sqft |
Source: Agent Provided Report a problem | ||
| 4/3/1996 | Sold | $715,000$273/sqft |
Source: Public Record Report a problem | ||
Public tax history
| Year | Property taxes | Tax assessment |
|---|---|---|
| 2025 | $64,099 +6% | $5,535,300 -0.2% |
| 2024 | $60,476 +2.5% | $5,548,300 +1% |
| 2023 | $58,998 -0.3% | $5,493,300 +1% |
| 2022 | $59,175 +2% | $5,438,900 |
| 2021 | $58,033 +4.5% | $5,438,900 +3.4% |
| 2020 | $55,526 +3.2% | $5,258,100 +3% |
| 2019 | $53,807 +3.6% | $5,104,989 +3% |
| 2018 | $51,942 +524.3% | $4,956,300 +5% |
| 2017 | $8,320 -76.4% | $4,720,250 +47.3% |
| 2016 | $35,242 +23.2% | $3,203,800 +35.7% |
| 2015 | $28,595 +5.9% | $2,361,301 +10% |
| 2014 | $27,005 +1.5% | $2,146,637 +6% |
| 2013 | $26,610 +3.8% | $2,025,129 +3% |
| 2012 | $25,639 +2% | $1,966,145 |
| 2011 | $25,147 +5.5% | $1,966,145 -2% |
| 2010 | $23,835 +25.8% | $2,006,300 +12.6% |
| 2009 | $18,944 -3.1% | $1,782,100 |
| 2008 | $19,550 -0.2% | $1,782,100 |
| 2007 | $19,585 | $1,782,100 |
Find assessor info on the county website
Neighborhood: North End
Nearby homes
- $1,000,0001 bd1 ba974 sqft50 Battery St APT 303, Boston, MA 02109Sold
- $2,755,0002 bd2 ba1.5k sqft50 Battery St APT 308, Boston, MA 02109Sold

- $2,400,0002 bd2 ba1.6k sqft50 Battery St APT 311, Boston, MA 02109Sold
- $2,550,0002 bd3 ba1.4k sqft50 Battery St #PENTHOUSE 3, Boston, MA 02109Sold
- $3,999,9003 bd4 ba2.2k sqft50 Battery St UNIT 401/501, Boston, MA 02109For Sale
- $4,525,0005 bd5 ba3.7k sqft50 Battery St #103&4, Boston, MA 02109Sold
- $2,300,0002 bd3 ba1.6k sqft50 Battery St #106, Boston, MA 02109Sold
- $1,459,5001 bd2 ba1.5k sqft3 Battery Wharf #3502, Boston, MA 02109Off Market
Nearby schools
GreatSchools rating
- 9/10Eliot K-8 Innovation SchoolGrades: PK-8Distance: 0.2 mi
- 3/10Charlestown High SchoolGrades: 7-12Distance: 1.1 mi
- 9/10Dante AlighieriGrades: PK-6Distance: 0.7 mi
Get a cash offer in 3 minutes
Find out how much your home could sell for in as little as 3 minutes with a no-obligation cash offer.
Estimated market value
$7,647,300
Get a cash offer in 3 minutes
Find out how much your home could sell for in as little as 3 minutes with a no-obligation cash offer.
Estimated market value
$7,647,300
- Massachusetts
- Suffolk County
- Boston
- 02109
- North End
- 50 Battery St Unit Penthouse 9
