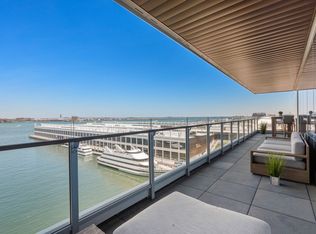
Oversized 1-bedroom plus den at the St. Regis Residences Boston, offering a flexible layout ideal for a home office or guest space. This south-facing home is filled with natural light and features a private terrace with open city views stretching down the Seaport. The kitchen centers around a large island with waterfall marble countertops and opens seamlessly to the living area. Additional features include upgraded Lutron shades, a steam oven, custom California Closets, and two dedicated 20-amp lines in the den for office, audio, or gaming use. Includes one valet garage space and deeded storage. Residents enjoy access to an indoor pool, hot tub, steam and sauna, fitness center, sports simulator, and the elegant Grand Lounge overlooking the harbor, featuring a kitchen and private meeting room. Two guest suites are available to accommodate visiting guests.
Sold for $1,510,000
$1,510,000
150 Seaport Blvd #8A, Boston, MA 02210
1beds
1,128sqft
Condominium
Built in 2022
-- sqft lot
$1,509,800 Zestimate®
$1,339/sqft
$8,161 Estimated rent
Home value
$1,509,800
$1.42M - $1.62M
$8,161/mo
Zestimate® history
Owner options
List your home for rent
$8,161/mo
Rent Zestimate®
Find your next renter with Zillow Rental Manager. Plus, with online applications, you can quickly screen prospective tenants – for free.
$8,161/mo
Rent Zestimate®
Refinance and save
$11,731/mo
Est. payment
Refinancing to a lower rate could help reduce your monthly payments and save thousands over the life of the loan.
$11,731/mo
Est. payment
Explore your selling options
Work with a Zillow partner agent
Leverage their expertise and Zillow's premium Showcase listings to get your home seen by more buyers.
Get startedList with your own agent
Get your home in front of millions of buyers by listing it on Zillow.
Learn how to do itSell it yourself
Take full control of how buyers see your home on Zillow by listing For Sale by Owner (FSBO).
List your homeWhat's special
One valet garage spaceSteam ovenUpgraded lutron shadesCustom california closets
Zillow last checked:
Listing updated:
Listed by:
The Sarkis Team 617-875-4950,
Douglas Elliman Real Estate - The Sarkis Team 617-875-4950
Bought with:
John Ivanoff
Coldwell Banker Realty - Hingham
Source: MLS PIN,MLS#: 73501807
Facts & features
Interior
Bedrooms & bathrooms
- Bedrooms: 1
- Bathrooms: 2
- Full bathrooms: 1
- 1/2 bathrooms: 1
Primary bedroom
- Level: First
- Area: 189.95
- Dimensions: 13.1 x 14.5
Bathroom 1
- Level: First
- Area: 32
- Dimensions: 8 x 4
Bathroom 2
- Level: First
- Area: 62.22
- Dimensions: 12.2 x 5.1
Living room
- Level: First
- Area: 248.16
- Dimensions: 14.1 x 17.6
Heating
- Forced Air
Cooling
- Central Air
Features
- Den
- Has basement: No
- Has fireplace: No
Interior area
- Total structure area: 1,128
- Total interior livable area: 1,128 sqft
- Finished area above ground: 1,128
Property
Parking
- Total spaces: 1
- Parking features: Attached, Under
- Attached garage spaces: 1
Features
- Has view: Yes
- View description: Water, Harbor, Ocean
- Has water view: Yes
- Water view: Harbor,Ocean,Water
- Waterfront features: Waterfront, Ocean, Harbor
Details
- Parcel number: W:06 P:02671 S:174,5233770
- Zoning: CD
Construction
Type & style
- Home type: Condo
- Property subtype: Condominium
- Attached to another structure: Yes
Condition
- Year built: 2022
Utilities & green energy
- Sewer: Public Sewer
- Water: Public
Community & HOA
Community
- Features: Public Transportation, Shopping, Pool, Park, Medical Facility, T-Station
- Security: Doorman, Concierge
HOA
- Amenities included: Hot Water, Pool, Elevator(s), Fitness Center, Sauna/Steam, Clubroom, Parking
- Services included: Gas, Water, Sewer, Insurance, Security, Maintenance Structure, Maintenance Grounds, Snow Removal, Trash
- HOA fee: $2,128 monthly
Location
- Region: Boston
Financial & listing details
- Price per square foot: $1,339/sqft
- Tax assessed value: $2,170,600
- Annual tax amount: $25,136
- Date on market: 4/29/2026
Price history
| Date | Event | Price |
|---|---|---|
| 9/28/2026 | Sold | $1,510,000-2.5%$1,339/sqft |
Source: MLS PIN #73501807 Report a problem | ||
| 9/15/2026 | Pending sale | $1,549,000$1,373/sqft |
Source: MLS PIN #73501807 Report a problem | ||
| 9/1/2026 | Contingent | $1,549,000$1,373/sqft |
Source: MLS PIN #73501807 Report a problem | ||
| 8/26/2026 | Price change | $1,549,000-6.1%$1,373/sqft |
Source: MLS PIN #73501807 Report a problem | ||
| 7/17/2026 | Price change | $1,649,000-3%$1,462/sqft |
Source: MLS PIN #73501807 Report a problem | ||
| 5/14/2026 | Price change | $1,699,900-2.8%$1,507/sqft |
Source: MLS PIN #73501807 Report a problem | ||
| 4/15/2026 | Listed for sale | $1,749,000+0.1%$1,551/sqft |
Source: MLS PIN #73501807 Report a problem | ||
| 4/2/2026 | Listing removed | $1,748,000$1,550/sqft |
Source: MLS PIN #73443302 Report a problem | ||
| 3/28/2026 | Price change | $1,748,000-2.8%$1,550/sqft |
Source: MLS PIN #73443302 Report a problem | ||
| 10/14/2025 | Listed for sale | $1,798,000-18.7%$1,594/sqft |
Source: MLS PIN #73443302 Report a problem | ||
| 12/5/2022 | Sold | $2,212,500+0.6%$1,961/sqft |
Source: LINK #228526 Report a problem | ||
| 9/15/2022 | Listed for sale | $2,200,000$1,950/sqft |
Source: MLS PIN #73037379 Report a problem | ||
Public tax history
| Year | Property taxes | Tax assessment |
|---|---|---|
| 2025 | $25,136 +6.1% | $2,170,600 -0.1% |
| 2024 | $23,690 | $2,173,400 |
Find assessor info on the county website
Neighborhood: South Boston
Nearby homes
- $7,495,0003 bd4 ba2.3k sqft150 Seaport Blvd #10E, Boston, MA 02210For Sale
- $--1 bd1 ba682 sqft146 Seaport Blvd #2007, Boston, MA 02210Off Market

- $1,913,7002 bd2 ba1.3k sqft146 Seaport Blvd, Boston, MA 02210Off Market

- $3,711,500-- bd-- ba7.7k sqft146-148 Northern Ave, Boston, MA 02110Off Market
- $--2 bd2 ba-- sqft146 Northern Ave #F320A52C6, Boston, MA 02210Off Market
- $--1 bd1 ba-- sqft146 Northern Ave #776F18CCB, Boston, MA 02210Off Market
- $--1 bd1 ba-- sqft146 Northern Ave #1, Boston, MA 02210Off Market
- $1,255,200-- bd1 ba660 sqft146 Northern Ave, Boston, MA 02210Off Market
Nearby schools
GreatSchools rating
- 3/10James F. Condon SchoolGrades: PK-8Distance: 1 mi
- 3/10Quincy Upper SchoolGrades: 6-12Distance: 1.1 mi
- 5/10Adams Elementary SchoolGrades: PK-6Distance: 1.1 mi
Get a cash offer in 3 minutes
Find out how much your home could sell for in as little as 3 minutes with a no-obligation cash offer.
Estimated market value
$1,509,800
Get a cash offer in 3 minutes
Find out how much your home could sell for in as little as 3 minutes with a no-obligation cash offer.
Estimated market value
$1,509,800
- Massachusetts
- Suffolk County
- Boston
- 02210
- South Boston
- 150 Seaport Blvd Unit 8A
