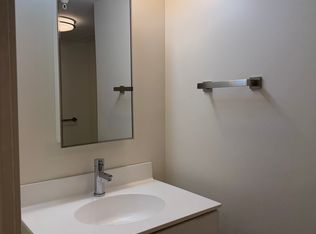
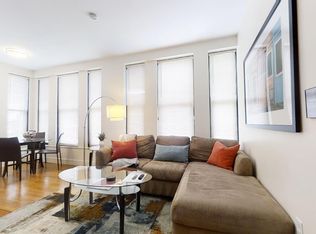
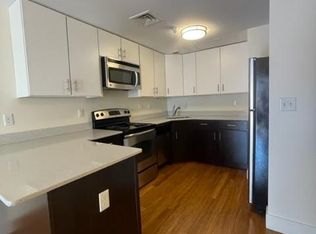
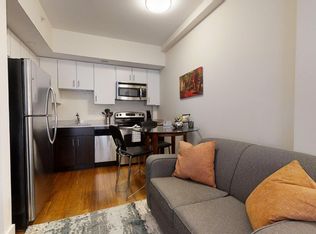
Sophisticated LOFT living meets raw architectural drama in this stunning 3,357 sq ft single-level residence. Once part of Boston’s cultural backbone, this property perfectly blends historic character with high design.Direct elevator access opens into an expansive interior defined by beamed ceilings, massive industrial-scale windows, and gallery worthy walls tailored for fine art. At the heart of the home is a chef’s kitchen equipped with high end appliances and an oversized prep island. The space flows effortlessly into open concept living and dining areas, making it ideal for large scale entertaining or quiet relaxation.Each bedroom serves as a private retreat, featuring generous walk-in closets and spa like en suite baths. Modern conveniences include central A/C, in-unit laundry, and private storage, while a shared roof deck offers intimate city views. Situated in a pet-friendly, professionally managed boutique building, this home is a rare opportunity to own a piece of Boston’s artistic history.
For sale
$1,999,000
1 Winter Pl #1-3, Boston, MA 02108
3beds
3,357sqft
Condominium
Built in 1890
-- sqft lot
$-- Zestimate®
$595/sqft
$1,192/mo HOA
What's special
Oversized prep islandIn-unit laundryDirect elevator accessGenerous walk-in closetsPrivate storageBeamed ceilingsMassive industrial-scale windows
- 5 days
- 197
- 18
Zillow last checked:
Listing updated:
Listed by:
Eve Dougherty 617-838-5884,
Compass 617-206-3333,
Hans Nagrath 646-577-1294
Source: MLS PIN,MLS#: 73579021
Facts & features
Interior
Bedrooms & bathrooms
- Bedrooms: 3
- Bathrooms: 3
- Full bathrooms: 2
- 1/2 bathrooms: 1
Primary bedroom
- Level: Third
Bedroom 2
- Level: Third
Bedroom 3
- Level: Third
Primary bathroom
- Features: Yes
Bathroom 1
- Level: Third
Bathroom 2
- Level: Third
Dining room
- Level: Third
Family room
- Level: Third
Kitchen
- Level: Third
Living room
- Level: Third
Heating
- Central, Forced Air
Cooling
- Central Air
Appliances
- Included: Range, Oven, Dishwasher, Disposal, Microwave, Refrigerator, Freezer, Washer, Dryer, Range Hood
- Laundry: Third Floor, In Unit
Features
- Flooring: Wood
- Has basement: Yes
- Number of fireplaces: 1
- Common walls with other units/homes: 2+ Common Walls
Interior area
- Total structure area: 3,357
- Total interior livable area: 3,357 sqft
- Finished area above ground: 3,357
Property
Parking
- Total spaces: 2
- Parking features: Detached
- Garage spaces: 2
Features
- Entry location: Unit Placement(Upper)
Details
- Zoning: residen
Construction
Type & style
- Home type: Condo
- Property subtype: Condominium
Materials
- Roof: Rubber
Condition
- Year built: 1890
Utilities & green energy
- Sewer: Public Sewer
- Water: Public
- Utilities for property: for Gas Range
Community & HOA
Community
- Features: Public Transportation, Shopping, Public School, T-Station, University
- Security: Intercom, Security System
HOA
- Amenities included: Hot Water, Elevator(s), Storage
- Services included: Heat, Water, Sewer, Insurance, Security, Maintenance Structure, Maintenance Grounds, Trash, Air Conditioning
- HOA fee: $1,192 monthly
Location
- Region: Boston
Financial & listing details
- Price per square foot: $595/sqft
- Annual tax amount: $24,445
- Date on market: 9/17/2026
- Listing terms: Contract
Estimated market value
Not available
Estimated sales range
Not available
Not available
Price history
| Date | Event | Price |
|---|---|---|
| 9/17/2026 | Listed for sale | $1,999,000$595/sqft |
Source: MLS PIN #73579021 Report a problem | ||
Public tax history
Tax history is unavailable.
Monthly payment
Est. payment
Payment breakdown
Explore the cost of this home by adjusting the details. Changes won't be saved.Climate risks
Neighborhood: Downtown Crossing
Similar homes
- $2,195,0003 bd3 ba2.8k sqft134 Beach St #3B, Boston, MA 02111For Sale
 MLS ID #73574163, Hanneman + Gonzales, Compass. MLS PIN
 - $1,999,9953 bd3 ba2.2k sqft56 Park St, Charlestown, MA 02129For Sale
 MLS ID #73578652, Diane Valle, Boston Portfolio Properties, LLC. MLS PIN
 - $1,499,0003 bd3 ba1.7k sqft340 West 2nd Street Condomiums, Boston, MA 02127For Sale
 MLS ID #73579904, Herion Karbunara, Herion Karbunara. MLS PIN
 - $1,775,0003 bd2 ba1.7k sqftMillennium Place, Boston, MA 02111For Sale
 MLS ID #73570719, Cutter Luxe Team, Serhant. MLS PIN
