Gorgeous home at The Grandview with incredible, sprawling layout! Over 2000 square feet with Stunning Public Garden/Boston Common, Back Bay, Charles River and Statehouse views! Huge open living/dining space features showcase windows and hardwood floors leading to the expansive floor to ceiling windows. Large open kitchen with granite counters, wood cabinetry, stainless steel appliances. Spacious master suite features walk-in closet and en-suite five piece marble bathroom. Well-proportioned 2nd bedroom with another walk-in closet and en-suite full bath, third bedroom and dedicated office (or 4th bedroom), powder room, foyer with large coat closet, in-unit laundry room, generous pantry, linen closet, assigned garage parking provide all the comforts of suburban living in a luxurious downtown location. The Grandview boasts 24HR concierge, renovated common areas, direct elevator access to garage & common roof deck overlooking Beautiful Boston!
For sale
Price cut: $110K (9/26)
$2,089,000
165 Tremont St Unit 701, Boston, MA 02111
3beds
2,067sqft
Condominium
Built in 2003
-- sqft lot
$1,999,400 Zestimate®
$1,011/sqft
$2,264/mo HOA
What's special
- 154 days
- 570
- 29
Zillow last checked:
Listing updated:
Listed by:
Jenny Searles Margulies 317-407-7439,
First Boston Realty International 617-482-3333,
Brett DeRocker 617-947-6210
Source: MLS PIN,MLS#: 73515948
Facts & features
Interior
Bedrooms & bathrooms
- Bedrooms: 3
- Bathrooms: 3
- Full bathrooms: 2
- 1/2 bathrooms: 1
Primary bathroom
- Features: Yes
Heating
- Forced Air
Cooling
- Central Air
Appliances
- Included: Range, Dishwasher, Disposal, Microwave, Refrigerator, Freezer, Washer, Dryer
- Laundry: In Unit
Features
- Flooring: Hardwood
- Has basement: No
- Has fireplace: No
- Common walls with other units/homes: 2+ Common Walls
Interior area
- Total structure area: 2,067
- Total interior livable area: 2,067 sqft
- Finished area above ground: 2,067
Property
Parking
- Total spaces: 1
- Parking features: Under, Heated Garage, Deeded, Assigned
- Attached garage spaces: 1
Features
- Patio & porch: Deck - Roof
- Exterior features: Deck - Roof
Lot
- Size: 2,067 Square Feet
Details
- Parcel number: W:03 P:04847 S:064,4463891
- Zoning: CD
Construction
Type & style
- Home type: Condo
- Property subtype: Condominium
- Attached to another structure: Yes
Materials
- Roof: Rubber
Condition
- Year built: 2003
Utilities & green energy
- Sewer: Public Sewer
- Water: Public
Community & HOA
Community
- Features: Public Transportation, Shopping, Tennis Court(s), Park, Medical Facility, Bike Path, Conservation Area, Highway Access, House of Worship, Private School, T-Station, University
- Security: Concierge
HOA
- Amenities included: Hot Water, Elevator(s)
- Services included: Heat, Water, Sewer, Insurance, Security, Maintenance Structure, Trash, Air Conditioning, Reserve Funds
- HOA fee: $2,264 monthly
Location
- Region: Boston
Financial & listing details
- Price per square foot: $1,011/sqft
- Tax assessed value: $2,050,100
- Annual tax amount: $25,663
- Date on market: 5/11/2026
Estimated market value
$1,999,400
$1.90M - $2.10M
$6,024/mo
Price history
| Date | Event | Price |
|---|---|---|
| 9/26/2026 | Price change | $2,089,000-5%$1,011/sqft |
Source: MLS PIN #73515948 Report a problem | ||
| 9/8/2026 | Listed for sale | $2,199,000$1,064/sqft |
Source: MLS PIN #73515948 Report a problem | ||
| 9/8/2026 | Contingent | $2,199,000$1,064/sqft |
Source: MLS PIN #73515948 Report a problem | ||
| 6/9/2026 | Price change | $2,199,000-4.3%$1,064/sqft |
Source: MLS PIN #73515948 Report a problem | ||
| 5/11/2026 | Listed for sale | $2,299,000-8%$1,112/sqft |
Source: MLS PIN #73515948 Report a problem | ||
| 4/14/2022 | Listing removed | -- |
Source: Zillow Rental Manager Report a problem | ||
| 4/2/2022 | Listed for rent | $9,250+2.8%$4/sqft |
Source: Zillow Rental Manager Report a problem | ||
| 11/17/2016 | Listing removed | $9,000-29.4%$4/sqft |
Source: First Boston Realty International, LLC #72008042 Report a problem | ||
| 10/21/2016 | Listing removed | $2,500,000$1,209/sqft |
Source: First Boston Realty International, LLC #72058888 Report a problem | ||
| 10/17/2016 | Listed for sale | $2,500,000$1,209/sqft |
Source: First Boston Realty International, LLC #72058888 Report a problem | ||
| 8/31/2016 | Listing removed | $2,500,000$1,209/sqft |
Source: First Boston Realty International, LLC #72058888 Report a problem | ||
| 8/20/2016 | Listed for sale | $2,500,000+66.7%$1,209/sqft |
Source: First Boston Realty International, LLC #72055873 Report a problem | ||
| 5/24/2016 | Listing removed | $12,750+10.9%$6/sqft |
Source: First Boston Realty International, LLC #72008042 Report a problem | ||
| 7/9/2015 | Sold | $1,500,000-16.4%$726/sqft |
Source: Public Record Report a problem | ||
| 5/21/2015 | Listing removed | $11,500$6/sqft |
Source: First Boston Realty International, LLC #71837508 Report a problem | ||
| 5/15/2015 | Listed for rent | $11,500+15%$6/sqft |
Source: First Boston Realty International, LLC #71837508 Report a problem | ||
| 2/9/2015 | Listing removed | $1,795,000$868/sqft |
Source: First Boston Realty International, LLC #71785978 Report a problem | ||
| 1/21/2015 | Listed for sale | $1,795,000+11.1%$868/sqft |
Source: First Boston Realty International, LLC #71785978 Report a problem | ||
| 8/2/2012 | Listing removed | $10,000$5/sqft |
Source: First Boston Realty Group #71387538 Report a problem | ||
| 5/25/2012 | Listed for rent | $10,000$5/sqft |
Source: First Boston Realty Group #71387538 Report a problem | ||
| 8/30/2007 | Sold | $1,615,000+11%$781/sqft |
Source: LINK #78340 Report a problem | ||
| 11/1/2004 | Sold | $1,455,000$704/sqft |
Source: LINK #21153 Report a problem | ||
Public tax history
| Year | Property taxes | Tax assessment |
|---|---|---|
| 2025 | $25,206 +14.3% | $2,176,700 +7.6% |
| 2024 | $22,058 +3.6% | $2,023,700 +2% |
| 2023 | $21,300 +21.6% | $1,983,200 +23.1% |
| 2022 | $17,522 +4% | $1,610,500 +2% |
| 2021 | $16,847 +4.6% | $1,578,900 +3.5% |
| 2020 | $16,103 +3.2% | $1,524,900 +3% |
| 2019 | $15,604 +0.6% | $1,480,500 |
| 2018 | $15,516 +256.5% | $1,480,500 +5% |
| 2017 | $4,353 -75% | $1,410,000 -10.9% |
| 2016 | $17,411 -14.2% | $1,582,853 -5.6% |
| 2015 | $20,301 +4.9% | $1,676,358 +9% |
| 2014 | $19,347 +1.5% | $1,537,943 +6% |
| 2013 | $19,065 +3.5% | $1,450,890 +2.7% |
| 2012 | $18,423 +2% | $1,412,840 |
| 2011 | $18,070 +7.7% | $1,412,840 +0% |
| 2010 | $16,784 +1.5% | $1,412,800 -9.2% |
| 2009 | $16,533 -3.1% | $1,555,300 |
| 2008 | $17,062 -0.3% | $1,555,300 -0.1% |
| 2007 | $17,107 | $1,556,600 |
Find assessor info on the county website
Monthly payment
Est. payment
Payment breakdown
Explore the cost of this home by adjusting the details. Changes won't be saved.Climate risks
Neighborhood: Chinatown


Similar homes
- $2,495,0002 bd3 ba2k sqftRitz Carlton, Boston, MA 02111For Sale
 MLS ID #73517283, Michelle Otey, Luxury Residential Group, LLC. MLS PIN
 - $2,189,0002 bd2 ba1.6k sqft45 Province Condominiums, Boston, MA 02108For Sale
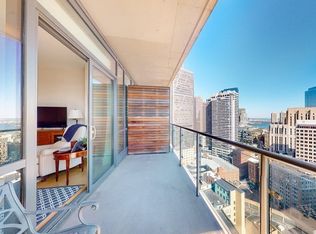 MLS ID #73572551, R. Wayne Lopez, MP Boston Marketing LLC. MLS PIN
 - $2,495,0002 bd3 ba2k sqftRitz-Carlton Boston Residences, Boston, MA 02111For Sale
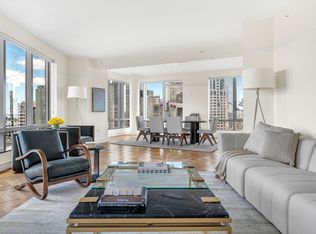 MLS ID #73517826, Ellie Cornish Chu, MGS Group Real Estate LTD - Wellesley. MLS PIN
 - $2,099,0002 bd2 ba1.3k sqft75 Clarendon St APT 602, Boston, MA 02116For Sale
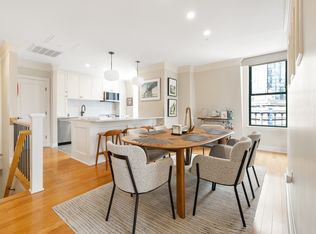 MLS ID #73570411, Rachel Lieberman, Berkshire Hathaway HomeServices Commonwealth Real Estate. MLS PIN
