Looking for the perfect place to call home this holiday season? You've just found it! Welcome to an exceptional new construction residence in the heart of Chestnut Hill, where timeless elegance meets modern luxury. Thoughtfully designed with nearly 5,000 sq. ft. of living space, this stunning home showcases exquisite millwork, soaring ceilings, white oak floors, and beautifully curated finishes throughout. An elegant dining room sets the stage for memorable gatherings, while the sun-filled living room features a striking fireplace and sophisticated architectural detailing. The chef's kitchen impresses with custom cabinetry, premium FORNO Espresso appliances, an oversized stone island, and seamless flow into an inviting family room with a contemporary fireplace. A private first-floor office with its own bathroom offers the perfect work-from-home retreat. Featuring 6 bedrooms, 5.5 baths, and a two-car garage, this residence offers exceptional versatility. Ideally situated just off Route 9, minutes from the Longwood Medical Area, with convenient access to the Route 60 bus and Longwood shuttle connections. Enjoy proximity to Life Time Fitness, Chestnut Hill Mall (0.4 mi), Newton Centre T Station (1.2 mi), Hammond Pond Reservation (1.3 mi), and Crystal Lake (1.8 mi). An exceptional combination of luxury, location, and lifestyle. Your next chapter begins here!
For sale
$3,200,000
67 Moody St, Chestnut Hill, MA 02467
6beds
4,730sqft
Single Family Residence
Built in 2026
-- sqft lot
$-- Zestimate®
$677/sqft
$-- HOA
What's special
Striking fireplaceContemporary fireplaceBeautifully curated finishes throughoutSophisticated architectural detailingOversized stone islandTwo-car garageCustom cabinetry
- 1 day
- 317
- 35
Zillow last checked:
Listing updated:
Listed by:
Katya Malakhova 714-600-9199,
William Raveis R. E. & Home Services 617-731-7737
Source: MLS PIN,MLS#: 73599514
Facts & features
Interior
Bedrooms & bathrooms
- Bedrooms: 6
- Bathrooms: 6
- Full bathrooms: 5
- 1/2 bathrooms: 1
Primary bathroom
- Features: Yes
Heating
- Central
Cooling
- Central Air
Appliances
- Included: Electric Water Heater, Range, Dishwasher, Disposal, Microwave, Refrigerator, Freezer, ENERGY STAR Qualified Refrigerator, ENERGY STAR Qualified Dishwasher
Features
- Flooring: Wood, Tile, Vinyl
- Windows: Insulated Windows
- Basement: Finished
- Number of fireplaces: 2
Interior area
- Total structure area: 4,730
- Total interior livable area: 4,730 sqft
- Finished area above ground: 3,131
- Finished area below ground: 1,599
Property
Parking
- Total spaces: 6
- Parking features: Attached, Off Street, Deeded
- Attached garage spaces: 2
- Uncovered spaces: 4
Features
- Exterior features: Professional Landscaping, Sprinkler System, Garden
Lot
- Features: Corner Lot
Details
- Zoning: 999999
Construction
Type & style
- Home type: SingleFamily
- Architectural style: Colonial,Contemporary
- Property subtype: Single Family Residence
Materials
- Frame
- Foundation: Concrete Perimeter
- Roof: Shingle
Condition
- Year built: 2026
Utilities & green energy
- Sewer: Public Sewer
- Water: Public
- Utilities for property: for Electric Range
Community & HOA
Community
- Features: Public Transportation, Shopping, Tennis Court(s), Park, Walk/Jog Trails, Highway Access, House of Worship, Private School, Public School, T-Station, Other
HOA
- Has HOA: No
Location
- Region: Chestnut Hill
Financial & listing details
- Price per square foot: $677/sqft
- Tax assessed value: $9,999
- Date on market: 11/6/2026
Estimated market value
Not available
Estimated sales range
Not available
Not available
Price history
| Date | Event | Price |
|---|---|---|
| 11/5/2026 | Listed for sale | $3,200,000$677/sqft |
Source: MLS PIN #73599514 Report a problem | ||
Public tax history
Tax history is unavailable.
Monthly payment
Est. payment
Payment breakdown
Explore the cost of this home by adjusting the details. Changes won't be saved.Climate risks
Neighborhood: 02467
Nearby schools
Schools provided by the listing agent
- Elementary: Bowen Elementary
- Middle: Oak Hill Middle
- High: Newton South High
Source: MLS PIN. This data may not be complete. We recommend contacting the local school district to confirm school assignments for this home.

Similar homes
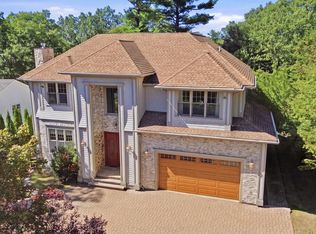
- $2,990,0005 bd7 ba6.5k sqft80 High Rock Ter, Newton, MA 02467For Sale
 MLS ID #73581626, Sissi Zhang, REMAX Andrew Realty Services. MLS PIN
- $2,999,0006 bd8 ba5.1k sqft15 Tocci Path, Newton, MA 02459For Sale
 MLS ID #73598829, Rimma Linkova, LMC Property Group. MLS PIN
- $2,765,0005 bd4 ba4k sqft401 Heath St, Brookline, MA 02467For Sale
 MLS ID #73572599, Hilary Maddox Team, Compass. MLS PIN
- $3,100,0006 bd6 ba5k sqft155 Hartman Rd, Newton, MA 02459For Sale
 MLS ID #73591182, Michael R. Cohen, Keller Williams Realty. MLS PIN
