ELEVATED LIVING IN THE HEART OF SHERBORN! Set within the sought-after Whitney Farm community, this exceptional detached condominium offers 3,034 SF of beautifully designed living space with luxurious finishes and thoughtful details throughout. Hardwood floors, custom cabinetry, refined architectural details, and abundant natural light create a sophisticated yet inviting atmosphere. The stylish kitchen features a striking waterfall island and premium Bosch appliances, including a gas countertop range and vented hood, while the open dining and living areas provide an ideal setting for everyday living and entertaining. A gas fireplace anchors the living room, while the first-floor primary suite offers a custom shower and generous walk-in closet. The second-floor primary suite features an en-suite bath and walk-in closet, while two additional bedrooms and a versatile loft offer excellent space for guests, work, or relaxation. The private outdoor space includes a deck, while a two-car attached garage, solar, and full walk-out basement add further appeal. A bike path directly behind the home enhances the setting. DON’T MISS THE OPPORTUNITY TO MAKE THIS BEAUTIFULLY APPOINTED SHERBORN HOME YOUR OWN!
For sale
$1,349,900
11 Adams Ln #11, Sherborn, MA 01770
4beds
3,034sqft
Condominium
Built in 2026
-- sqft lot
$-- Zestimate®
$445/sqft
$870/mo HOA
What's special
Versatile loftCustom showerLuxurious finishesTwo-car attached garageStylish kitchenHardwood floorsFirst-floor primary suite
- 5 days
- 143
- 6
Zillow last checked:
Listing updated:
Listed by:
Team Lillian Montalto 978-475-1400,
Lillian Montalto Signature Properties 978-475-1400,
Lillian Montalto 978-815-6300
Source: MLS PIN,MLS#: 73568536
Facts & features
Interior
Bedrooms & bathrooms
- Bedrooms: 4
- Bathrooms: 4
- Full bathrooms: 3
- 1/2 bathrooms: 1
Primary bedroom
- Features: Walk-In Closet(s), Flooring - Hardwood, Recessed Lighting, Lighting - Overhead
- Level: First
- Area: 208
- Dimensions: 16 x 13
Bedroom 2
- Features: Ceiling Fan(s), Walk-In Closet(s), Flooring - Hardwood, Recessed Lighting, Lighting - Overhead
- Level: Second
- Area: 208
- Dimensions: 16 x 13
Bedroom 3
- Features: Ceiling Fan(s), Closet, Flooring - Hardwood, Recessed Lighting, Lighting - Overhead
- Level: Second
- Area: 143
- Dimensions: 13 x 11
Bedroom 4
- Features: Ceiling Fan(s), Closet, Flooring - Hardwood, Recessed Lighting, Lighting - Overhead, Closet - Double
- Level: Second
- Area: 204
- Dimensions: 17 x 12
Bathroom 1
- Features: Bathroom - Full, Bathroom - Double Vanity/Sink, Bathroom - Tiled With Shower Stall, Flooring - Stone/Ceramic Tile, Recessed Lighting, Lighting - Sconce
- Level: First
- Area: 99
- Dimensions: 11 x 9
Bathroom 2
- Features: Bathroom - Full, Bathroom - Double Vanity/Sink, Bathroom - Tiled With Tub & Shower, Closet - Linen, Flooring - Stone/Ceramic Tile, Recessed Lighting, Lighting - Sconce
- Level: Second
- Area: 99
- Dimensions: 11 x 9
Bathroom 3
- Features: Bathroom - Full, Bathroom - Double Vanity/Sink, Bathroom - Tiled With Shower Stall, Closet - Linen, Flooring - Stone/Ceramic Tile, Recessed Lighting, Lighting - Sconce
- Level: Second
- Area: 99
- Dimensions: 11 x 9
Dining room
- Features: Flooring - Hardwood, Recessed Lighting, Lighting - Pendant
- Level: First
- Area: 425
- Dimensions: 25 x 17
Kitchen
- Features: Flooring - Hardwood, Kitchen Island, Recessed Lighting, Stainless Steel Appliances, Lighting - Pendant
- Level: First
- Area: 300
- Dimensions: 20 x 15
Living room
- Features: Skylight, Flooring - Hardwood, Window(s) - Picture, Recessed Lighting, Slider, Lighting - Pendant, Half Vaulted Ceiling(s)
- Level: First
- Area: 280
- Dimensions: 20 x 14
Heating
- Forced Air, Natural Gas
Cooling
- Central Air
Appliances
- Included: Oven, Dishwasher, Microwave, Range, Refrigerator, Wine Refrigerator
- Laundry: Flooring - Stone/Ceramic Tile, Electric Dryer Hookup, Washer Hookup, Lighting - Overhead, First Floor, In Building
Features
- Bathroom - Half, Lighting - Sconce, Ceiling Fan(s), Ceiling - Half-Vaulted, Bathroom, Loft
- Flooring: Tile, Hardwood, Flooring - Stone/Ceramic Tile, Flooring - Hardwood
- Windows: Skylight
- Has basement: Yes
- Number of fireplaces: 1
- Fireplace features: Living Room
Interior area
- Total structure area: 3,034
- Total interior livable area: 3,034 sqft
- Finished area above ground: 3,034
Video & virtual tour
Property
Parking
- Total spaces: 4
- Parking features: Attached, Off Street
- Attached garage spaces: 2
- Uncovered spaces: 2
Features
- Entry location: Unit Placement(Street)
- Patio & porch: Porch, Deck
- Exterior features: Porch, Deck
Details
- Zoning: RB
Construction
Type & style
- Home type: Condo
- Property subtype: Condominium
Materials
- Frame
- Roof: Shingle
Condition
- Year built: 2026
Utilities & green energy
- Sewer: Private Sewer
- Water: Private
- Utilities for property: for Gas Range, for Electric Dryer, Washer Hookup
Community & HOA
Community
- Features: Shopping, Park, Walk/Jog Trails, Golf, Medical Facility, Conservation Area, Highway Access, House of Worship, Private School, Public School
HOA
- Services included: Sewer, Insurance, Maintenance Grounds, Snow Removal, Reserve Funds
- HOA fee: $870 monthly
Location
- Region: Sherborn
Financial & listing details
- Price per square foot: $445/sqft
- Date on market: 8/26/2026
Estimated market value
Not available
Estimated sales range
Not available
Not available
Price history
| Date | Event | Price |
|---|---|---|
| 8/26/2026 | Listed for sale | $1,349,900$445/sqft |
Source: MLS PIN #73568536 Report a problem | ||
Public tax history
Tax history is unavailable.
Monthly payment
Est. payment
Payment breakdown
Explore the cost of this home by adjusting the details. Changes won't be saved.Climate risks
Neighborhood: 01770
Nearby schools
Schools provided by the listing agent
- Elementary: Pine Hill Elementary
- Middle: Dover-Sherborn Regional Middle
- High: Dover-Sherborn Regional High
Source: MLS PIN. This data may not be complete. We recommend contacting the local school district to confirm school assignments for this home.

Similar homes
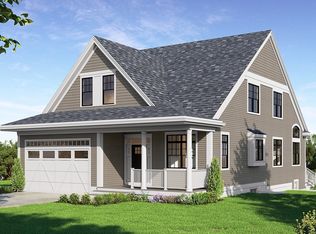
- $1,399,0004 bd5 ba3.8k sqft9 Adams Ln #9, Sherborn, MA 01770For Sale
 MLS ID #73402921, Christine Norcross & Partners, William Raveis R.E. & Home Services. MLS PIN
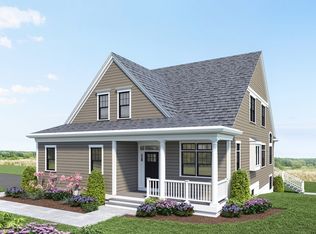
 - $1,025,0003 bd3 ba2.5k sqftMeadows Edge, Sherborn, MA 01770For Sale
 MLS ID #73538838, Team Coyle, Compass. MLS PIN
 - $1,025,0003 bd3 ba2.5k sqft14 Millstone Dr, Sherborn, MA 01770For SaleMLS ID #73538825, Team Coyle, Compass. MLS PIN
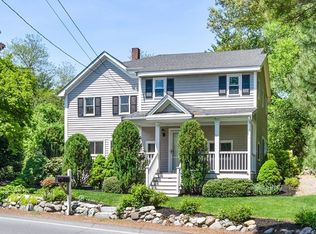
- $1,299,9004 bd3 ba2.5k sqft129 Dover Rd, Westwood, MA 02090For Sale
 MLS ID #73568049, Theresa M. David, Gibson Sotheby's International Realty. MLS PIN
