Step into classic architecture reimagined for modern living in this completely renovated 4-bedroom Dutch Colonial, thoughtfully crafted by a highly respected local builder. Blending timeless character with high-end finishes & exceptional craftsmanship, this distinctive home is designed for both elegant entertaining and comfortable everyday living. At the heart of the home is a custom kitchen featuring quartz countertops, stainless steel appliances, a pantry & beautiful custom cabinetry, flowing seamlessly into the inviting living spaces. The family room is highlighted by a tray ceiling, wainscoting & cozy gas fireplace. Thoughtfully positioned on the main level, the spacious primary suite offers a private retreat with an impressive walk-in closet & luxurious bath featuring a tiled shower and double vanity. Upstairs, two generously sized bedrooms are complemented by the convenience of a dedicated second-floor laundry room. The beautifully finished lower level expands the home’s versatility with a fourth bedroom, full bath & office/gaming space—ideal for guests, extended family or a private retreat. An attached two-car garage & fenced yard complete this exceptional home, where classic style, modern functionality & quality craftsmanship come together beautifully.
For sale
$1,475,000
15 Pitts St, Natick, MA 01760
4beds
3,000sqft
Single Family Residence
Built in 1925
4,704 Square Feet Lot
$1,428,700 Zestimate®
$492/sqft
$-- HOA
What's special
Cozy gas fireplaceAttached two-car garageBeautifully finished lower levelDedicated second-floor laundry roomTwo generously sized bedroomsPrivate retreatHigh-end finishes
- 8 days
- 437
- 30
Zillow last checked:
Listing updated:
Listed by:
Maura Rodino 508-333-3734,
Berkshire Hathaway HomeServices Commonwealth Real Estate 508-655-1211,
Ross Rodino 508-808-1558
Source: MLS PIN,MLS#: 73573250
Facts & features
Interior
Bedrooms & bathrooms
- Bedrooms: 4
- Bathrooms: 4
- Full bathrooms: 3
- 1/2 bathrooms: 1
Primary bedroom
- Features: Ceiling Fan(s), Vaulted Ceiling(s), Walk-In Closet(s), Flooring - Hardwood, Closet - Double
- Level: First
- Area: 240
- Dimensions: 15 x 16
Bedroom 2
- Features: Closet, Flooring - Hardwood, Flooring - Vinyl, Recessed Lighting
- Level: Second
- Area: 221
- Dimensions: 17 x 13
Bedroom 3
- Features: Closet, Flooring - Hardwood, Recessed Lighting
- Level: Second
- Area: 182
- Dimensions: 14 x 13
Bedroom 4
- Features: Flooring - Vinyl, Recessed Lighting, Closet - Double
- Level: Basement
- Area: 180
- Dimensions: 15 x 12
Primary bathroom
- Features: Yes
Bathroom 1
- Features: Bathroom - Half, Flooring - Stone/Ceramic Tile, Recessed Lighting, Pedestal Sink
- Level: First
Bathroom 2
- Features: Bathroom - Full, Bathroom - Tiled With Shower Stall, Flooring - Stone/Ceramic Tile, Countertops - Stone/Granite/Solid, Double Vanity, Recessed Lighting
- Level: First
Bathroom 3
- Features: Bathroom - Full, Bathroom - Tiled With Shower Stall, Closet - Linen, Flooring - Stone/Ceramic Tile, Countertops - Stone/Granite/Solid, Double Vanity, Recessed Lighting
- Level: Second
Dining room
- Features: Flooring - Hardwood, Recessed Lighting
- Level: First
- Area: 121
- Dimensions: 11 x 11
Family room
- Features: Flooring - Hardwood, Open Floorplan, Recessed Lighting, Wainscoting, Lighting - Sconce, Tray Ceiling(s)
- Level: First
- Area: 325
- Dimensions: 25 x 13
Kitchen
- Features: Flooring - Hardwood, Dining Area, Pantry, Countertops - Stone/Granite/Solid, Cabinets - Upgraded, Open Floorplan, Recessed Lighting, Stainless Steel Appliances, Gas Stove, Lighting - Pendant
- Level: Second
- Area: 182
- Dimensions: 14 x 13
Office
- Features: Flooring - Vinyl, Recessed Lighting
- Level: Basement
- Area: 132
- Dimensions: 11 x 12
Heating
- Forced Air, Electric Baseboard, Natural Gas
Cooling
- Central Air
Appliances
- Included: Gas Water Heater, Tankless Water Heater, Microwave, ENERGY STAR Qualified Refrigerator, Wine Refrigerator, ENERGY STAR Qualified Dishwasher, Range Hood, Range
- Laundry: Electric Dryer Hookup, Washer Hookup, Second Floor, Gas Dryer Hookup
Features
- Bathroom - Full, Bathroom - With Shower Stall, Recessed Lighting, Pedestal Sink, Closet, Closet/Cabinets - Custom Built, Bathroom, Mud Room, Office, Walk-up Attic
- Flooring: Tile, Vinyl, Hardwood, Flooring - Vinyl, Flooring - Stone/Ceramic Tile
- Doors: Insulated Doors
- Windows: Insulated Windows
- Basement: Full,Interior Entry,Concrete
- Number of fireplaces: 1
Interior area
- Total structure area: 3,000
- Total interior livable area: 3,000 sqft
- Finished area above ground: 2,375
- Finished area below ground: 625
Property
Parking
- Total spaces: 4
- Parking features: Attached, Garage Door Opener, Garage Faces Side, Paved Drive
- Attached garage spaces: 2
- Uncovered spaces: 2
Features
- Patio & porch: Patio
- Exterior features: Patio, Rain Gutters, Professional Landscaping, Decorative Lighting, Fenced Yard, Stone Wall
- Fencing: Fenced/Enclosed,Fenced
Lot
- Size: 4,704 Square Feet
- Features: Corner Lot, Cleared
Details
- Parcel number: M:00000051 P:00000264,674114
- Zoning: RSA
Construction
Type & style
- Home type: SingleFamily
- Architectural style: Colonial
- Property subtype: Single Family Residence
Materials
- Frame
- Foundation: Concrete Perimeter
- Roof: Shingle
Condition
- Year built: 1925
Utilities & green energy
- Electric: Circuit Breakers, 200+ Amp Service
- Sewer: Public Sewer
- Water: Public
- Utilities for property: for Gas Range, for Gas Dryer, Washer Hookup
Green energy
- Energy efficient items: Thermostat
Community & HOA
Community
- Features: Public Transportation, Shopping, Tennis Court(s), Park, Walk/Jog Trails, Golf, Medical Facility, Bike Path, Conservation Area, Highway Access, House of Worship, Private School, Public School, T-Station
HOA
- Has HOA: No
Location
- Region: Natick
Financial & listing details
- Price per square foot: $492/sqft
- Tax assessed value: $502,000
- Annual tax amount: $6,004
- Date on market: 9/21/2026
- Road surface type: Paved
Estimated market value
$1,428,700
$1.36M - $1.50M
$3,279/mo
Price history
| Date | Event | Price |
|---|---|---|
| 9/8/2026 | Listed for sale | $1,475,000+137.9%$492/sqft |
Source: MLS PIN #73573250 Report a problem | ||
| 8/18/2025 | Sold | $620,000+4.2%$207/sqft |
Source: MLS PIN #73408032 Report a problem | ||
| 7/22/2025 | Listed for sale | $595,000+109.1%$198/sqft |
Source: MLS PIN #73408032 Report a problem | ||
| 6/9/2000 | Sold | $284,500$95/sqft |
Source: Public Record Report a problem | ||
Public tax history
| Year | Property taxes | Tax assessment |
|---|---|---|
| 2025 | $6,004 +3.1% | $502,000 +5.7% |
| 2024 | $5,821 +3.3% | $474,800 +6.5% |
| 2023 | $5,634 +3.7% | $445,700 +9.5% |
| 2022 | $5,431 -0.1% | $407,100 +1.9% |
| 2021 | $5,436 +3% | $399,400 +3% |
| 2020 | $5,279 +7.1% | $387,900 |
| 2019 | $4,930 +8.3% | $387,900 +11.2% |
| 2018 | $4,551 -1.3% | $348,700 +2% |
| 2017 | $4,611 +4.1% | $341,800 +4.7% |
| 2016 | $4,431 +0.9% | $326,500 +2.8% |
| 2015 | $4,391 -2.5% | $317,700 |
| 2014 | $4,505 +4.4% | $317,700 +5.5% |
| 2013 | $4,316 +2.9% | $301,000 -0.2% |
| 2012 | $4,195 +6.4% | $301,600 -3.6% |
| 2011 | $3,941 +3.9% | $312,800 -3.8% |
| 2010 | $3,794 -6.5% | $325,100 -11.1% |
| 2009 | $4,056 +12.3% | $365,700 +1.4% |
| 2008 | $3,612 +2.1% | $360,800 -2.3% |
| 2007 | $3,537 +2.7% | $369,200 +7.4% |
| 2006 | $3,445 +4.8% | $343,800 +10.8% |
| 2005 | $3,288 +4.2% | $310,200 |
| 2004 | $3,155 +3.6% | $310,200 +25.5% |
| 2003 | $3,044 +4.3% | $247,100 +6.9% |
| 2002 | $2,918 +15.1% | $231,200 +37.9% |
| 2000 | $2,535 +2.5% | $167,660 +2.4% |
| 1999 | $2,473 | $163,690 |
Find assessor info on the county website
Monthly payment
Est. payment
Payment breakdown
Explore the cost of this home by adjusting the details. Changes won't be saved.Climate risks
Neighborhood: 01760
Nearby schools
Schools provided by the listing agent
- Elementary: Lilja
- Middle: Wilson
- High: Natick
Source: MLS PIN. This data may not be complete. We recommend contacting the local school district to confirm school assignments for this home.
Similar homes
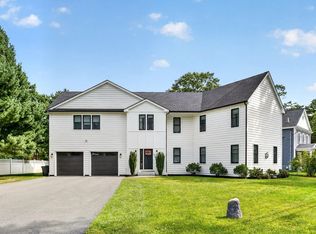
- $1,675,0004 bd4 ba3.4k sqft23 Evergreen Rd, Natick, MA 01760For Sale
 MLS ID #73575668, Whingryd Siqueira Salerno, Mega Realty Services. MLS PIN
 - $1,599,0004 bd5 ba4.1k sqft92 Pond St, Natick, MA 01760For Sale
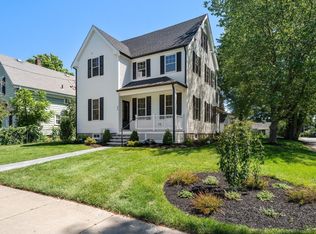 MLS ID #73522334, Donna Scott Group, Coldwell Banker Realty - Wellesley. MLS PIN
 - $1,399,0004 bd4 ba2.6k sqft8 Pemberton Rd, Wayland, MA 01778For Sale
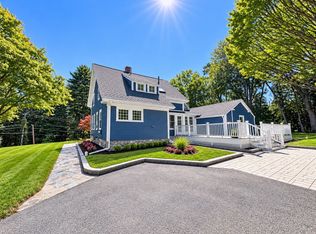 MLS ID #73550692, Amanda Rosen, Real Broker MA, LLC. MLS PIN
 - $1,699,0005 bd5 ba3.9k sqft98 W Central St, Natick, MA 01760For Sale
 MLS ID #73550206, Barber Real Estate Group, William Raveis R.E. & Home Services. MLS PIN
