Tucked away on a quiet cul-de-sac with 2 acres of wooded bliss, this Federal-front Colonial is pure serenity with an incredibly spacious layout to boot. It's 3000+ square feet that feels warm and homey with New England charm oozing from every room. The kitchen has NEW quartz countertops and a massive eat-in area with a downdraft gas stove. It flows seamlessly into a sun-drenched family room with exposed beams, NEW skylights and a NEW ceiling fan. A second living space, formal dining, and powder room round out the main floor. Upstairs, the primary suite boasts a beautiful NEW bathroom and three spacious bedrooms. Outside, a NEW composite deck overlooks a massive backyard where you can grow your own fruit! You'll love the established pear and cherry trees, blueberry bushes, plus there’s a fenced garden area ready for someone with a green thumb. Additional UPDATES include vinyl siding, front steps, garage doors and the finished lower level. Opportunity is knocking—don’t wait to answer!!
For sale
Price cut: $24.9K (8/23)
$875,000
10 Sadler Rd, Upton, MA 01568
4beds
2,806sqft
Single Family Residence
Built in 1987
2.04 Acres Lot
$857,300 Zestimate®
$312/sqft
$-- HOA
What's special
Garage doorsComposite deckVinyl sidingFront stepsSecond living spaceMassive backyardSun-drenched family room
- 59 days
- 743
- 22
Zillow last checked:
Listing updated:
Listed by:
Erika Steele 508-397-7199,
REMAX Executive Realty 508-435-6700
Source: MLS PIN,MLS#: 73551967
Facts & features
Interior
Bedrooms & bathrooms
- Bedrooms: 4
- Bathrooms: 3
- Full bathrooms: 2
- 1/2 bathrooms: 1
Primary bedroom
- Features: Walk-In Closet(s), Flooring - Wall to Wall Carpet
- Level: Second
- Area: 240.95
- Dimensions: 13.08 x 18.42
Bedroom 2
- Features: Closet, Flooring - Wall to Wall Carpet
- Level: Second
- Area: 174.42
- Dimensions: 13 x 13.42
Bedroom 3
- Features: Closet, Flooring - Wall to Wall Carpet
- Level: Second
- Area: 176.58
- Dimensions: 13 x 13.58
Bedroom 4
- Features: Closet, Flooring - Wall to Wall Carpet
- Level: Second
- Area: 152.05
- Dimensions: 12.08 x 12.58
Primary bathroom
- Features: Yes
Bathroom 1
- Features: Bathroom - Half, Flooring - Stone/Ceramic Tile, Dryer Hookup - Electric, Washer Hookup
- Level: First
- Area: 53.72
- Dimensions: 7.08 x 7.58
Bathroom 2
- Features: Bathroom - Full, Bathroom - Double Vanity/Sink, Bathroom - Tiled With Shower Stall, Closet - Linen
- Level: Second
- Area: 88.38
- Dimensions: 10.5 x 8.42
Bathroom 3
- Features: Bathroom - Full, Bathroom - Double Vanity/Sink, Bathroom - With Tub & Shower, Closet - Linen, Flooring - Stone/Ceramic Tile
- Level: Second
- Area: 68.03
- Dimensions: 8.08 x 8.42
Dining room
- Features: Flooring - Hardwood, French Doors, Wainscoting, Crown Molding
- Level: First
- Area: 174.42
- Dimensions: 13 x 13.42
Family room
- Features: Skylight, Cathedral Ceiling(s), Ceiling Fan(s), Flooring - Hardwood, Exterior Access
- Level: First
- Area: 384.13
- Dimensions: 15.42 x 24.92
Kitchen
- Features: Flooring - Stone/Ceramic Tile, Window(s) - Bay/Bow/Box, Dining Area, Pantry, Countertops - Stone/Granite/Solid, Countertops - Upgraded, Exterior Access, Open Floorplan, Recessed Lighting, Stainless Steel Appliances
- Area: 341.11
- Dimensions: 25.58 x 13.33
Living room
- Features: Flooring - Hardwood, French Doors, Crown Molding
- Level: First
- Area: 241.58
- Dimensions: 13 x 18.58
Heating
- Baseboard, Oil, Wood Stove
Cooling
- Window Unit(s)
Appliances
- Included: Water Heater, Range, Dishwasher, Refrigerator, Washer, Dryer
- Laundry: First Floor
Features
- Closet, Closet/Cabinets - Custom Built, Recessed Lighting, Entry Hall, Bonus Room
- Flooring: Flooring - Hardwood
- Doors: French Doors
- Windows: Screens
- Basement: Full,Partially Finished,Interior Entry,Garage Access
- Number of fireplaces: 3
- Fireplace features: Family Room, Living Room
Interior area
- Total structure area: 2,806
- Total interior livable area: 2,806 sqft
- Finished area above ground: 2,806
- Finished area below ground: 810
Property
Parking
- Total spaces: 8
- Parking features: Attached, Under, Garage Door Opener, Storage, Workshop in Garage, Paved Drive, Off Street, Paved
- Attached garage spaces: 2
- Uncovered spaces: 6
Features
- Patio & porch: Deck - Composite
- Exterior features: Deck - Composite, Rain Gutters, Screens, Fruit Trees, Stone Wall
Lot
- Size: 2.04 Acres
- Features: Corner Lot, Wooded, Easements, Level
Details
- Parcel number: M:028 L:024,1716999
- Zoning: 5
Construction
Type & style
- Home type: SingleFamily
- Architectural style: Colonial
- Property subtype: Single Family Residence
Materials
- Frame
- Foundation: Concrete Perimeter
- Roof: Shingle
Condition
- Year built: 1987
Utilities & green energy
- Electric: Circuit Breakers, 200+ Amp Service
- Sewer: Public Sewer, Private Sewer
- Water: Private
Green energy
- Energy efficient items: Thermostat
Community & HOA
Community
- Features: Walk/Jog Trails, Stable(s), Golf, Conservation Area, Highway Access, Public School
HOA
- Has HOA: No
Location
- Region: Upton
Financial & listing details
- Price per square foot: $312/sqft
- Tax assessed value: $694,000
- Annual tax amount: $9,126
- Date on market: 7/20/2026
Estimated market value
$857,300
$814,000 - $900,000
$2,371/mo
Price history
| Date | Event | Price |
|---|---|---|
| 8/23/2026 | Price change | $875,000-2.8%$312/sqft |
Source: MLS PIN #73551967 Report a problem | ||
| 7/20/2026 | Listed for sale | $899,900-3.1%$321/sqft |
Source: MLS PIN #73551967 Report a problem | ||
| 7/19/2026 | Listing removed | $929,000$331/sqft |
Source: MLS PIN #73541721 Report a problem | ||
| 6/25/2026 | Listed for sale | $929,000+97.7%$331/sqft |
Source: MLS PIN #73541721 Report a problem | ||
| 7/29/2003 | Sold | $470,000+73.4%$167/sqft |
Source: Public Record Report a problem | ||
| 8/30/1996 | Sold | $271,000+20.4%$97/sqft |
Source: Public Record Report a problem | ||
| 10/29/1992 | Sold | $225,000$80/sqft |
Source: Public Record Report a problem | ||
Public tax history
| Year | Property taxes | Tax assessment |
|---|---|---|
| 2025 | $9,126 +0.5% | $694,000 +4.5% |
| 2024 | $9,081 +36.1% | $663,800 +38% |
| 2023 | $6,671 -16.9% | $481,000 +0.5% |
| 2022 | $8,029 -4.1% | $478,800 -5.1% |
| 2021 | $8,376 -0.3% | $504,600 +3.4% |
| 2020 | $8,400 +4.4% | $487,800 +5% |
| 2019 | $8,044 +0.3% | $464,700 -0.1% |
| 2018 | $8,017 -0.3% | $465,300 +5.1% |
| 2017 | $8,039 +0% | $442,700 +2.3% |
| 2016 | $8,035 | $432,900 |
Find assessor info on the county website
Monthly payment
Est. payment
Payment breakdown
Explore the cost of this home by adjusting the details. Changes won't be saved.Climate risks
Neighborhood: 01568
Nearby schools
Schools provided by the listing agent
- Elementary: Memorial
- Middle: Miscoe Hill
- High: Nipmuc Regional
Source: MLS PIN. This data may not be complete. We recommend contacting the local school district to confirm school assignments for this home.
Similar homes
- $849,9004 bd3 ba3.1k sqft2 Brookside St, Upton, MA 01568For Sale
 MLS ID #73562333, Leah Burke, William Raveis R.E. & Home Services. MLS PIN
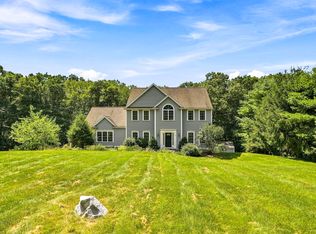
 - $975,0004 bd3 ba2.9k sqft161 South St, Upton, MA 01568For Sale
 MLS ID #73566169, Laura Hebb, ERA Key Realty Services. MLS PIN
 - $839,0004 bd3 ba2.2k sqft27 Field Pond Rd, Milford, MA 01757For Sale
 MLS ID #73576037, Bill Skerry, Keller Williams Realty. MLS PIN
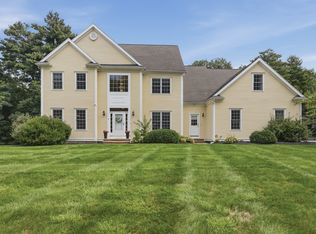
 - $1,300,0004 bd5 ba3.5k sqft8 Juniper Rd, Upton, MA 01568For Sale
 MLS ID #73566681, Amy Bisson, Lamacchia Realty, Inc.. MLS PIN
 - $649,0004 bd3 ba3.1k sqft245 Albee Rd, Uxbridge, MA 01569For Sale
 MLS ID #1423019, Barbara O'Hara, NorthStar Real Estate. StateWide MLS RI
