Tucked away on nearly an acre of land, this meticulously maintained, 2,700 sq ft home is the perfect mix of private country living and modern conveniences.The layout is perfect for hosting: the bright eat-in kitchen with stainless steel appliances flows right into a stunning, sun-drenched sunroom, which leads directly out onto a huge composite deck! Car lovers or hobbyists will obsess over the massive detached 2-car garage with a giant storage loft. Plus, the yard stays effortlessly green thanks to a built-in irrigation system and a handy storage shed.Inside, you get a convenient first-floor primary suite for easy single-level living, a cozy fireplace, two more bedrooms, and 3 full bathrooms. Anderson window are A series construction windows. Need flexible space? The huge, finished walkout lower level offers incredible in-law potential with its own separate backyard access.
For sale
$874,900
188 South St, Berlin, MA 01503
3beds
2,721sqft
Single Family Residence
Built in 1977
0.97 Acres Lot
$852,200 Zestimate®
$322/sqft
$-- HOA
What's special
Cozy fireplaceHuge composite deckHandy storage shedStunning sun-drenched sunroom
- 77 days
- 871
- 57
Zillow last checked:
Listing updated:
Listed by:
Adam Sinewitz 508-740-2203,
29 Realty Group, Inc. 978-579-0029
Source: MLS PIN,MLS#: 73556556
Facts & features
Interior
Bedrooms & bathrooms
- Bedrooms: 3
- Bathrooms: 3
- Full bathrooms: 3
Primary bedroom
- Features: Bathroom - Full, Ceiling Fan(s), Walk-In Closet(s), Flooring - Hardwood, Exterior Access, Recessed Lighting, Slider
- Level: First
Bedroom 2
- Features: Closet, Flooring - Wall to Wall Carpet
- Level: Second
Bedroom 3
- Features: Closet, Flooring - Wall to Wall Carpet
- Level: Second
Primary bathroom
- Features: Yes
Bathroom 1
- Features: Bathroom - Full, Bathroom - Tiled With Shower Stall, Bathroom - With Tub, Flooring - Stone/Ceramic Tile, Countertops - Stone/Granite/Solid, Jacuzzi / Whirlpool Soaking Tub, Recessed Lighting
- Level: First
Bathroom 2
- Features: Bathroom - Full, Bathroom - With Tub & Shower, Flooring - Stone/Ceramic Tile
- Level: First
Bathroom 3
- Features: Bathroom - Full, Bathroom - With Shower Stall, Flooring - Stone/Ceramic Tile
- Level: Second
Dining room
- Features: Flooring - Hardwood, Recessed Lighting
- Level: First
Family room
- Features: Flooring - Hardwood
- Level: First
Kitchen
- Features: Flooring - Stone/Ceramic Tile, Dining Area, Pantry, Countertops - Stone/Granite/Solid, Breakfast Bar / Nook, Cabinets - Upgraded, Open Floorplan, Recessed Lighting, Stainless Steel Appliances, Gas Stove
- Level: Main,First
Living room
- Features: Flooring - Hardwood, Open Floorplan, Recessed Lighting
- Level: Main,First
Office
- Features: Flooring - Stone/Ceramic Tile, Recessed Lighting
- Level: Basement
Heating
- Baseboard, Oil, Electric
Cooling
- Central Air
Appliances
- Included: Range, Dishwasher, Refrigerator, Washer, Dryer, Gas Cooktop
- Laundry: Electric Dryer Hookup, Washer Hookup, First Floor
Features
- Ceiling Fan(s), Recessed Lighting, Sun Room, Media Room, Home Office
- Flooring: Wood, Tile, Carpet, Hardwood, Flooring - Hardwood, Flooring - Stone/Ceramic Tile
- Windows: Screens
- Basement: Full
- Number of fireplaces: 2
Interior area
- Total structure area: 2,721
- Total interior livable area: 2,721 sqft
- Finished area above ground: 2,221
- Finished area below ground: 500
Property
Parking
- Total spaces: 10
- Parking features: Detached, Garage Door Opener, Storage, Off Street, Paved
- Garage spaces: 2
- Uncovered spaces: 8
Features
- Patio & porch: Deck - Composite
- Exterior features: Balcony / Deck, Deck - Composite, Professional Landscaping, Sprinkler System, Screens
Lot
- Size: 0.97 Acres
- Features: Wooded, Level
Details
- Parcel number: M:0060 B:0065 L:00000,1465515
- Zoning: .
Construction
Type & style
- Home type: SingleFamily
- Architectural style: Cape
- Property subtype: Single Family Residence
Materials
- Frame
- Foundation: Concrete Perimeter
- Roof: Shingle
Condition
- Year built: 1977
Utilities & green energy
- Sewer: Private Sewer
- Water: Private
- Utilities for property: for Gas Range, for Electric Dryer, Washer Hookup
Green energy
- Energy efficient items: Thermostat
Community & HOA
Community
- Features: Shopping, Park, Walk/Jog Trails, Conservation Area, Highway Access
HOA
- Has HOA: No
Location
- Region: Berlin
Financial & listing details
- Price per square foot: $322/sqft
- Tax assessed value: $590,600
- Annual tax amount: $8,381
- Date on market: 7/29/2026
Estimated market value
$852,200
$810,000 - $895,000
$3,562/mo
Price history
| Date | Event | Price |
|---|---|---|
| 7/29/2026 | Listed for sale | $874,900$322/sqft |
Source: MLS PIN #73556556 Report a problem | ||
Public tax history
| Year | Property taxes | Tax assessment |
|---|---|---|
| 2025 | $8,381 +11.3% | $590,600 |
| 2024 | $7,530 +3.6% | $590,600 +12.5% |
| 2023 | $7,266 +6.2% | $525,000 +20% |
| 2022 | $6,840 +1.3% | $437,600 +0.9% |
| 2021 | $6,754 +1.6% | $433,500 +3% |
| 2020 | $6,646 +9.4% | $420,900 +4.2% |
| 2019 | $6,073 +5.7% | $403,800 +2.6% |
| 2018 | $5,745 -10.5% | $393,500 -2.8% |
| 2017 | $6,418 +10.9% | $404,900 +11.1% |
| 2016 | $5,787 +2.4% | $364,400 +3.8% |
| 2015 | $5,651 -3.5% | $351,200 |
| 2014 | $5,855 +3.4% | $351,200 -4.6% |
| 2013 | $5,664 +0.2% | $368,300 -5.7% |
| 2012 | $5,652 +4.2% | $390,600 |
| 2011 | $5,425 +3.9% | $390,600 |
| 2010 | $5,222 +1.4% | $390,600 -11.6% |
| 2009 | $5,151 +3% | $441,800 -1% |
| 2008 | $4,999 +6.2% | $446,300 +3.9% |
| 2007 | $4,707 +3% | $429,500 +10.7% |
| 2006 | $4,572 +13.8% | $388,100 +17% |
| 2005 | $4,019 +0.8% | $331,600 +4.6% |
| 2004 | $3,988 +24.8% | $317,000 +40.1% |
| 2003 | $3,196 +2.5% | $226,200 +5% |
| 2001 | $3,119 +9.9% | $215,400 +20.8% |
| 1998 | $2,837 | $178,300 |
Find assessor info on the county website
Monthly payment
Est. payment
Payment breakdown
Explore the cost of this home by adjusting the details. Changes won't be saved.Climate risks
Neighborhood: 01503
Similar homes
- $849,9004 bd3 ba3.4k sqft180 South St, Berlin, MA 01503For Sale
 MLS ID #73558477, AJ Bruce, Lamacchia Realty, Inc.. MLS PIN
 - $819,9004 bd3 ba2.5k sqft7 Doucette Dr, Marlborough, MA 01752For Sale
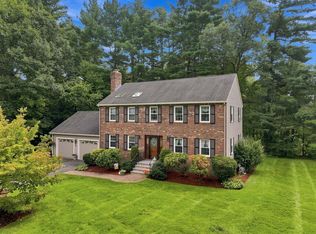 MLS ID #73576069, S. Elaine McDonald, REMAX Executive Realty. MLS PIN
 - $875,0004 bd3 ba2k sqft7 Tara Rd, Southborough, MA 01772For Sale
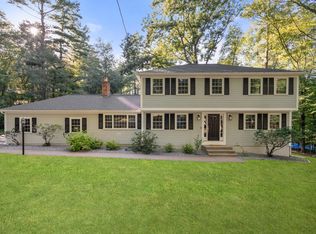 MLS ID #73578661, Annie Pfaff, Gibson Sotheby's International Realty. MLS PIN
 - $600,0004 bd3 ba2.4k sqft155 Hosmer St, Hudson, MA 01749For Sale
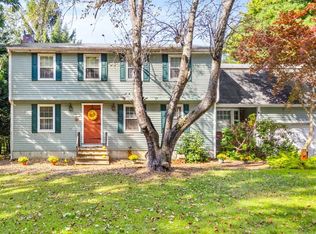 MLS ID #73587746, Tami Dome, Keller Williams Pinnacle MetroWest. MLS PIN
