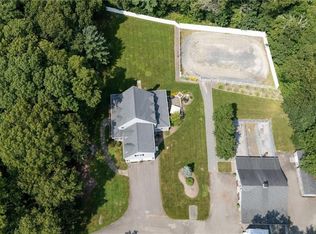
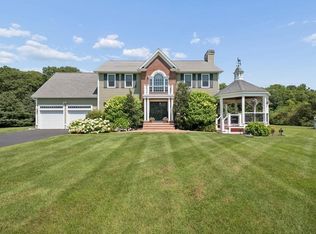
Where Privacy, Space and Nature Come Together. Set on 5.48 acres in Berkley, this 4,220 sq ft Colonial offers a rare blend of space, privacy, and natural beauty with wooded trails, a meandering stream, a pond, and abundant wildlife. Built in 2002 and thoughtfully updated, the home features 4 bedrooms, 2.5 baths, and flexible living spaces designed for both everyday comfort and entertaining. The updated kitchen opens to inviting living areas, while a wraparound porch and expansive grounds create a peaceful, park-like setting. Set well back from the road, the property offers a sense of seclusion while remaining easily accessible. Additional highlights include a 23'x23' custom library, artist studio, and a separate workshop with potential for ADU conversion. Conveniently located near the commuter rail, this property offers a unique opportunity to enjoy a private retreat with easy access to Boston.
Pending
$1,099,000
31 Swing Dr, Berkley, MA 02779
4beds
4,220sqft
Single Family Residence
Built in 2002
5.48 Acres Lot
$1,055,500 Zestimate®
$260/sqft
$-- HOA
What's special
Meandering streamAbundant wildlifeWraparound porchExpansive groundsFlexible living spacesUpdated kitchenSeparate workshop
- 192 days
- 301
- 12
Zillow last checked:
Listing updated:
Listed by:
Rikki Conley 617-413-0064,
Gibson Sotheby's International Realty 781-237-8181
Source: MLS PIN,MLS#: 73497033
Facts & features
Interior
Bedrooms & bathrooms
- Bedrooms: 4
- Bathrooms: 3
- Full bathrooms: 2
- 1/2 bathrooms: 1
Primary bedroom
- Features: Bathroom - Full, Bathroom - Double Vanity/Sink, Ceiling Fan(s), Walk-In Closet(s), Flooring - Wall to Wall Carpet, Dressing Room
- Level: Second
- Area: 879.67
- Dimensions: 30.33 x 29
Bedroom 2
- Features: Ceiling Fan(s), Walk-In Closet(s), Flooring - Wall to Wall Carpet
- Level: Second
- Area: 171
- Dimensions: 12.67 x 13.5
Bedroom 3
- Features: Ceiling Fan(s), Closet, Flooring - Wall to Wall Carpet
- Level: Second
- Area: 114.04
- Dimensions: 9.92 x 11.5
Bedroom 4
- Features: Ceiling Fan(s), Closet, Flooring - Wall to Wall Carpet
- Level: Second
- Area: 271.25
- Dimensions: 23.25 x 11.67
Primary bathroom
- Features: Yes
Bathroom 1
- Features: Bathroom - Half, Flooring - Stone/Ceramic Tile
- Level: First
Bathroom 2
- Features: Bathroom - Full, Bathroom - Double Vanity/Sink, Bathroom - Tiled With Shower Stall, Flooring - Stone/Ceramic Tile, Jacuzzi / Whirlpool Soaking Tub
- Level: Second
Bathroom 3
- Features: Bathroom - Full, Bathroom - Tiled With Tub & Shower, Closet - Linen, Flooring - Stone/Ceramic Tile
- Level: Second
Dining room
- Features: Flooring - Hardwood
- Level: Main,First
- Area: 169.88
- Dimensions: 12.58 x 13.5
Kitchen
- Features: Flooring - Stone/Ceramic Tile, Window(s) - Bay/Bow/Box, Countertops - Stone/Granite/Solid, Countertops - Upgraded, Kitchen Island, Breakfast Bar / Nook, Cabinets - Upgraded, Stainless Steel Appliances
- Level: First
- Area: 594.75
- Dimensions: 20.33 x 29.25
Living room
- Features: Ceiling Fan(s), Flooring - Wall to Wall Carpet, Deck - Exterior, Exterior Access
- Level: First
- Area: 504.17
- Dimensions: 18.33 x 27.5
Heating
- Forced Air, Oil, Hydro Air, Fireplace(s)
Cooling
- Central Air
Appliances
- Included: Range, Oven, Dishwasher
- Laundry: Sink, Electric Dryer Hookup, Second Floor, Washer Hookup
Features
- Ceiling Fan(s), Closet/Cabinets - Custom Built, Attic Access, High Speed Internet Hookup, Decorative Molding, Window Seat, Storage, Cathedral Ceiling(s), Closet, Library, Mud Room, Foyer, Central Vacuum, Walk-up Attic, Wired for Sound, Internet Available - Broadband, Internet Available - DSL, High Speed Internet, Internet Available - Satellite
- Flooring: Tile, Vinyl, Carpet, Hardwood, Flooring - Hardwood, Concrete, Flooring - Vinyl
- Doors: French Doors
- Windows: Insulated Windows
- Basement: Full,Walk-Out Access,Interior Entry,Sump Pump,Concrete,Unfinished
- Number of fireplaces: 1
- Fireplace features: Living Room, Master Bedroom
Interior area
- Total structure area: 4,220
- Total interior livable area: 4,220 sqft
- Finished area above ground: 4,220
- Finished area below ground: 1,467
Property
Parking
- Total spaces: 8
- Parking features: Attached, Garage Door Opener, Storage, Workshop in Garage, Paved Drive, Off Street, Paved
- Attached garage spaces: 2
- Uncovered spaces: 6
Features
- Patio & porch: Porch, Deck, Deck - Composite, Patio
- Exterior features: Porch, Deck, Deck - Composite, Patio, Rain Gutters, Storage, Professional Landscaping, Decorative Lighting, Fenced Yard, Satellite Dish, Garden, Stone Wall
- Fencing: Fenced/Enclosed,Fenced
- Has view: Yes
- View description: Scenic View(s)
- Waterfront features: Stream
- Frontage length: 775.00
Lot
- Size: 5.48 Acres
- Features: Cul-De-Sac, Corner Lot, Wooded, Level, Other
Details
- Additional structures: Workshop
- Foundation area: 1520
- Parcel number: 4014742
- Zoning: RES
- Other equipment: Satellite Dish
Construction
Type & style
- Home type: SingleFamily
- Architectural style: Colonial
- Property subtype: Single Family Residence
Materials
- Frame
- Foundation: Concrete Perimeter
- Roof: Shingle
Condition
- Year built: 2002
Utilities & green energy
- Electric: 200+ Amp Service, Generator Connection
- Sewer: Private Sewer
- Water: Private
- Utilities for property: for Electric Range, for Electric Dryer, Washer Hookup, Generator Connection
Community & HOA
Community
- Features: Public Transportation, Shopping, Tennis Court(s), Park, Walk/Jog Trails, Stable(s), Golf, Medical Facility, Conservation Area, Highway Access, House of Worship, Marina, Private School, Public School, T-Station
- Subdivision: Cul de Sac, Wagamont Trail Area
HOA
- Has HOA: No
Location
- Region: Berkley
Financial & listing details
- Price per square foot: $260/sqft
- Tax assessed value: $1,139,800
- Annual tax amount: $14,200
- Date on market: 4/7/2026
- Listing terms: Contract
- Exclusions: Ask Agent.
Estimated market value
$1,055,500
$1.00M - $1.11M
$5,132/mo
Price history
| Date | Event | Price |
|---|---|---|
| 10/10/2026 | Pending sale | $1,099,000$260/sqft |
Source: MLS PIN #73497033 Report a problem | ||
| 9/29/2026 | Contingent | $1,099,000$260/sqft |
Source: MLS PIN #73497033 Report a problem | ||
| 4/7/2026 | Listed for sale | $1,099,000$260/sqft |
Source: MLS PIN #73497033 Report a problem | ||
| 11/1/2025 | Listing removed | $1,099,000$260/sqft |
Source: MLS PIN #73395457 Report a problem | ||
| 9/22/2025 | Price change | $1,099,000-4.4%$260/sqft |
Source: MLS PIN #73395457 Report a problem | ||
| 6/23/2025 | Listed for sale | $1,149,000-4.3%$272/sqft |
Source: MLS PIN #73395457 Report a problem | ||
| 6/10/2025 | Listing removed | $1,200,000$284/sqft |
Source: MLS PIN #73377068 Report a problem | ||
| 5/19/2025 | Listed for sale | $1,200,000+1354.5%$284/sqft |
Source: MLS PIN #73377068 Report a problem | ||
| 8/11/2000 | Sold | $82,500$20/sqft |
Source: Public Record Report a problem | ||
Public tax history
| Year | Property taxes | Tax assessment |
|---|---|---|
| 2025 | $11,608 -2.9% | $966,500 +0.6% |
| 2024 | $11,956 +9.4% | $960,300 +16.2% |
| 2023 | $10,926 +11.4% | $826,500 +15.9% |
| 2022 | $9,804 +2.5% | $713,000 +6.4% |
| 2021 | $9,568 -4.3% | $670,000 -2.7% |
| 2020 | $10,001 +3.2% | $688,300 +4% |
| 2019 | $9,689 +8.6% | $661,800 +4% |
| 2018 | $8,921 +4.9% | $636,300 +7% |
| 2017 | $8,507 -0.4% | $594,900 +3.4% |
| 2016 | $8,542 +6.6% | $575,600 -0.1% |
| 2015 | $8,011 +7.8% | $575,900 -0.7% |
| 2014 | $7,432 +7.3% | $580,200 -2.1% |
| 2013 | $6,925 +0.7% | $592,900 |
| 2012 | $6,878 +2% | $592,900 -3.2% |
| 2011 | $6,745 +16.9% | $612,600 -7.2% |
| 2010 | $5,769 +1.4% | $660,100 -2.9% |
| 2009 | $5,689 +6.9% | $679,700 -3.6% |
| 2008 | $5,321 -4.1% | $704,800 -2.3% |
| 2007 | $5,548 +24.5% | $721,500 +13.5% |
| 2006 | $4,458 +2.1% | $635,900 +13.9% |
| 2005 | $4,365 +0.6% | $558,200 +17.3% |
| 2004 | $4,339 +58.4% | $475,800 +105.4% |
| 2003 | $2,739 +256.6% | $231,700 +268.9% |
| 2001 | $768 | $62,800 |
Find assessor info on the county website
Monthly payment
Est. payment
Payment breakdown
Explore the cost of this home by adjusting the details. Changes won't be saved.Climate risks
Neighborhood: 02779
Nearby schools
Schools provided by the listing agent
- Elementary: Berkley Community
- Middle: Berkley Ms
- High: Somerset/Berkley Hs
Source: MLS PIN. This data may not be complete. We recommend contacting the local school district to confirm school assignments for this home.
Similar homes
- $1,150,0003 bd3 ba3.2k sqft1253 Smith St, Dighton, MA 02715For Sale
 MLS ID #1424140, Michelle Nadeau, Realty Executives Metro South. StateWide MLS RI
 - $1,195,0004 bd4 ba2.7k sqft5 Captain Harris Dr, Assonet, MA 02702For Sale
 MLS ID #73562451, Jennifer DaPonte, Keller Williams Coastal. MLS PIN
 - $1,195,0003 bd4 ba3.6k sqft15 Key West Blvd, Rehoboth, MA 02769For Sale
 MLS ID #73558996, Sally Costa, Keller Williams South Watuppa. MLS PIN
 - $1,189,0004 bd4 ba4k sqft10 Edna Cir, East Freetown, MA 02717For Sale
 MLS ID #73564274, Amanda Travassos, LPT Realty - Home & Key Group. MLS PIN
 - $1,175,7003 bd4 ba3.2k sqft185 Rosewood Rd, Somerset, MA 02726For SaleMLS ID #1419690, Lynette Lacerda, Revolv Real Estate. StateWide MLS RI
- $900,0003 bd2 ba4.3k sqft36 High St, Assonet, MA 02702For SaleMLS ID #1413463, Paul Bernard, Buy Me Bernard Realtors. StateWide MLS RI
- $899,9004 bd4 ba3.1k sqft3076 County St, Dighton, MA 02715For SaleMLS ID #1412821, Luis Mateus, Mateus Realty. StateWide MLS RI
- $1,020,0005 bd5 ba4.9k sqft6 Running Stream Rd, Rehoboth, MA 02769For SaleMLS ID #1410077, Lizbeth Rivera, eXp Realty. StateWide MLS RI
- $895,0004 bd5 ba3.7k sqft191 Fairway Dr, Seekonk, MA 02771For SaleMLS ID #1423493, Lisa Halajko, Blu Sky Real Estate. StateWide MLS RI
- $939,9004 bd3 ba3.4k sqft125 Walker St, Seekonk, MA 02771For SaleMLS ID #1422757, Patty Bain, REMAX Revolution. StateWide MLS RI
