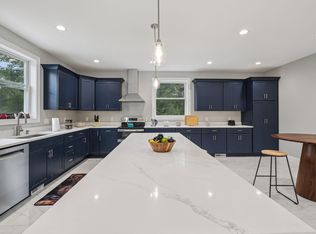
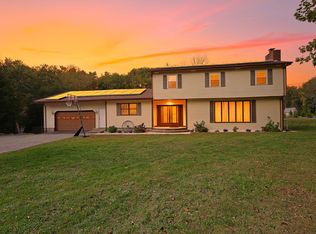
MOTIVATED SELLER Welcome Home! Located on a quiet cul-de-sac at 6 Angel Court Westport, this 4 bedroom 3.5 bathroom home offers privacy, comfort, and coastal charm. Built in 2008, one owner! Featuring a bright living space enhanced by elegant decorative venetian plaster walls giving the home a unique look. The custom chefs DREAM kitchen has not one BUT two cooking stoves with custom hoods and beautiful granite countertops that run seamless into the backsplash. The Dining room has a full wall of custom pantry cabinets for plenty of storage space. There is an additional lounge room on the main floor perfect for entertaining. The finished basement has great potential for an in-law setup, while the 30x50 detached garage with a heating and cooling unit, has great potential for an ADU. The backyard of this home is a perfect space to entertain during those amazing New England summer nights, take a dip in the above ground salt water pool ready for you for this summer!!!!!Seller is offering 2% buyer agent commission
For sale
Price cut: $10K (9/15)
$1,089,000
6 Angel Ct, Westport, MA 02790
4beds
4,305sqft
Single Family Residence
Built in 2008
1.67 Acres Lot
$1,067,400 Zestimate®
$253/sqft
$-- HOA
What's special
- 135 days
- 529
- 12
Zillow last checked:
Listing updated:
Listed by:
Team ROSO 508-951-4104,
RE/MAX Vantage 774-992-0297,
Sandra Almeida 508-989-7283
Source: MLS PIN,MLS#: 73527301
Facts & features
Interior
Bedrooms & bathrooms
- Bedrooms: 4
- Bathrooms: 4
- Full bathrooms: 3
- 1/2 bathrooms: 1
Primary bedroom
- Level: Second
Bedroom 2
- Level: Second
Bedroom 3
- Level: Second
Bedroom 4
- Level: Second
Bedroom 5
- Level: Basement
Primary bathroom
- Features: Yes
Bathroom 1
- Level: Basement
Bathroom 2
- Level: First
Bathroom 3
- Level: Second
Dining room
- Level: First
Family room
- Level: First
Kitchen
- Level: First
Living room
- Level: First
Heating
- Baseboard, Natural Gas
Cooling
- Central Air, Ductless
Appliances
- Included: Gas Water Heater
- Laundry: In Basement
Features
- Basement: Finished
- Number of fireplaces: 1
Interior area
- Total structure area: 4,305
- Total interior livable area: 4,305 sqft
- Finished area above ground: 3,163
- Finished area below ground: 1,142
Video & virtual tour
Property
Parking
- Total spaces: 8
- Parking features: Detached, Paved Drive, Off Street
- Garage spaces: 2
- Uncovered spaces: 6
Features
- Patio & porch: Porch, Deck - Composite, Patio
- Exterior features: Porch, Deck - Composite, Patio, Pool - Above Ground
- Has private pool: Yes
- Pool features: Above Ground
Lot
- Size: 1.67 Acres
Details
- Parcel number: M:61 L:23A,4714594
- Zoning: R1
Construction
Type & style
- Home type: SingleFamily
- Architectural style: Colonial
- Property subtype: Single Family Residence
Materials
- Frame
- Foundation: Concrete Perimeter
- Roof: Shingle
Condition
- Year built: 2008
Utilities & green energy
- Electric: Circuit Breakers
- Sewer: Inspection Required for Sale
- Water: Public
Community & HOA
HOA
- Has HOA: No
Location
- Region: Westport
Financial & listing details
- Price per square foot: $253/sqft
- Tax assessed value: $706,500
- Annual tax amount: $5,263
- Date on market: 6/10/2026
Estimated market value
$1,067,400
$1.01M - $1.12M
$4,357/mo
Price history
| Date | Event | Price |
|---|---|---|
| 9/15/2026 | Price change | $1,089,000-0.9%$253/sqft |
Source: MLS PIN #73527301 Report a problem | ||
| 8/1/2026 | Price change | $1,099,000-8%$255/sqft |
Source: MLS PIN #73527301 Report a problem | ||
| 7/1/2026 | Price change | $1,195,000-0.3%$278/sqft |
Source: MLS PIN #73527301 Report a problem | ||
| 5/31/2026 | Listed for sale | $1,199,000-4.8%$279/sqft |
Source: MLS PIN #73527301 Report a problem | ||
| 5/29/2026 | Listing removed | $1,259,000$292/sqft |
Source: MLS PIN #73477396 Report a problem | ||
| 5/18/2026 | Price change | $1,259,000-1.3%$292/sqft |
Source: MLS PIN #73477396 Report a problem | ||
| 4/16/2026 | Price change | $1,275,000-1.8%$296/sqft |
Source: MLS PIN #73477396 Report a problem | ||
| 3/27/2026 | Price change | $1,299,000-2%$302/sqft |
Source: MLS PIN #73477396 Report a problem | ||
| 3/17/2026 | Price change | $1,325,000-4%$308/sqft |
Source: MLS PIN #73477396 Report a problem | ||
| 3/1/2026 | Price change | $1,379,900-1.4%$321/sqft |
Source: MLS PIN #73477396 Report a problem | ||
| 2/16/2026 | Listed for sale | $1,399,000+3.6%$325/sqft |
Source: MLS PIN #73477396 Report a problem | ||
| 12/10/2025 | Listing removed | $1,350,000$314/sqft |
Source: MLS PIN #73441609 Report a problem | ||
| 11/14/2025 | Price change | $1,350,000-1.1%$314/sqft |
Source: MLS PIN #73441609 Report a problem | ||
| 10/24/2025 | Price change | $1,365,000-4.2%$317/sqft |
Source: MLS PIN #73441609 Report a problem | ||
| 10/9/2025 | Listed for sale | $1,425,000+217.4%$331/sqft |
Source: MLS PIN #73441609 Report a problem | ||
| 8/22/2011 | Listing removed | $449,000$104/sqft |
Source: RE/MAX Right Choice #71246144 Report a problem | ||
| 5/12/2011 | Price change | $449,000-6.3%$104/sqft |
Source: CENTURY 21 Associates Realty, Inc. #71168272 Report a problem | ||
| 3/19/2011 | Price change | $479,000-2%$111/sqft |
Source: Louis Andrade #71168272 Report a problem | ||
| 12/7/2010 | Listed for sale | $489,000+226%$114/sqft |
Source: Louis Andrade #71168272 Report a problem | ||
| 5/13/2008 | Sold | $150,000$35/sqft |
Source: Public Record Report a problem | ||
Public tax history
| Year | Property taxes | Tax assessment |
|---|---|---|
| 2025 | $5,263 -0.4% | $706,500 +3.3% |
| 2024 | $5,285 +1% | $683,700 +6.6% |
| 2023 | $5,232 +10.1% | $641,200 +14.5% |
| 2022 | $4,750 +17.2% | $560,100 +19.1% |
| 2021 | $4,053 +4.8% | $470,200 +2.5% |
| 2020 | $3,868 +9.7% | $458,800 +7.6% |
| 2019 | $3,527 -0.5% | $426,500 -1.7% |
| 2018 | $3,544 +0.2% | $433,800 -2.2% |
| 2017 | $3,536 +11% | $443,700 +10.2% |
| 2016 | $3,185 -0.8% | $402,600 -0.5% |
| 2015 | $3,210 +2.2% | $404,800 -0.8% |
| 2014 | $3,141 +0.6% | $407,900 -3.5% |
| 2013 | $3,123 +8.3% | $422,600 +3.3% |
| 2012 | $2,883 +4.9% | $409,000 -0.2% |
| 2011 | $2,749 +5.3% | $409,700 -1.6% |
| 2010 | $2,611 +223.9% | $416,500 +186.5% |
| 2009 | $806 | $145,400 |
Find assessor info on the county website
Monthly payment
Est. payment
Payment breakdown
Explore the cost of this home by adjusting the details. Changes won't be saved.Climate risks
Neighborhood: 02790
Similar homes
- $1,249,0004 bd4 ba4.1k sqft920 Drift Rd, Westport, MA 02790For Sale
 MLS ID #73542196, Mina Shenouda, Keller Williams South Watuppa. MLS PIN
 - $769,0004 bd3 ba2.9k sqft171 Gifford Rd, Westport, MA 02790For Sale
 MLS ID #73586502, Linda Levesque, Today Real Estate, Inc.. MLS PIN
 - $1,150,0004 bd5 ba3.8k sqft16 Wadsworth Ln, Dartmouth, MA 02748For Sale
 MLS ID #73563401, The Mazraani Team, Real Broker MA, LLC. MLS PIN
 - $652,9004 bd3 ba2.1k sqft128 Old Bedford Rd, Westport, MA 02790For Sale
 MLS ID #73449463, Team ROSO, RE/MAX Vantage. MLS PIN
 - $1,150,0005 bd5 ba5.9k sqft270 Brayton Rd, Tiverton, RI 02878For Sale
 MLS ID #1406583, Catherine Korona, LPT Realty. StateWide MLS RI
 - $1,295,0004 bd5 ba3.8k sqft2269 E Main Rd, Portsmouth, RI 02871For SaleMLS ID #1422395, Tyler Bernadyn, RE/MAX Results. StateWide MLS RI
- $1,175,7003 bd4 ba3.2k sqft185 Rosewood Rd, Somerset, MA 02726For SaleMLS ID #1419690, Lynette Lacerda, Revolv Real Estate. StateWide MLS RI
- $1,150,0003 bd3 ba3.2k sqft1253 Smith St, Dighton, MA 02715For SaleMLS ID #1424140, Michelle Nadeau, Realty Executives Metro South. StateWide MLS RI
- $899,9004 bd4 ba3.1k sqft3076 County St, Dighton, MA 02715For SaleMLS ID #1412821, Luis Mateus, Mateus Realty. StateWide MLS RI
