OPEN HOUSE CANCELLED, OFFER ACCEPTED. This outstanding garrison colonial, beautifully sited on an expansive, private corner lot in a sought after neighborhood, is a rare opportunity without compromise for discerning buyers! Exceptional curb appeal, a red brick walkway and lush landscaping give way to a well designed, functional floor plan appointed with crown moulding, wainscoting, custom built-ins and hardwood floors throughout. The inviting foyer features a stunning herringbone floor and open sightlines to the elegant front-to-back living room, sophisticated dining room and expansive kitchen. Designed for entertaining, the kitchen offers abundant cabinetry, generous counter space and a spacious peninsula, perfect for meal prep or buffet dinners. Bathed in natural light, the breakfast area opens seamlessly to a serene screened porch and composite deck, inviting effortless indoor-outdoor living, morning coffee, or relaxing al fresco meals overlooking the sweeping back lawn. In the family room, custom bookcases and a wood-burning fireplace create a comfortable space to read or watch the latest shows. The private office, conveniently located off the kitchen, provides a quiet space for work or homework, with the powder room and laundry nearby. Upstairs, you'll discover well-proportioned, light-filled bedrooms, including a tranquil primary suite with a fabulous walk-in closet and recently refreshed bath. Both the main bath and hallway closets provide generous storage. Expanding the living space, the lower level offers flexibility and fantastic natural light. Boasting large windows and direct access from both the yard and the garage, it is the ideal recreation or media room, fitness or guest room complete with a bathroom, walk-in closet and separate entrance. This immaculate, meticulously maintained home reflects true pride of ownership, with recent capital improvements including the screened porch and composite deck, roof, high efficiency gas burner, attic soffit vents, a refreshed primary bath, exterior paint, even a new chimney cap. Located in one of Medfield's most coveted walkable neighborhoods on the Westwood line. Move right in and enjoy take advantage of highly rated schools all that Medfield has to offer, and fun neighborhood events starting with the annual fall block party
Sold for $1,224,000
$1,224,000
112 Wood End Ln, Medfield, MA 02052
4beds
3,581sqft
Single Family Residence
Built in 1977
0.93 Acres Lot
$1,224,400 Zestimate®
$342/sqft
$5,241 Estimated rent
Home value
$1,224,400
$1.15M - $1.30M
$5,241/mo
Zestimate® history
Owner options
List your home for rent
$5,241/mo
Rent Zestimate®
Find your next renter with Zillow Rental Manager. Plus, with online applications, you can quickly screen prospective tenants – for free.
$5,241/mo
Rent Zestimate®
Refinance and save
$6,215/mo
Est. payment
Refinancing to a lower rate could help reduce your monthly payments and save thousands over the life of the loan.
$6,215/mo
Est. payment
Explore your selling options
Work with a Zillow partner agent
Leverage their expertise and Zillow's premium Showcase listings to get your home seen by more buyers.
Get startedList with your own agent
Get your home in front of millions of buyers by listing it on Zillow.
Learn how to do itSell it yourself
Take full control of how buyers see your home on Zillow by listing For Sale by Owner (FSBO).
List your homeWhat's special
Wood-burning fireplaceSophisticated dining roomExceptional curb appealComposite deckExpansive private corner lotRed brick walkwayGenerous counter space
Zillow last checked:
Listing updated:
Listed by:
Katherine Murray 508-498-1288,
Coldwell Banker Realty - Westwood 781-320-0550
Bought with:
Casey Caso
Gibson Sotheby's International Realty
Source: MLS PIN,MLS#: 73553839
Facts & features
Interior
Bedrooms & bathrooms
- Bedrooms: 4
- Bathrooms: 4
- Full bathrooms: 2
- 1/2 bathrooms: 2
Primary bedroom
- Features: Bathroom - Full, Walk-In Closet(s), Flooring - Hardwood, Crown Molding
- Level: Second
Bedroom 2
- Features: Closet, Flooring - Hardwood
- Level: Second
Bedroom 3
- Features: Closet, Flooring - Hardwood
- Level: Second
Bedroom 4
- Features: Closet, Flooring - Hardwood
- Level: Second
Primary bathroom
- Features: Yes
Bathroom 1
- Features: Flooring - Hardwood, Pedestal Sink, Pocket Door
- Level: First
Bathroom 2
- Features: Bathroom - Full, Bathroom - Tiled With Tub & Shower, Closet - Linen, Flooring - Stone/Ceramic Tile
- Level: Second
Bathroom 3
- Features: Bathroom - Full, Bathroom - With Shower Stall, Flooring - Stone/Ceramic Tile, Countertops - Stone/Granite/Solid
- Level: Second
Dining room
- Features: Flooring - Hardwood, Wainscoting, Crown Molding
- Level: First
Family room
- Features: Closet/Cabinets - Custom Built, Flooring - Hardwood, Chair Rail, Open Floorplan
- Level: First
Kitchen
- Features: Flooring - Hardwood, Dining Area, Exterior Access, Open Floorplan, Recessed Lighting, Slider, Peninsula, Crown Molding
- Level: First
Living room
- Features: Flooring - Hardwood, Wainscoting, Crown Molding
- Level: First
Office
- Features: Flooring - Hardwood, Wainscoting, Crown Molding
- Level: First
Heating
- Baseboard, Natural Gas
Cooling
- Central Air, Whole House Fan
Appliances
- Included: Gas Water Heater, Water Heater, Range, Dishwasher, Disposal, Trash Compactor, Refrigerator, Vacuum System - Rough-in, Plumbed For Ice Maker
- Laundry: Electric Dryer Hookup, Washer Hookup, First Floor
Features
- Wainscoting, Crown Molding, Closet - Double, Bathroom - Half, Walk-In Closet(s), Closet, Open Floorplan, Recessed Lighting, Closet/Cabinets - Custom Built, Office, Foyer, Game Room, Bathroom, Mud Room, Central Vacuum, High Speed Internet, Other
- Flooring: Tile, Hardwood, Other, Flooring - Hardwood, Flooring - Wall to Wall Carpet, Flooring - Stone/Ceramic Tile
- Windows: Storm Window(s), Screens
- Basement: Full,Finished,Walk-Out Access,Interior Entry,Garage Access,Radon Remediation System
- Number of fireplaces: 1
- Fireplace features: Family Room
Interior area
- Total structure area: 3,581
- Total interior livable area: 3,581 sqft
- Finished area above ground: 2,628
- Finished area below ground: 953
Property
Parking
- Total spaces: 8
- Parking features: Attached, Under, Garage Door Opener, Garage Faces Side, Paved Drive, Off Street, Paved
- Attached garage spaces: 2
- Uncovered spaces: 6
Features
- Patio & porch: Screened, Deck - Composite
- Exterior features: Porch - Screened, Deck - Composite, Rain Gutters, Professional Landscaping, Screens, Stone Wall
- Frontage length: 412.00
Lot
- Size: 0.93 Acres
- Features: Cul-De-Sac, Corner Lot, Wooded
Details
- Parcel number: M:0052 B:0000 L:0077,114677
- Zoning: RT
Construction
Type & style
- Home type: SingleFamily
- Architectural style: Colonial,Garrison
- Property subtype: Single Family Residence
Materials
- Frame
- Foundation: Concrete Perimeter
- Roof: Shingle
Condition
- Year built: 1977
Utilities & green energy
- Electric: Circuit Breakers
- Sewer: Private Sewer
- Water: Public
- Utilities for property: for Electric Range, for Electric Oven, for Electric Dryer, Washer Hookup, Icemaker Connection
Green energy
- Energy efficient items: Thermostat, Other (See Remarks)
Community & HOA
Community
- Features: Public Transportation, Shopping, Tennis Court(s), Park, Walk/Jog Trails, Stable(s), Bike Path, Conservation Area, House of Worship, Private School, Public School, T-Station, Other, Sidewalks
- Security: Security System
- Subdivision: Gun Hill Park
HOA
- Has HOA: No
Location
- Region: Medfield
Financial & listing details
- Price per square foot: $342/sqft
- Tax assessed value: $1,072,600
- Annual tax amount: $14,502
- Date on market: 8/25/2026
- Exclusions: Security Alarm And Washer/Dryer Negotiable
- Road surface type: Paved
Price history
| Date | Event | Price |
|---|---|---|
| 9/30/2026 | Sold | $1,224,000$342/sqft |
Source: MLS PIN #73553839 Report a problem | ||
| 8/27/2026 | Pending sale | $1,224,000$342/sqft |
Source: MLS PIN #73553839 Report a problem | ||
| 8/15/2026 | Contingent | $1,224,000$342/sqft |
Source: MLS PIN #73553839 Report a problem | ||
| 8/13/2026 | Price change | $1,224,000-4%$342/sqft |
Source: MLS PIN #73553839 Report a problem | ||
| 7/23/2026 | Listed for sale | $1,275,000+86.1%$356/sqft |
Source: MLS PIN #73553839 Report a problem | ||
| 7/10/2002 | Sold | $685,000+82.2%$191/sqft |
Source: Public Record Report a problem | ||
| 10/1/1997 | Sold | $376,000$105/sqft |
Source: Public Record Report a problem | ||
Public tax history
| Year | Property taxes | Tax assessment |
|---|---|---|
| 2025 | $14,191 +4.2% | $1,028,300 +10.6% |
| 2024 | $13,614 +1.1% | $929,900 +6.6% |
| 2023 | $13,460 +1.5% | $872,300 +14.6% |
| 2022 | $13,260 +0.9% | $761,200 +2.9% |
| 2021 | $13,139 +2.2% | $739,800 +2.7% |
| 2020 | $12,850 +4% | $720,700 +4.2% |
| 2019 | $12,359 +7.9% | $691,600 +2.8% |
| 2018 | $11,454 +1.6% | $672,600 +0.8% |
| 2017 | $11,272 +2.1% | $667,400 +1.2% |
| 2016 | $11,045 +1.4% | $659,400 -2.9% |
| 2015 | $10,890 +0.9% | $678,900 +1.4% |
| 2014 | $10,789 -2.2% | $669,300 -4.6% |
| 2013 | $11,031 +1.8% | $701,300 +1.8% |
| 2012 | $10,841 +7.9% | $689,200 +3% |
| 2011 | $10,051 +2.4% | $669,200 -2.9% |
| 2010 | $9,814 +4.9% | $689,200 +2.1% |
| 2009 | $9,352 +4.4% | $675,200 -3.5% |
| 2008 | $8,959 -1.1% | $699,900 -5.2% |
| 2007 | $9,059 -0.2% | $738,300 +2.9% |
| 2006 | $9,080 +1% | $717,200 +3.1% |
| 2005 | $8,987 +5.8% | $695,600 +4% |
| 2004 | $8,491 +24.6% | $669,100 +56.8% |
| 2003 | $6,812 +16.1% | $426,800 |
| 2001 | $5,869 +32.8% | $426,800 +37.9% |
| 1995 | $4,420 | $309,500 |
Find assessor info on the county website
Neighborhood: 02052
Nearby homes
- $1,110,9004 bd3 ba2.8k sqft27 Country Way, Medfield, MA 02052Off Market

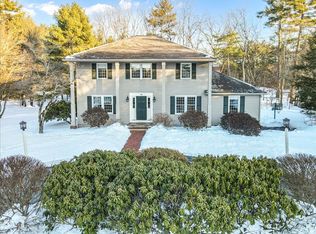
- $1,355,0004 bd4 ba2.9k sqft104 Wood End Ln, Medfield, MA 02052Sold
- $1,485,9004 bd3 ba3.8k sqft51 Country Way, Medfield, MA 02052Off Market
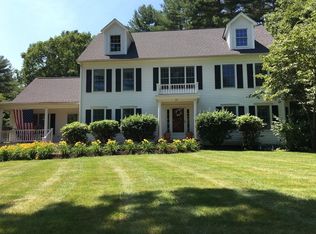
- $1,040,3004 bd2 ba2.1k sqft26 Country Way, Medfield, MA 02052Off Market
- $1,608,7005 bd3 ba3.1k sqft50 Country Way, Medfield, MA 02052Off Market
- $1,193,4004 bd3 ba2.7k sqft23 Country Way, Medfield, MA 02052Off Market
- $1,132,1002 bd2 ba2.2k sqft114 Wood End Ln, Medfield, MA 02052Off Market
- $1,125,0004 bd2 ba2.5k sqft98 Wood End Ln, Medfield, MA 02052Off Market
Nearby schools
GreatSchools rating
- 10/10Ralph Wheelock SchoolGrades: PK,2-3Distance: 1.4 mi
- 8/10Thomas Blake Middle SchoolGrades: 6-8Distance: 1.1 mi
- 9/10Medfield Senior High SchoolGrades: 9-12Distance: 1.2 mi
Schools provided by the listing agent
- Elementary: Memorial/Wheelock/Dale
- Middle: Thomas A. Blake
- High: Medfield
Source: MLS PIN. This data may not be complete. We recommend contacting the local school district to confirm school assignments for this home.
Get a cash offer in 3 minutes
Find out how much your home could sell for in as little as 3 minutes with a no-obligation cash offer.
Estimated market value
$1,224,400
Get a cash offer in 3 minutes
Find out how much your home could sell for in as little as 3 minutes with a no-obligation cash offer.
Estimated market value
$1,224,400
- Massachusetts
- Norfolk County
- Medfield
- 02052
- 112 Wood End Ln
