Welcome to 104 Wood End Lane, located in a desirable Medfield neighborhood near a quiet cul-de-sac. This 4-bedroom home features thoughtful updates throughout, including a newly renovated primary en-suite and updated kitchen designed for both style and function. The kitchen is equipped with an induction cooktop, double ovens + warmer, and a spacious island—ideal for everyday cooking and entertaining alike. An expansive family room with a stone-faced, wood-burning fireplace offers a warm and inviting space for gatherings or quiet evenings at home. Step outside to a beautiful two-tier Azek deck overlooking the backyard, perfect for hosting, dining al fresco, or unwinding at the end of the day. The finished lower level adds flexible living space, including a bright home office with built-in shelving, natural light, and a convenient half bath. Set in a town known for its Top 20-ranked public schools in Massachusetts, this home delivers comfort, versatility, and a highly desirable setting.
Sold for $1,355,000
$1,355,000
104 Wood End Ln, Medfield, MA 02052
4beds
2,933sqft
Single Family Residence
Built in 1976
0.73 Acres Lot
$1,367,800 Zestimate®
$462/sqft
$5,516 Estimated rent
Home value
$1,367,800
$1.27M - $1.46M
$5,516/mo
Zestimate® history
Owner options
List your home for rent
$5,516/mo
Rent Zestimate®
Find your next renter with Zillow Rental Manager. Plus, with online applications, you can quickly screen prospective tenants – for free.
$5,516/mo
Rent Zestimate®
Refinance and save
$8,531/mo
Est. payment
Refinancing to a lower rate could help reduce your monthly payments and save thousands over the life of the loan.
$8,531/mo
Est. payment
Explore your selling options
Work with a Zillow partner agent
Leverage their expertise and Zillow's premium Showcase listings to get your home seen by more buyers.
Get startedList with your own agent
Get your home in front of millions of buyers by listing it on Zillow.
Learn how to do itSell it yourself
Take full control of how buyers see your home on Zillow by listing For Sale by Owner (FSBO).
List your homeWhat's special
Stone-faced wood-burning fireplaceExpansive family roomNewly renovated primary en-suiteConvenient half bathSpacious islandInduction cooktop
Zillow last checked:
Listing updated:
Listed by:
Navigate Team 508-326-0290,
Navigate Real Estate Corp. 508-326-0290
Bought with:
The Shulkin Wilk Group
Compass
Source: MLS PIN,MLS#: 73474757
Facts & features
Interior
Bedrooms & bathrooms
- Bedrooms: 4
- Bathrooms: 4
- Full bathrooms: 2
- 1/2 bathrooms: 2
Primary bedroom
- Features: Bathroom - Full, Ceiling Fan(s), Walk-In Closet(s), Cedar Closet(s), Closet, Flooring - Hardwood
- Level: Second
- Area: 198
- Dimensions: 11 x 18
Bedroom 2
- Features: Closet, Flooring - Hardwood, Lighting - Overhead
- Level: Second
- Area: 140
- Dimensions: 14 x 10
Bedroom 3
- Features: Closet, Flooring - Hardwood, Lighting - Overhead
- Level: Second
- Area: 150
- Dimensions: 15 x 10
Bedroom 4
- Features: Closet, Flooring - Hardwood
- Level: Second
- Area: 110
- Dimensions: 11 x 10
Primary bathroom
- Features: Yes
Bathroom 1
- Features: Bathroom - Full, Bathroom - Tiled With Shower Stall, Flooring - Stone/Ceramic Tile, Lighting - Pendant
- Level: Second
- Area: 77
- Dimensions: 11 x 7
Bathroom 2
- Features: Bathroom - Full, Bathroom - Tiled With Tub & Shower, Lighting - Pendant
- Level: Second
- Area: 63
- Dimensions: 9 x 7
Bathroom 3
- Features: Bathroom - Half, Flooring - Stone/Ceramic Tile
- Level: First
- Area: 42
- Dimensions: 6 x 7
Dining room
- Features: Flooring - Hardwood, Chair Rail, Recessed Lighting, Crown Molding, Decorative Molding
- Level: First
- Area: 143
- Dimensions: 13 x 11
Family room
- Features: Recessed Lighting, Crown Molding
- Level: First
- Area: 350
- Dimensions: 25 x 14
Kitchen
- Features: Bathroom - Half, Flooring - Hardwood, Balcony / Deck, Kitchen Island, Recessed Lighting, Stainless Steel Appliances, Pocket Door
- Level: First
- Area: 276
- Dimensions: 23 x 12
Living room
- Features: Flooring - Hardwood
- Level: First
- Area: 247
- Dimensions: 13 x 19
Office
- Features: Flooring - Vinyl, Recessed Lighting
- Level: Basement
- Area: 90
- Dimensions: 10 x 9
Heating
- Baseboard, Natural Gas, Ductless
Cooling
- Central Air, Ductless
Appliances
- Included: Gas Water Heater, Oven, Dishwasher, Range, Refrigerator
- Laundry: First Floor, Gas Dryer Hookup, Washer Hookup
Features
- Bathroom - Half, Recessed Lighting, Bathroom, Home Office, Bonus Room
- Flooring: Flooring - Stone/Ceramic Tile, Flooring - Vinyl
- Doors: French Doors
- Windows: Insulated Windows
- Basement: Full,Partially Finished,Walk-Out Access,Interior Entry,Garage Access,Radon Remediation System
- Number of fireplaces: 1
- Fireplace features: Family Room
Interior area
- Total structure area: 2,933
- Total interior livable area: 2,933 sqft
- Finished area above ground: 2,236
- Finished area below ground: 697
Property
Parking
- Total spaces: 10
- Parking features: Attached, Under, Garage Faces Side, Paved Drive, Paved
- Attached garage spaces: 2
- Uncovered spaces: 8
Accessibility
- Accessibility features: No
Features
- Patio & porch: Deck - Composite
- Exterior features: Deck - Composite, Rain Gutters, Storage, Sprinkler System
Lot
- Size: 0.73 Acres
- Features: Cul-De-Sac, Corner Lot, Gentle Sloping
Details
- Parcel number: M:0053 B:0000 L:0010,114721
- Zoning: RT
Construction
Type & style
- Home type: SingleFamily
- Architectural style: Colonial
- Property subtype: Single Family Residence
Materials
- Frame, Conventional (2x4-2x6)
- Foundation: Concrete Perimeter
- Roof: Shingle
Condition
- Year built: 1976
Utilities & green energy
- Electric: 200+ Amp Service
- Sewer: Private Sewer
- Water: Public
- Utilities for property: for Electric Range, for Electric Oven, for Gas Dryer, Washer Hookup
Green energy
- Energy efficient items: Thermostat
Community & HOA
Community
- Features: Shopping, Tennis Court(s), Park, Walk/Jog Trails, Laundromat, House of Worship, Private School, Public School
HOA
- Has HOA: No
Location
- Region: Medfield
Financial & listing details
- Price per square foot: $462/sqft
- Tax assessed value: $944,300
- Annual tax amount: $13,031
- Date on market: 3/20/2026
- Exclusions: Garage Refrigerator, Second Floor Curtains.
- Road surface type: Paved
Price history
| Date | Event | Price |
|---|---|---|
| 4/1/2026 | Sold | $1,355,000+6.3%$462/sqft |
Source: MLS PIN #73474757 Report a problem | ||
| 2/10/2026 | Contingent | $1,275,000$435/sqft |
Source: MLS PIN #73474757 Report a problem | ||
| 2/5/2026 | Listed for sale | $1,275,000+72.3%$435/sqft |
Source: MLS PIN #73474757 Report a problem | ||
| 2/28/2019 | Sold | $740,000-1.3%$252/sqft |
Source: C21 Commonwealth Sold #72420819_02052 Report a problem | ||
| 11/16/2018 | Pending sale | $749,999$256/sqft |
Source: BERKSHIRE HATHAWAY HOMESERVICES COMMONWEALTH REAL ESTATE #72420819 Report a problem | ||
| 11/2/2018 | Price change | $749,999-3.8%$256/sqft |
Source: Berkshire Hathaway HomeServices Commonwealth Real Estate #72420819 Report a problem | ||
| 10/18/2018 | Price change | $779,900-1.3%$266/sqft |
Source: CENTURY 21 Commonwealth #72420819 Report a problem | ||
| 9/18/2018 | Price change | $789,900-1.3%$269/sqft |
Source: CENTURY 21 Commonwealth #72420819 Report a problem | ||
| 7/20/2018 | Listed for sale | $799,900$273/sqft |
Source: CENTURY 21 Commonwealth #72420819 Report a problem | ||
| 7/18/2018 | Pending sale | $799,900$273/sqft |
Source: CENTURY 21 Commonwealth #72420819 Report a problem | ||
| 7/11/2018 | Listed for sale | $799,900+226.5%$273/sqft |
Source: Century 21 Commonwealth #72359990 Report a problem | ||
| 1/28/1991 | Sold | $245,000$84/sqft |
Source: Public Record Report a problem | ||
Public tax history
| Year | Property taxes | Tax assessment |
|---|---|---|
| 2025 | $13,031 +4% | $944,300 +10.3% |
| 2024 | $12,529 +1.1% | $855,800 +6.5% |
| 2023 | $12,396 +2.9% | $803,400 +16.2% |
| 2022 | $12,041 +0.5% | $691,200 +2.5% |
| 2021 | $11,977 +2.1% | $674,400 +2.6% |
| 2020 | $11,725 +6.2% | $657,600 +6.5% |
| 2019 | $11,037 +8.6% | $617,600 +3.5% |
| 2018 | $10,162 +1.7% | $596,700 +0.8% |
| 2017 | $9,996 +2.4% | $591,800 +1.5% |
| 2016 | $9,764 +6.3% | $582,900 +1.8% |
| 2015 | $9,186 -0.2% | $572,700 +0.3% |
| 2014 | $9,205 -2.6% | $571,000 -5% |
| 2013 | $9,455 +2.2% | $601,100 +2.2% |
| 2012 | $9,252 +8.2% | $588,200 +3.3% |
| 2011 | $8,552 +2.1% | $569,400 -3.2% |
| 2010 | $8,376 +4.9% | $588,200 +2% |
| 2009 | $7,983 +5.7% | $576,400 -2.4% |
| 2008 | $7,556 -0.9% | $590,300 -5% |
| 2007 | $7,621 +1% | $621,100 +4.2% |
| 2006 | $7,544 +0.9% | $595,900 +3% |
| 2005 | $7,474 +2.2% | $578,450 +0.4% |
| 2004 | $7,312 +19.3% | $576,200 +50% |
| 2003 | $6,130 +16.1% | $384,100 |
| 2001 | $5,281 +33.6% | $384,100 +38.8% |
| 1995 | $3,952 | $276,750 |
Find assessor info on the county website
Neighborhood: 02052
Nearby homes
- $1,198,6004 bd2 ba2.5k sqft98 Wood End Ln, Medfield, MA 02052Off Market
- $1,108,8004 bd2 ba2.1k sqft26 Country Way, Medfield, MA 02052Off Market
- $1,708,7005 bd3 ba3.1k sqft50 Country Way, Medfield, MA 02052Off Market
- $910,0003 bd3 ba1.9k sqft92 Wood End Ln, Medfield, MA 02052Sold
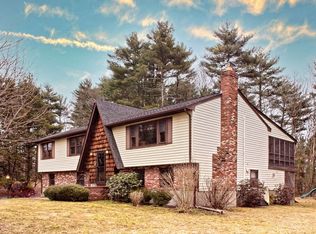
- $1,370,7004 bd2 ba2.6k sqft112 Wood End Ln, Medfield, MA 02052Off Market
- $1,166,3004 bd3 ba2.8k sqft27 Country Way, Medfield, MA 02052Off Market
- $1,307,0004 bd2 ba2.1k sqft20 Country Way, Medfield, MA 02052Off Market
- $1,491,8005 bd3 ba2.9k sqft95 Wood End Ln, Medfield, MA 02052Off Market
Nearby schools
GreatSchools rating
- 10/10Ralph Wheelock SchoolGrades: PK,2-3Distance: 1.4 mi
- 8/10Thomas Blake Middle SchoolGrades: 6-8Distance: 1.1 mi
- 9/10Medfield Senior High SchoolGrades: 9-12Distance: 1.3 mi
Schools provided by the listing agent
- Elementary: Memorial/Wheelock/Dale
- Middle: Blake
- High: Medfield High
Source: MLS PIN. This data may not be complete. We recommend contacting the local school district to confirm school assignments for this home.
Get a cash offer in 3 minutes
Find out how much your home could sell for in as little as 3 minutes with a no-obligation cash offer.
Estimated market value
$1,367,800
Get a cash offer in 3 minutes
Find out how much your home could sell for in as little as 3 minutes with a no-obligation cash offer.
Estimated market value
$1,367,800
- Massachusetts
- Norfolk County
- Medfield
- 02052
- 104 Wood End Ln
Nearby cities
Nearby zip codes
Other Medfield Topics
