Just one block from the water in Quincy's coveted Merrymount neighborhood, this extensively renovated 4+ bedroom, 2.5 bath home offers the perfect blend of coastal charm and modern living. Renovated in 2021, the home features a fireplaced living room, formal dining room, dedicated home office, and a beautifully updated kitchen with quartz countertops, stainless steel appliances, custom cabinetry, and designer finishes. The second floor offers a spacious primary suite with private bath, two additional bedrooms, and a full bath. The finished third level provides exceptional flexibility as a guest retreat, family room, or additional home office with city views. The finished lower level is ideal for a home gym, media room, or recreation space. Additional highlights include hardwood floors throughout, central air, high-efficiency heating, tankless hot water, updated electrical, and a one-car garage. Ideally located near beaches, parks, restaurants, downtown Quincy, and minutes to Boston!
For sale
Price cut: $50K (7/13)
$1,249,000
1343 Quincy Shore Dr, Quincy, MA 02169
4beds
3,678sqft
:
Get pre-qualified$7,690/mo
Single Family Residence
Built in 1920
5,800 Square Feet Lot
$1,221,500 Zestimate®
$340/sqft
$-- HOA
What's special
Central airDesigner finishesHigh-efficiency heatingOne-car garageFormal dining roomQuartz countertopsDedicated home office
- 41 days |
- 2,081 |
- 92 |
Zillow last checked:
Listing updated:
Listed by:
Reserve Collection Team 781-427-3737,
Access 617-825-8000,
Zachary Lombardi 781-427-3737
Source: MLS PIN,MLS#: 73540857
Facts & features
Interior
Bedrooms & bathrooms
- Bedrooms: 4
- Bathrooms: 3
- Full bathrooms: 2
- 1/2 bathrooms: 1
Primary bathroom
- Features: Yes
Heating
- Forced Air, Natural Gas
Cooling
- Central Air
Appliances
- Included: Tankless Water Heater
Features
- Basement: Finished
- Number of fireplaces: 1
Interior area
- Total structure area: 3,678
- Total interior livable area: 3,678 sqft
- Finished area above ground: 2,650
- Finished area below ground: 1,028
Property
Parking
- Total spaces: 4
- Parking features: Garage
- Garage spaces: 1
- Uncovered spaces: 3
Features
- Has view: Yes
- View description: Water
- Has water view: Yes
- Water view: Water
- Waterfront features: 1/10 to 3/10 To Beach
Lot
- Size: 5,800 Square Feet
- Features: Level
Details
- Parcel number: M:1105O B:0011 L:0232,174351
- Zoning: RESA
Construction
Type & style
- Home type: SingleFamily
- Architectural style: Colonial
- Property subtype: Single Family Residence
Materials
- Foundation: Concrete Perimeter
Condition
- Year built: 1920
Utilities & green energy
- Electric: 100 Amp Service
- Sewer: Public Sewer
- Water: Public
Community & HOA
Community
- Features: Public Transportation, Shopping, Tennis Court(s), Park, Walk/Jog Trails, Medical Facility, Bike Path, Conservation Area, Highway Access, Marina, Private School, Public School, T-Station
- Subdivision: Merrymount
HOA
- Has HOA: No
Location
- Region: Quincy
Financial & listing details
- Price per square foot: $340/sqft
- Tax assessed value: $1,031,100
- Annual tax amount: $12,146
- Date on market: 6/24/2026
Estimated market value
$1,221,500
$1.16M - $1.28M
$5,184/mo
Price history
| Date | Event | Price |
|---|---|---|
| 7/13/2026 | Price change | $1,249,000-3.8%$340/sqft |
Source: MLS PIN #73540857 Report a problem | ||
| 6/24/2026 | Listed for sale | $1,299,000+55.6%$353/sqft |
Source: MLS PIN #73540857 Report a problem | ||
| 3/8/2021 | Sold | $835,000+4.4%$227/sqft |
Source: Public Record Report a problem | ||
| 1/29/2021 | Pending sale | $799,900$217/sqft |
Source: William Raveis Real Estate #72776368 Report a problem | ||
| 1/28/2021 | Listed for sale | $799,900$217/sqft |
Source: William Raveis Real Estate #72776368 Report a problem | ||
| 1/27/2021 | Pending sale | $799,900$217/sqft |
Source: William Raveis Real Estate #72776368 Report a problem | ||
| 1/27/2021 | Contingent | $799,900$217/sqft |
Source: MLS PIN #72776368 Report a problem | ||
| 1/19/2021 | Listed for sale | $799,900+75.4%$217/sqft |
Source: MLS PIN #72776368 Report a problem | ||
| 6/8/2020 | Sold | $456,000+3.9%$124/sqft |
Source: Public Record Report a problem | ||
| 5/24/2020 | Pending sale | $439,000$119/sqft |
Source: RE/MAX Realty Pros #72660567 Report a problem | ||
| 5/22/2020 | Listed for sale | $439,000$119/sqft |
Source: RE/MAX Realty Pros #72660567 Report a problem | ||
Public tax history
| Year | Property taxes | Tax assessment |
|---|---|---|
| 2025 | $11,373 +4.7% | $986,400 +2.3% |
| 2024 | $10,863 +11% | $963,900 +9.6% |
| 2023 | $9,784 -1.9% | $879,100 +5.6% |
| 2022 | $9,970 +5.9% | $832,200 +7.3% |
| 2021 | $9,415 +47.5% | $775,500 +51% |
| 2020 | $6,384 +4.5% | $513,600 +5.5% |
| 2019 | $6,107 +1.8% | $486,600 +8.2% |
| 2018 | $5,998 +0.4% | $449,600 +6.6% |
| 2017 | $5,977 +1.5% | $421,800 +2.8% |
| 2016 | $5,890 +4.7% | $410,200 +6.4% |
| 2015 | $5,628 +6.3% | $385,500 +8.3% |
| 2014 | $5,292 +4.7% | $356,100 +2.1% |
| 2013 | $5,056 +0.5% | $348,700 -4.7% |
| 2012 | $5,031 +1.3% | $365,900 -1.1% |
| 2011 | $4,965 -0.6% | $370,000 -2.1% |
| 2010 | $4,997 +0.7% | $378,000 -4% |
| 2009 | $4,961 +19.1% | $393,700 +2.3% |
| 2008 | $4,166 -8.4% | $384,700 -11.6% |
| 2007 | $4,546 -3.7% | $435,400 -4.8% |
| 2006 | $4,723 +15.4% | $457,200 +21.1% |
| 2005 | $4,091 -4.1% | $377,400 +11.1% |
| 2004 | $4,265 +12.9% | $339,600 +22.5% |
| 2003 | $3,777 +25% | $277,300 +46.3% |
| 2001 | $3,021 +10% | $189,500 +5.2% |
| 1999 | $2,746 | $180,200 |
Find assessor info on the county website
Monthly payment
Est. payment
Payment breakdown
Explore the cost of this home by adjusting the details. Changes won't be saved.Climate risks
Neighborhood: Merrymount
Nearby schools
GreatSchools rating
- 7/10Merrymount Elementary SchoolGrades: K-5Distance: 0.2 mi
- 8/10Central Middle SchoolGrades: 6-8Distance: 0.8 mi
- 5/10Quincy High SchoolGrades: 9-12Distance: 0.7 mi
- $839,2004 bd1 ba2.3k sqft1337 Quincy Shore Dr, Quincy, MA 02169Off Market
- $881,9004 bd2 ba1.8k sqft1349 Quincy Shore Dr, Quincy, MA 02169Off Market
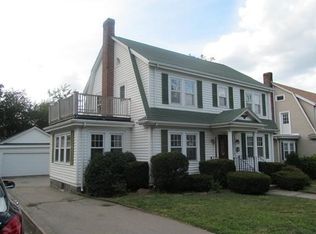
- $829,0004 bd1 ba1.5k sqft42 Maypole Rd, Quincy, MA 02169Off Market
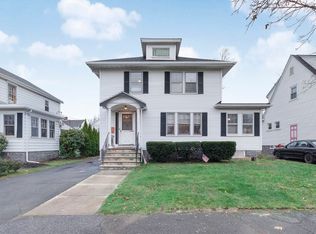
- $599,9004 bd1 ba1.6k sqft1333 Quincy Shore Dr, Quincy, MA 02169Sold
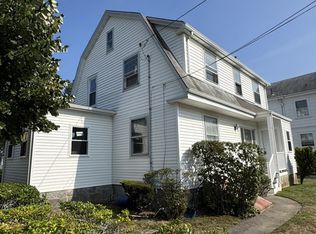
- $729,6003 bd1 ba1.4k sqft46 Maypole Rd, Quincy, MA 02169Off Market
- $868,3004 bd1 ba1.5k sqft38 Maypole Rd, Quincy, MA 02169Off Market
- $945,9003 bd2 ba1.9k sqft1353 Quincy Shore Dr, Quincy, MA 02169Off Market
- $696,5003 bd1 ba1.2k sqft50 Maypole Rd, Quincy, MA 02169Off Market
A local agent can set up tours, give advice and negotiate with sellers.
A local lender can help you make sure your offer is ready when you are.
Similar homes
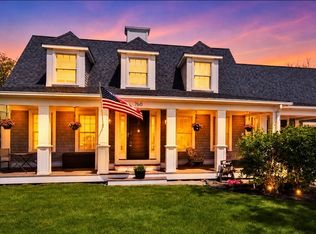
- $1,225,0004 bd2 ba2k sqft26 French St, Hingham, MA 02043For Sale
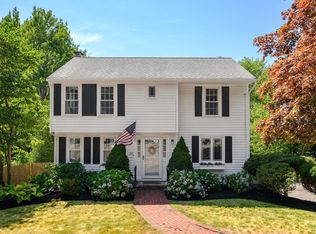 MLS ID #73558802, Darleen Lannon, William Raveis R.E. & Home Services. MLS PIN
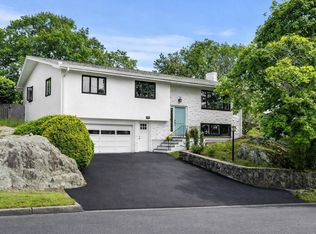
 - $1,099,0004 bd4 ba3.5k sqft760 Liberty St, Braintree, MA 02184For Sale
 MLS ID #73549341, Kerry Moore, Coldwell Banker Realty - Duxbury. MLS PIN
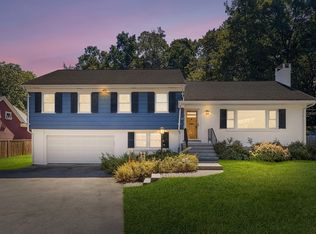
 - $1,285,0004 bd3 ba2.1k sqft20 Parsons Dr, Swampscott, MA 01907For Sale
 MLS ID #73559079, Paula Pickett, Coldwell Banker Realty - Marblehead. MLS PIN
 - $1,324,9003 bd3 ba2.7k sqft20 Marrett Rd, Lexington, MA 02421For Sale
 MLS ID #73558922, Nancy Ciampa McLaughlin, Redfin Corp.. MLS PIN
 - $1,174,9004 bd4 ba3.1k sqft15 Sullivan St, Revere, MA 02151For SaleMLS ID #73540046, The Sarkis Team, Douglas Elliman Real Estate - The Sarkis Team. MLS PIN
- $1,299,0005 bd3 ba3k sqft1115 Washington St, Canton, MA 02021For SaleMLS ID #73541175, Jay Donahue, Donahue Real Estate Co. Inc.. MLS PIN
- $1,075,0004 bd4 ba3.3k sqft37 Grand St, Canton, MA 02021For SaleMLS ID #73556890, Zina DeLanders, William Raveis R.E. & Home Services. MLS PIN
- $1,450,0005 bd4 ba4.1k sqft30 Port Norfolk St, Dorchester, MA 02122For SaleMLS ID #73545672, The Sarkis Team, Douglas Elliman Real Estate - The Sarkis Team. MLS PIN
- $1,249,9005 bd4 ba2.1k sqft80 Dell Ave, Melrose, MA 02176For SaleMLS ID #73557375, Brianna Beaumont, Stuart St James, Inc.. MLS PIN
- $1,400,0004 bd5 ba2.2k sqft20 Plain St, Dorchester, MA 02122For SaleMLS ID #73545676, Anne Galvin, Coldwell Banker Realty - Dorchester. MLS PIN
- $1,448,0004 bd4 ba4.2k sqft47 Dedham St, Sharon, MA 02067For SaleMLS ID #73554106, Ruth Cheng, Gibson Sotheby's International Realty. MLS PIN
- $1,149,9004 bd3 ba2.5k sqft44 Old Meeting House Ln, Norwell, MA 02061For SaleMLS ID #73542051, Rosemary Sullivan, Conway - Hingham. MLS PIN
- $899,0004 bd3 ba1.8k sqft63 Dickerman Ln, Braintree, MA 02184For SaleMLS ID #73542594, Mei Chet, Keller Williams Realty Boston Northwest. MLS PIN
- $999,0004 bd4 ba2.6k sqft156 Ashmont St, Dorchester, MA 02124For SaleMLS ID #73526549, James Gulden, Redfin Corp.. MLS PIN
- $1,190,0004 bd4 ba3.2k sqft10 Steven Ln, Medfield, MA 02052For SaleMLS ID #73538240, Elaine Patterson, Coldwell Banker Realty - Westwood. MLS PIN
- $1,350,0004 bd3 ba2.6k sqft423 Washington St, Winchester, MA 01890For SaleMLS ID #73541775, Danielle Fleming, MA Properties. MLS PIN
- $1,599,0003 bd2 ba2.1k sqft19 Hersey St, Hingham, MA 02043For SaleMLS ID #73550365, Kevin Lewis, Coldwell Banker Realty - Hingham. MLS PIN
- $1,199,9004 bd3 ba2k sqft71 Converse St, Wakefield, MA 01880For SaleMLS ID #73528602, Christopher Barrett, Barrett, Chris. J., REALTORS®. MLS PIN
- $1,399,0004 bd2 ba2.5k sqft150 Woodbine Cir, Needham, MA 02494For SaleMLS ID #73551292, Friedler / Marchant Living Group, Hammond Residential Real Estate. MLS PIN
- $1,625,0004 bd4 ba2.7k sqft1 Lennoco Rd, Jamaica Plain, MA 02130For SaleMLS ID #73522135, Christian Iantosca Team, Arborview Realty Inc.. MLS PIN
