One-of-a-kind 1889-built home blending timeless character with modern updates, offering over 4,600 sq ft of living space filled with charm and endless possibilities. Beautiful original woodwork, pocket doors, crown molding, hardwood floors, soaring ceilings, bow windows, large rooms, and inviting sitting areas showcase the home’s significant architectural details. Featuring many recent updates including 4 beautifully updated bathrooms, the oversized eat-in kitchen offers granite counters and a breakfast bar flowing into spacious formal living and dining rooms perfect for entertaining. Heated sunroom overlooks the fenced yard, double-tier deck, and detached 2-car garage/workshop. The second floor offers 4 large bedrooms including a primary suite with full bath. The open-concept third floor includes a full bath and is ideal for extended living space, guest quarters, or a teen suite. Updated windows, multiple porches, B-2 zoning, and endless potential make this truly unlike anything else
For sale
Price cut: $80K (6/5)
$869,900
43 Plymouth St, Holbrook, MA 02343
4beds
4,674sqft
Single Family Residence
Built in 1889
0.38 Acres Lot
$849,000 Zestimate®
$186/sqft
$-- HOA
What's special
Double-tier deckBeautiful original woodworkOversized eat-in kitchenBreakfast barHardwood floorsHeated sunroomPocket doors
- 71 days |
- 558 |
- 40 |
Zillow last checked:
Listing updated:
Listed by:
Best of Boston Living Team 978-766-1777,
LPT Realty, LLC 877-366-2213
Source: MLS PIN,MLS#: 73516984
Facts & features
Interior
Bedrooms & bathrooms
- Bedrooms: 4
- Bathrooms: 4
- Full bathrooms: 4
Primary bedroom
- Features: Bathroom - Full, Walk-In Closet(s), Flooring - Hardwood
- Level: Second
- Area: 288
- Dimensions: 18 x 16
Bedroom 2
- Features: Closet, Flooring - Hardwood
- Level: Second
- Area: 270
- Dimensions: 15 x 18
Bedroom 3
- Features: Closet, Flooring - Hardwood
- Level: Second
- Area: 160
- Dimensions: 10 x 16
Bedroom 4
- Features: Closet, Flooring - Hardwood
- Level: Second
- Area: 169
- Dimensions: 13 x 13
Bedroom 5
- Features: Flooring - Laminate
- Level: Third
- Area: 304
- Dimensions: 19 x 16
Primary bathroom
- Features: Yes
Bathroom 1
- Features: Bathroom - 3/4, Flooring - Stone/Ceramic Tile
- Level: First
- Area: 30
- Dimensions: 5 x 6
Bathroom 2
- Features: Bathroom - Full, Bathroom - With Tub & Shower, Flooring - Stone/Ceramic Tile
- Level: Second
- Area: 96
- Dimensions: 8 x 12
Bathroom 3
- Features: Bathroom - 3/4, Bathroom - Tiled With Shower Stall, Flooring - Hardwood
- Level: Second
- Area: 63
- Dimensions: 7 x 9
Dining room
- Features: Closet/Cabinets - Custom Built, Flooring - Hardwood, Window(s) - Bay/Bow/Box, Crown Molding, Pocket Door
- Level: First
- Area: 221
- Dimensions: 17 x 13
Family room
- Features: Flooring - Hardwood, Window(s) - Bay/Bow/Box, Crown Molding, Pocket Door
- Level: First
- Area: 285
- Dimensions: 15 x 19
Kitchen
- Features: Closet/Cabinets - Custom Built, Flooring - Laminate, Window(s) - Bay/Bow/Box, Dining Area, Countertops - Stone/Granite/Solid, Kitchen Island, Breakfast Bar / Nook, Cabinets - Upgraded, Deck - Exterior, Exterior Access, Open Floorplan, Recessed Lighting, Stainless Steel Appliances, Gas Stove, Lighting - Overhead
- Level: First
- Area: 342
- Dimensions: 18 x 19
Living room
- Features: Closet/Cabinets - Custom Built, Flooring - Hardwood, Window(s) - Bay/Bow/Box, Crown Molding, Pocket Door
- Level: First
- Area: 324
- Dimensions: 18 x 18
Heating
- Hot Water, Oil
Cooling
- Window Unit(s)
Appliances
- Included: Water Heater, Range, Dishwasher, Disposal, Microwave
- Laundry: Flooring - Laminate, First Floor, Electric Dryer Hookup, Washer Hookup
Features
- Bathroom - 3/4, Bathroom - Tiled With Shower Stall, Bonus Room, Bathroom, Walk-up Attic
- Flooring: Tile, Hardwood, Laminate, Flooring - Stone/Ceramic Tile
- Windows: Insulated Windows
- Basement: Full
- Number of fireplaces: 1
- Fireplace features: Living Room
Interior area
- Total structure area: 4,674
- Total interior livable area: 4,674 sqft
- Finished area above ground: 4,674
Property
Parking
- Total spaces: 8
- Parking features: Detached, Paved Drive, Off Street
- Garage spaces: 2
- Uncovered spaces: 6
Features
- Patio & porch: Porch, Porch - Enclosed
- Exterior features: Porch, Porch - Enclosed, Fenced Yard
- Fencing: Fenced
Lot
- Size: 0.38 Acres
- Features: Easements
Details
- Parcel number: 106288
- Zoning: TC
Construction
Type & style
- Home type: SingleFamily
- Architectural style: Colonial,Antique,Other (See Remarks)
- Property subtype: Single Family Residence
Materials
- Frame
- Foundation: Granite
- Roof: Shingle
Condition
- Year built: 1889
Utilities & green energy
- Electric: 200+ Amp Service
- Sewer: Public Sewer
- Water: Public
- Utilities for property: for Electric Range, for Gas Oven, for Electric Dryer, Washer Hookup
Community & HOA
Community
- Features: Public Transportation, Shopping, Medical Facility, Laundromat, Highway Access
HOA
- Has HOA: No
Location
- Region: Holbrook
Financial & listing details
- Price per square foot: $186/sqft
- Tax assessed value: $670,000
- Annual tax amount: $8,286
- Date on market: 5/12/2026
- Exclusions: Pool Table Negotiable
Estimated market value
$849,000
$807,000 - $891,000
$5,006/mo
Price history
| Date | Event | Price |
|---|---|---|
| 6/5/2026 | Price change | $869,900-8.4%$186/sqft |
Source: MLS PIN #73516984 Report a problem | ||
| 5/12/2026 | Listed for sale | $949,900+80.9%$203/sqft |
Source: MLS PIN #73516984 Report a problem | ||
| 8/5/2020 | Sold | $525,000+51.7%$112/sqft |
Source: Public Record Report a problem | ||
| 6/30/2014 | Sold | $346,000-1.1%$74/sqft |
Source: Public Record Report a problem | ||
| 5/3/2014 | Pending sale | $349,900$75/sqft |
Source: Showcase R P LLC Dba Keller Williams Realty #71663130 Report a problem | ||
| 4/18/2014 | Listed for sale | $349,900$75/sqft |
Source: Keller Williams Realty #71663130 Report a problem | ||
| 8/23/2013 | Listing removed | $349,900$75/sqft |
Source: Molisse Realty Group #71514412 Report a problem | ||
| 5/29/2013 | Price change | $349,900-5.4%$75/sqft |
Source: Molisse Realty Group #71514412 Report a problem | ||
| 5/8/2013 | Price change | $369,900-2.6%$79/sqft |
Source: Molisse Realty Group #71514412 Report a problem | ||
| 4/25/2013 | Listed for sale | $379,900+5.5%$81/sqft |
Source: Molisse Realty Group #71514412 Report a problem | ||
| 5/1/2007 | Sold | $360,000$77/sqft |
Source: Public Record Report a problem | ||
Public tax history
| Year | Property taxes | Tax assessment |
|---|---|---|
| 2025 | $8,286 +10.1% | $628,700 +12.2% |
| 2024 | $7,528 -7.8% | $560,100 +5.5% |
| 2023 | $8,167 +6.4% | $531,000 +14% |
| 2022 | $7,679 +2.1% | $465,700 +6.6% |
| 2021 | $7,522 -1.9% | $436,800 +4.6% |
| 2020 | $7,669 -2.7% | $417,500 +3.1% |
| 2019 | $7,883 -2.7% | $405,100 +3.4% |
| 2018 | $8,101 +5.7% | $391,900 +6.8% |
| 2017 | $7,666 +13.3% | $366,800 +6.5% |
| 2016 | $6,766 +13% | $344,500 +9.7% |
| 2015 | $5,989 +9.7% | $313,900 +7.9% |
| 2014 | $5,460 +3.6% | $290,900 |
| 2013 | $5,268 +0.5% | $290,900 +1% |
| 2012 | $5,243 +4.9% | $287,900 |
| 2011 | $4,998 +3% | $287,900 -6.3% |
| 2010 | $4,854 +2.6% | $307,200 -8.7% |
| 2009 | $4,730 +5.5% | $336,400 -6.8% |
| 2008 | $4,484 +0.1% | $361,000 -5.7% |
| 2007 | $4,479 +5.5% | $382,800 +3.5% |
| 2006 | $4,244 -10.8% | $369,700 +1.3% |
| 2005 | $4,757 -2.2% | $364,800 +6.7% |
| 2004 | $4,862 +33.7% | $341,900 +42.8% |
| 2003 | $3,636 +20.1% | $239,400 +30.9% |
| 2001 | $3,027 +17.4% | $182,900 +23.5% |
| 1996 | $2,578 | $148,100 |
Find assessor info on the county website
Monthly payment
Est. payment
Payment breakdown
Explore the cost of this home by adjusting the details. Changes won't be saved.Climate risks
Neighborhood: 02343
Nearby schools
GreatSchools rating
- 6/10John F. Kennedy Elementary SchoolGrades: PK-5Distance: 0.5 mi
- 4/10Holbrook Jr Sr High SchoolGrades: 6-12Distance: 0.5 mi
- $581,4004 bd2 ba1.5k sqft41 Plymouth St, Holbrook, MA 02343Off Market

- $852,4005 bd2 ba3.6k sqft51 Plymouth St, Holbrook, MA 02343Off Market
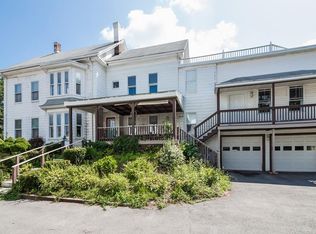
- $588,3003 bd2 ba1.3k sqft28 Norfolk Rd, Holbrook, MA 02343Off Market
- $505,9003 bd2 ba1.7k sqft16 Norfolk Rd, Holbrook, MA 02343Off Market
- $592,6003 bd1 ba1.4k sqft36 Norfolk Rd, Holbrook, MA 02343Off Market
- $---- bd-- ba-- sqft1 Plymouth St, Holbrook, MA 02343Off Market
- $1,120,2005 bd4 ba4.5k sqft48 Plymouth St, Holbrook, MA 02343Off Market
- $597,3005 bd1 ba1.8k sqft38 Norfolk Rd, Holbrook, MA 02343Off Market
A local agent can set up tours, give advice and negotiate with sellers.
A local lender can help you make sure your offer is ready when you are.
Similar homes
- $929,0004 bd4 ba3k sqft4 Bruce Rd, Holbrook, MA 02343For Sale
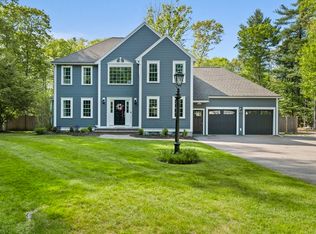 MLS ID #73524161, Brian Coffey, Keller Williams Realty. MLS PIN
 - $874,9004 bd2 ba2.4k sqft37 Michele Ln, Braintree, MA 02184For Sale
 MLS ID #73540524, Stacey Ballerino, Real Broker MA, LLC. MLS PIN
 - $599,9993 bd2 ba2.5k sqft33 Quincy St, Holbrook, MA 02343For Sale
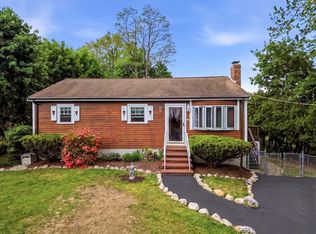 MLS ID #73522768, Clarence Audate, Zander Realty Group. MLS PIN
 - $899,0005 bd3 ba3k sqft98 Randolph St, Weymouth, MA 02190For Sale
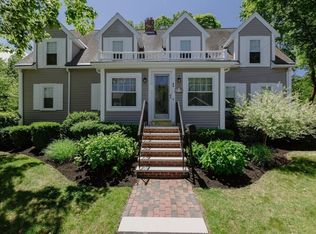 MLS ID #73538620, Michael Shea, William Raveis R.E. & Home Services. MLS PIN
 - $989,7775 bd5 ba4.5k sqft59 Briarcliff Rd, Brockton, MA 02301For SaleMLS ID #73522200, Adelino Vicente, Vicente Realty, LLC. MLS PIN
- $774,9004 bd3 ba2.3k sqft161 Moraine St, Brockton, MA 02301For SaleMLS ID #73539675, Jessica Petronelli, Lamacchia Realty, Inc.. MLS PIN
- $895,0007 bd5 ba4.6k sqft58 Summer St, Taunton, MA 02780For SaleMLS ID #73543051, Kelly Lewis, Kelly Lewis Realty. MLS PIN
- $899,9006 bd3 ba3.6k sqft24 Riverside Pl, Walpole, MA 02081For SaleMLS ID #73517158, Matthew S. Sousa, Bullseye Realty Group. MLS PIN
- $849,0004 bd4 ba2.8k sqft26 Church St, Norwell, MA 02061For SaleMLS ID #73493746, Eddie Mulkerrins, Keller Williams Realty. MLS PIN
- $829,9004 bd4 ba2.8k sqft50 Mountain St, Sharon, MA 02067For SaleMLS ID #73541892, The Needle Group, Real Broker MA, LLC. MLS PIN
- $1,095,0003 bd3 ba2.7k sqft115 Pond St, Avon, MA 02322For SaleMLS ID #73544538, Hannah Coates, Fiv Realty Co.. MLS PIN
- $755,0004 bd3 ba2.9k sqft375-379 Webster St, Rockland, MA 02370For SaleMLS ID #73501651, Jonathan Ashbridge, Keller Williams Realty. MLS PIN
- $745,0003 bd3 ba2.6k sqft29 Canton St, North Easton, MA 02356For SaleMLS ID #73537804, Katy Landolfi, Real Broker MA, LLC. MLS PIN
- $949,9993 bd3 ba3.3k sqft279 Sprague St, Dedham, MA 02026For SaleMLS ID #73547849, Derek Greene, The Greene Realty Group. MLS PIN
- $899,9003 bd3 ba3.6k sqft346 Judson St, Raynham, MA 02767For SaleMLS ID #73536356, Milton Morris, Morris Real Estate. MLS PIN
- $799,0003 bd2 ba2.5k sqft125 Jaffrey St, Weymouth, MA 02188For SaleMLS ID #73545678, Cynthia Visajel, Chinatti Realty Group, Inc.. MLS PIN
- $829,0003 bd3 ba3.1k sqft11 Sunset Dr, South Easton, MA 02375For SaleMLS ID #73538444, Anne Galvin, Coldwell Banker Realty - Dorchester. MLS PIN
- $775,0004 bd3 ba2.9k sqft139 Washington St, East Bridgewater, MA 02333For SaleMLS ID #73532206, Angelique Veneto, The Firm. MLS PIN
- $890,0004 bd3 ba3k sqft79 Foxwood Ln, Raynham, MA 02767For SaleMLS ID #73534214, JoAnn Drabble, Keller Williams Elite. MLS PIN
- $899,9007 bd5 ba4.3k sqft60 Market St, Brockton, MA 02301For SaleMLS ID #73531968, Adam Walorz, Redlon Realty LLC. MLS PIN
