Welcome to this charming 3-bedroom, 2-bathroom single-family home tucked away on a quiet street. Flooded with natural light from multiple skylights and elegant bay windows, the main floor features an incredible family room that transitions seamlessly into a peaceful sunroom. The modern kitchen, equipped with sliding patio doors, makes indoor-outdoor living effortless. Downstairs, a finished basement bonus room with a wet bar and its own sliding doors offers the ultimate setup for hosting game days or movie nights. Modern comfort is guaranteed with recent HVAC upgrades, including two newly installed mini-splits in the living areas. Outside, enjoy a paved two-car driveway plus ample off-street parking. Located just minutes from the highway, MBTA commuter rail, local shops, Legion Memorial Park, and Academy Avenue Primary School, this home perfectly balances suburban tranquility with commuter convenience.
Pending
Price cut: $40K (8/19)
$739,900
125 Jaffrey St, Weymouth, MA 02188
3beds
2,577sqft
Single Family Residence
Built in 1942
0.32 Acres Lot
$722,400 Zestimate®
$287/sqft
$-- HOA
What's special
Incredible family roomModern kitchenPaved two-car drivewayPeaceful sunroomAmple off-street parkingElegant bay windowsSliding patio doors
- 98 days
- 125
- 3
Zillow last checked:
Listing updated:
Listed by:
Cynthia Visajel 617-460-9408,
Chinatti Realty Group, Inc. 978-320-3377,
Cynthia Visajel 617-460-9408
Source: MLS PIN,MLS#: 73545678
Facts & features
Interior
Bedrooms & bathrooms
- Bedrooms: 3
- Bathrooms: 2
- Full bathrooms: 2
- Main level bathrooms: 1
Primary bedroom
- Features: Skylight, Closet, Flooring - Hardwood
- Level: Second
Bedroom 2
- Features: Skylight, Closet, Flooring - Hardwood
- Level: Second
Bedroom 3
- Features: Closet, Flooring - Hardwood
- Level: Second
Bathroom 1
- Features: Bathroom - Full, Bathroom - With Tub, Closet, Flooring - Stone/Ceramic Tile
- Level: Main,First
Bathroom 2
- Features: Bathroom - Full, Bathroom - With Shower Stall, Closet, Flooring - Stone/Ceramic Tile
- Level: Second
Dining room
- Features: Closet/Cabinets - Custom Built, Flooring - Hardwood
- Level: First
Family room
- Features: Skylight, Ceiling Fan(s), Vaulted Ceiling(s), Flooring - Hardwood, Window Seat
- Level: First
Kitchen
- Features: Ceiling Fan(s), Flooring - Stone/Ceramic Tile, Balcony / Deck, Pantry, Kitchen Island, Gas Stove, Crown Molding, Window Seat
- Level: Main,First
Living room
- Features: Closet, Closet/Cabinets - Custom Built, Flooring - Hardwood
- Level: First
Heating
- Heat Pump, Natural Gas, Fireplace(s)
Cooling
- Window Unit(s), Heat Pump, Whole House Fan
Appliances
- Included: Gas Water Heater, Range, Dishwasher, Disposal, Microwave, Refrigerator, Freezer, Washer, Dryer
- Laundry: In Basement
Features
- Closet/Cabinets - Custom Built, Wet bar, Bonus Room, Wet Bar, Other
- Flooring: Tile, Hardwood
- Doors: Insulated Doors
- Basement: Full,Finished
- Number of fireplaces: 3
- Fireplace features: Family Room, Living Room
Interior area
- Total structure area: 2,577
- Total interior livable area: 2,577 sqft
- Finished area above ground: 2,577
Property
Parking
- Total spaces: 2
- Parking features: Paved Drive, Paved
- Uncovered spaces: 2
Features
- Patio & porch: Deck - Wood
- Exterior features: Deck - Wood, Rain Gutters
Lot
- Size: 0.32 Acres
- Features: Wooded
Details
- Parcel number: 273160
- Zoning: R-3
- Other equipment: Intercom
Construction
Type & style
- Home type: SingleFamily
- Architectural style: Cape
- Property subtype: Single Family Residence
Materials
- Frame
- Foundation: Concrete Perimeter
- Roof: Shingle
Condition
- Year built: 1942
Utilities & green energy
- Electric: 220 Volts
- Sewer: Public Sewer
- Water: Public
- Utilities for property: for Gas Range
Community & HOA
Community
- Features: Public Transportation, Shopping, Pool, Park, Walk/Jog Trails, Highway Access, House of Worship, Private School, Public School, T-Station
HOA
- Has HOA: No
Location
- Region: Weymouth
Financial & listing details
- Price per square foot: $287/sqft
- Tax assessed value: $664,300
- Annual tax amount: $6,709
- Date on market: 7/12/2026
- Road surface type: Paved
Estimated market value
$722,400
$686,000 - $759,000
$3,716/mo
Price history
| Date | Event | Price |
|---|---|---|
| 9/24/2026 | Pending sale | $739,900$287/sqft |
Source: MLS PIN #73545678 Report a problem | ||
| 9/10/2026 | Contingent | $739,900$287/sqft |
Source: MLS PIN #73545678 Report a problem | ||
| 8/19/2026 | Price change | $739,900-5.1%$287/sqft |
Source: MLS PIN #73545678 Report a problem | ||
| 8/8/2026 | Price change | $779,900-2.4%$303/sqft |
Source: MLS PIN #73545678 Report a problem | ||
| 7/7/2026 | Listed for sale | $799,000+75.6%$310/sqft |
Source: MLS PIN #73545678 Report a problem | ||
| 1/27/2017 | Sold | $455,000+1.1%$177/sqft |
Source: Public Record Report a problem | ||
| 11/28/2016 | Listed for sale | $450,000-4.2%$175/sqft |
Source: Keller Williams Realty #72096779 Report a problem | ||
| 8/31/2016 | Listing removed | $469,900$182/sqft |
Source: Jack Conway & Co, Inc. #71996864 Report a problem | ||
| 5/9/2016 | Price change | $469,900-4.1%$182/sqft |
Source: Carrington Real Estate Sevices #71996864 Report a problem | ||
| 5/1/2016 | Listed for sale | $489,900$190/sqft |
Source: Carrington Real Estate Sevices #71996864 Report a problem | ||
Public tax history
| Year | Property taxes | Tax assessment |
|---|---|---|
| 2025 | $6,709 +3.2% | $664,300 +5% |
| 2024 | $6,499 +6.1% | $632,800 +7.9% |
| 2023 | $6,126 +3% | $586,200 +12.9% |
| 2022 | $5,948 +2.4% | $519,000 +4.9% |
| 2021 | $5,810 +2.8% | $494,900 +4.4% |
| 2020 | $5,650 +2.5% | $474,000 +4.3% |
| 2019 | $5,510 +3.5% | $454,600 +6.7% |
| 2018 | $5,325 +13.9% | $426,000 +16.7% |
| 2017 | $4,674 +4.1% | $364,900 +4% |
| 2016 | $4,492 +5.7% | $350,900 +6.6% |
| 2015 | $4,248 +5% | $329,300 +8.3% |
| 2014 | $4,045 +0.9% | $304,100 -1.9% |
| 2013 | $4,010 +0.4% | $310,100 -5.8% |
| 2012 | $3,996 +3.3% | $329,200 -0.5% |
| 2011 | $3,868 +11.1% | $330,900 -6.9% |
| 2010 | $3,481 | $355,600 |
| 2009 | $3,481 +2.5% | $355,600 -2.7% |
| 2008 | $3,396 +2.4% | $365,600 |
| 2007 | $3,316 +1.7% | $365,600 +0.1% |
| 2006 | $3,260 +3.7% | $365,100 +2.8% |
| 2005 | $3,143 +1.8% | $355,100 +46% |
| 2004 | $3,087 +2.9% | $243,300 |
| 2003 | $3,000 +2.2% | $243,300 |
| 2002 | $2,934 +6.3% | $243,300 +34.5% |
| 1999 | $2,761 | $180,900 |
Find assessor info on the county website
Monthly payment
Est. payment
Payment breakdown
Explore the cost of this home by adjusting the details. Changes won't be saved.Climate risks
Neighborhood: East Weymouth
Nearby schools
Schools provided by the listing agent
- Elementary: Academy Avenue
- Middle: Maria Weston
- High: Weymouth
Source: MLS PIN. This data may not be complete. We recommend contacting the local school district to confirm school assignments for this home.

Similar homes
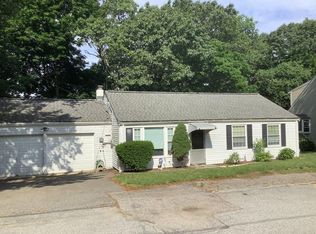
- $725,0003 bd3 ba1.6k sqft66 Cottage Ln, Weymouth, MA 02188For Sale
 MLS ID #73568452, Jessica Molisse, William Raveis R.E. & Home Services. MLS PIN
 - $749,9004 bd3 ba2.2k sqft51 Bates Ave, Weymouth, MA 02190For Sale
 MLS ID #73584100, Sharon Browne, Coldwell Banker Realty - Hingham. MLS PIN
 - $680,0003 bd2 ba1.4k sqft43 Bartlett St, Weymouth, MA 02191For Sale
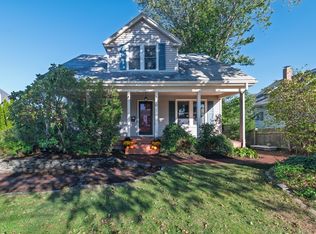 MLS ID #73588221, Ann Harrington, Lighthouse Realty Group, Inc.. MLS PIN
 - $700,0003 bd2 ba1.5k sqft17 Bicknell Rd, Weymouth, MA 02191For Sale
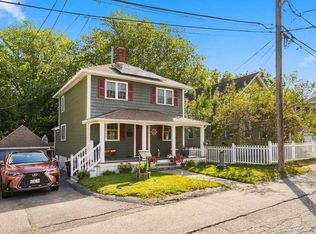 MLS ID #73577005, Boxer Clarke, Century 21 Professionals. MLS PIN
