Welcome to 22 Kimberly Lane! This spacious 4-bedroom, 2.5-bath home offers approximately 2,478 square feet of living space, blending comfort, versatility, and exceptional outdoor living. The inviting living room features soaring cathedral ceilings and a fireplace, while the dining room and kitchen with breakfast nook provide ideal spaces for everyday living and entertaining. Generously sized bedrooms include an expansive primary bedroom, while the finished lower-level lower level offers a shower, kitchen area and bedroom perfect for multigenerational family . Notable improvements include a roof replaced in 2013, windows less than five years old, furnace and central air conditioning updated approximately six years ago, and a tankless water heater installed approximately three years ago. Set on a beautifully landscaped 0.35-acre lot, the outdoor setting features mature trees, established gardens, decorative stonework, and a spacious elevated deck overlooking the backyard. Additional highlights include a one-car attached garage, detached storage shed, and ample off-street parking. A wonderful opportunity to enjoy generous living space, valuable updates, and a picturesque setting!
Pending
$699,900
22 Kimberly Ln, Randolph, MA 02368
4beds
2,478sqft
Single Family Residence
Built in 1979
0.35 Acres Lot
$689,000 Zestimate®
$282/sqft
$-- HOA
What's special
Detached storage shedOne-car attached garageDining roomKitchen with breakfast nookDecorative stoneworkGenerously sized bedroomsMature trees
- 27 days
- 931
- 78
Zillow last checked:
Listing updated:
Listed by:
Shauna Fanning Peterson 508-631-5634,
William Raveis R.E. & Home Services 781-837-5600
Source: MLS PIN,MLS#: 73588411
Facts & features
Interior
Bedrooms & bathrooms
- Bedrooms: 4
- Bathrooms: 3
- Full bathrooms: 2
- 1/2 bathrooms: 1
Primary bedroom
- Level: Second
- Area: 430.08
- Dimensions: 22.4 x 19.2
Bedroom 2
- Level: Second
- Area: 193.6
- Dimensions: 16 x 12.1
Bedroom 3
- Level: First
- Area: 115.32
- Dimensions: 12.4 x 9.3
Bedroom 4
- Level: First
- Area: 124.96
- Dimensions: 8.8 x 14.2
Bathroom 1
- Level: Second
- Area: 122.76
- Dimensions: 13.2 x 9.3
Bathroom 2
- Level: First
- Area: 56.73
- Dimensions: 6.1 x 9.3
Bathroom 3
- Level: Basement
- Area: 19.27
- Dimensions: 4.1 x 4.7
Dining room
- Level: First
- Area: 188.86
- Dimensions: 13.3 x 14.2
Family room
- Level: Basement
- Area: 237.12
- Dimensions: 15.2 x 15.6
Kitchen
- Level: First
- Area: 93.93
- Dimensions: 10.1 x 9.3
Living room
- Features: Cathedral Ceiling(s)
- Level: First
- Area: 205.9
- Dimensions: 14.5 x 14.2
Heating
- Forced Air, Natural Gas
Cooling
- Central Air
Appliances
- Included: Gas Water Heater, Range, Dishwasher, Refrigerator, Washer, Dryer
Features
- Breakfast Bar / Nook
- Flooring: Tile, Carpet, Hardwood
- Basement: Full
- Number of fireplaces: 1
- Fireplace features: Living Room
Interior area
- Total structure area: 2,478
- Total interior livable area: 2,478 sqft
- Finished area above ground: 1,848
- Finished area below ground: 630
Property
Parking
- Total spaces: 5
- Parking features: Attached, Paved Drive, Off Street
- Attached garage spaces: 1
- Uncovered spaces: 4
Features
- Patio & porch: Deck
- Exterior features: Deck
Lot
- Size: 0.35 Acres
Details
- Parcel number: M:0075 B:000B L:6316,215462
- Zoning: RH
Construction
Type & style
- Home type: SingleFamily
- Architectural style: Split Entry
- Property subtype: Single Family Residence
Materials
- Frame
- Foundation: Block
- Roof: Shingle
Condition
- Year built: 1979
Utilities & green energy
- Sewer: Public Sewer
- Water: Public
Community & HOA
HOA
- Has HOA: No
Location
- Region: Randolph
Financial & listing details
- Price per square foot: $282/sqft
- Tax assessed value: $594,600
- Annual tax amount: $6,885
- Date on market: 10/8/2026
Estimated market value
$689,000
$641,000 - $737,000
$4,103/mo
Price history
| Date | Event | Price |
|---|---|---|
| 11/3/2026 | Pending sale | $699,900$282/sqft |
Source: MLS PIN #73588411 Report a problem | ||
| 10/20/2026 | Contingent | $699,900$282/sqft |
Source: MLS PIN #73588411 Report a problem | ||
| 10/8/2026 | Listed for sale | $699,900+307.2%$282/sqft |
Source: MLS PIN #73588411 Report a problem | ||
| 5/12/1995 | Sold | $171,900$69/sqft |
Source: Public Record Report a problem | ||
Public tax history
| Year | Property taxes | Tax assessment |
|---|---|---|
| 2025 | $6,643 -0.7% | $572,200 -2.1% |
| 2024 | $6,691 +0.7% | $584,400 +6.3% |
| 2023 | $6,644 +13.7% | $550,000 +28.1% |
| 2022 | $5,841 +0.2% | $429,500 +8.9% |
| 2021 | $5,831 +3.7% | $394,500 +4.6% |
| 2020 | $5,624 +2.4% | $377,200 +2.9% |
| 2019 | $5,490 -14.2% | $366,500 -9.1% |
| 2018 | $6,401 +5.2% | $403,100 +7.2% |
| 2017 | $6,082 +2.9% | $375,900 +10.6% |
| 2016 | $5,913 +2.4% | $340,000 +6.5% |
| 2015 | $5,776 -0.8% | $319,100 -0.4% |
| 2014 | $5,820 +4.7% | $320,300 -0.1% |
| 2013 | $5,561 +14.4% | $320,500 +5.7% |
| 2012 | $4,862 +2.1% | $303,300 -1.5% |
| 2011 | $4,762 +5.6% | $307,800 -4.9% |
| 2010 | $4,510 +3.3% | $323,500 -7.9% |
| 2009 | $4,364 +16.1% | $351,400 -10.4% |
| 2008 | $3,759 -2.5% | $392,400 -6.1% |
| 2007 | $3,854 -4.6% | $418,000 +2% |
| 2006 | $4,039 +3.5% | $410,000 +3% |
| 2005 | $3,901 -11.6% | $398,100 |
| 2004 | $4,411 +19% | $398,100 +36.1% |
| 2003 | $3,706 +16.9% | $292,500 +61.1% |
| 2001 | $3,171 +20.8% | $181,589 +10.5% |
| 1997 | $2,626 | $164,300 |
Find assessor info on the county website
Monthly payment
Est. payment
Payment breakdown
Explore the cost of this home by adjusting the details. Changes won't be saved.Climate risks
Neighborhood: 02368

Similar homes
- $640,0004 bd2 ba2k sqft17 Acorn Dr, Randolph, MA 02368For Sale
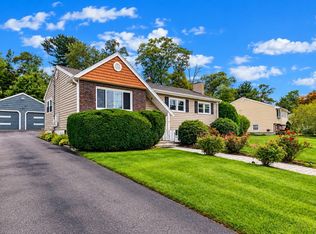 MLS ID #73577019, Patrice Williams, Thumbprint Realty, LLC. MLS PIN
- $599,9003 bd2 ba1.9k sqft6 Gallagher Dr, Randolph, MA 02368For Sale
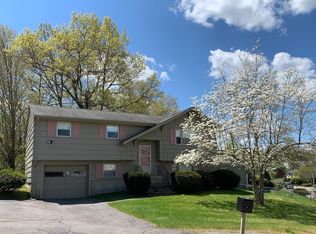 MLS ID #73552610, Humphrey Realty Group, Coldwell Banker Realty - Easton. MLS PIN
- $689,0004 bd2 ba1.3k sqft19 Fraser Rd, Stoughton, MA 02072For Sale
 MLS ID #73593461, Radhy Pena, Pondside Realty. MLS PIN
- $639,9003 bd2 ba1.9k sqft11 Imrie St, Randolph, MA 02368For Sale
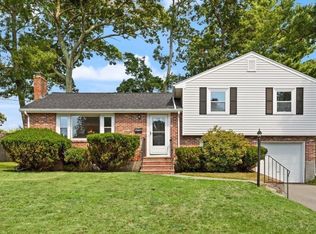 MLS ID #73574741, Weinstein Keach Group, Coldwell Banker Realty - Easton. MLS PIN
