Welcome to this beautifully maintained home in one of Dedham’s most convenient locations, offering the perfect blend of space, flexibility, and privacy. Set back from the road on an expansive 28,000+ sq. ft. lot, this property is ideal for multigenerational living with a full studio apartment featuring its own private entrance. The home offers four bedrooms, as well as the studio, and three full bathrooms, providing plenty of room for everyone. Designed for both everyday living and entertaining, you’ll love the large wraparound deck overlooking the private backyard, as well as the detached garage and abundant outdoor space. Energy-efficient updates include solar panels to help reduce electricity costs and a brand new heat pump system providing efficient heating and cooling year round. Commuters will appreciate the easy access to Route 1, I-95, and nearby commuter rail stations, making travel to Boston and surrounding areas a breeze. Immaculately maintained inside and out, this is a rare opportunity to own a move-in ready home with incredible versatility in a highly desirable Dedham location. Don’t miss your chance to make this exceptional property your own.
Pending
Price cut: $29.9K (8/31)
$870,000
279 Sprague St, Dedham, MA 02026
4beds
2,808sqft
Single Family Residence
Built in 1997
0.64 Acres Lot
$-- Zestimate®
$310/sqft
$-- HOA
What's special
Detached garageAbundant outdoor spaceFour bedroomsBeautifully maintained home
- 63 days
- 1,208
- 60
Zillow last checked:
Listing updated:
Listed by:
Angela Hirtle 617-771-1639,
Lyv Realty 978-533-8000
Source: MLS PIN,MLS#: 73555299
Facts & features
Interior
Bedrooms & bathrooms
- Bedrooms: 4
- Bathrooms: 3
- Full bathrooms: 3
- Main level bathrooms: 1
Primary bedroom
- Features: Walk-In Closet(s), Flooring - Hardwood
- Level: Second
- Area: 256.9
- Dimensions: 17.42 x 14.75
Bedroom 2
- Features: Closet, Flooring - Hardwood
- Level: Second
- Area: 179.24
- Dimensions: 14.83 x 12.08
Bedroom 3
- Features: Closet, Flooring - Hardwood
- Level: Second
- Area: 142.71
- Dimensions: 12.5 x 11.42
Primary bathroom
- Features: No
Bathroom 1
- Features: Bathroom - Tiled With Shower Stall
- Level: Main,First
- Area: 57.4
- Dimensions: 7.92 x 7.25
Bathroom 2
- Features: Bathroom - Full, Bathroom - Tiled With Shower Stall, Flooring - Stone/Ceramic Tile, Jacuzzi / Whirlpool Soaking Tub
- Level: Second
- Area: 83.98
- Dimensions: 11.58 x 7.25
Bathroom 3
- Features: Bathroom - With Shower Stall, Flooring - Stone/Ceramic Tile, Pedestal Sink
- Level: Basement
- Area: 44.19
- Dimensions: 7.17 x 6.17
Dining room
- Features: Closet, Flooring - Hardwood, Window(s) - Bay/Bow/Box, Decorative Molding
- Level: First
- Area: 309.17
- Dimensions: 26.5 x 11.67
Kitchen
- Features: Flooring - Stone/Ceramic Tile, Pantry, Countertops - Stone/Granite/Solid, Countertops - Upgraded, Kitchen Island, Deck - Exterior, Open Floorplan, Remodeled
- Level: First
- Area: 218.79
- Dimensions: 14.83 x 14.75
Living room
- Features: Flooring - Stone/Ceramic Tile, Deck - Exterior, Exterior Access, Open Floorplan
- Level: First
- Area: 223.74
- Dimensions: 15.08 x 14.83
Heating
- Heat Pump
Cooling
- Heat Pump
Appliances
- Included: Range, Dishwasher, Refrigerator, Washer, Dryer
- Laundry: In Basement
Features
- In-Law Floorplan
- Flooring: Hardwood, Flooring - Stone/Ceramic Tile
- Basement: Full,Partially Finished,Walk-Out Access
- Has fireplace: No
Interior area
- Total structure area: 2,808
- Total interior livable area: 2,808 sqft
- Finished area above ground: 2,808
Property
Parking
- Total spaces: 8
- Parking features: Detached, Garage Door Opener, Off Street, Paved
- Garage spaces: 1
- Uncovered spaces: 7
Features
- Patio & porch: Deck - Wood
- Exterior features: Deck - Wood, Hot Tub/Spa, Fenced Yard
- Has spa: Yes
- Spa features: Private
- Fencing: Fenced
Lot
- Size: 0.64 Acres
- Features: Wooded
Details
- Parcel number: 73797
- Zoning: B
Construction
Type & style
- Home type: SingleFamily
- Architectural style: Colonial
- Property subtype: Single Family Residence
Materials
- Frame
- Foundation: Concrete Perimeter
- Roof: Shingle
Condition
- Year built: 1997
Utilities & green energy
- Sewer: Public Sewer
- Water: Public
- Utilities for property: for Gas Range
Community & HOA
Community
- Features: Public Transportation, Shopping, Park, Highway Access, T-Station
HOA
- Has HOA: No
Location
- Region: Dedham
Financial & listing details
- Price per square foot: $310/sqft
- Tax assessed value: $792,200
- Annual tax amount: $9,998
- Date on market: 7/28/2026
- Exclusions: All Refrigerators Except The Main Kitchen
Estimated market value
Not available
Estimated sales range
Not available
$4,673/mo
Price history
| Date | Event | Price |
|---|---|---|
| 9/28/2026 | Pending sale | $870,000$310/sqft |
Source: MLS PIN #73555299 Report a problem | ||
| 9/14/2026 | Contingent | $870,000$310/sqft |
Source: MLS PIN #73555299 Report a problem | ||
| 8/31/2026 | Price change | $870,000-3.3%$310/sqft |
Source: MLS PIN #73555299 Report a problem | ||
| 7/27/2026 | Listed for sale | $899,900-5.3%$320/sqft |
Source: MLS PIN #73555299 Report a problem | ||
| 7/23/2026 | Listing removed | $949,999$338/sqft |
Source: MLS PIN #73547849 Report a problem | ||
| 7/10/2026 | Listed for sale | $949,999+81.8%$338/sqft |
Source: MLS PIN #73547849 Report a problem | ||
| 3/28/2005 | Sold | $522,500+500.6%$186/sqft |
Source: Public Record Report a problem | ||
| 7/10/1992 | Sold | $87,000$31/sqft |
Source: Public Record Report a problem | ||
Public tax history
| Year | Property taxes | Tax assessment |
|---|---|---|
| 2025 | $9,998 +1.1% | $792,200 +0.2% |
| 2024 | $9,885 +11.8% | $790,800 +14.8% |
| 2023 | $8,845 +5.6% | $688,900 +9.8% |
| 2022 | $8,377 +5.8% | $627,500 +8.3% |
| 2021 | $7,918 -0.5% | $579,200 -0.2% |
| 2020 | $7,960 +6.6% | $580,200 +10% |
| 2019 | $7,466 +1.2% | $527,600 +4% |
| 2018 | $7,378 +4.3% | $507,100 +5.8% |
| 2017 | $7,074 +4.5% | $479,300 +9.6% |
| 2016 | $6,772 +5.7% | $437,200 +8.3% |
| 2015 | $6,408 +3.2% | $403,800 +4.6% |
| 2014 | $6,208 -1% | $386,100 -2.7% |
| 2013 | $6,269 -0.1% | $397,000 -2.4% |
| 2012 | $6,278 -4.2% | $406,900 -10.8% |
| 2011 | $6,553 +20% | $456,000 +13.3% |
| 2010 | $5,459 -13.9% | $402,300 -19.9% |
| 2009 | $6,342 +2.4% | $502,500 -2.2% |
| 2008 | $6,194 +3.7% | $514,000 -6% |
| 2007 | $5,975 +12.9% | $546,700 +15.2% |
| 2006 | $5,291 +11.4% | $474,500 +4.7% |
| 2005 | $4,750 +65.5% | $453,200 +61.6% |
| 2004 | $2,870 -27.1% | $280,500 |
| 2003 | $3,935 +7.7% | $280,500 +2.6% |
| 2002 | $3,655 +15.8% | $273,400 +21.7% |
| 1999 | $3,156 | $224,600 |
Find assessor info on the county website
Monthly payment
Est. payment
Payment breakdown
Explore the cost of this home by adjusting the details. Changes won't be saved.Climate risks
Neighborhood: Sprague-Manor
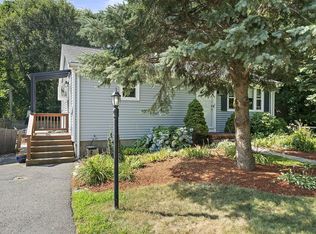
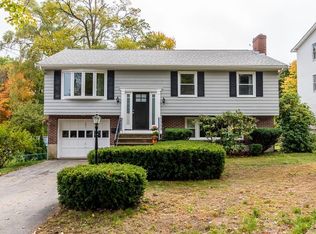
Similar homes
- $1,190,0005 bd3 ba3k sqft180 Walnut St, Dedham, MA 02026For Sale
 MLS ID #73574459, Mary Ellen McDonough, Donahue Real Estate Co.. MLS PIN
 - $834,9004 bd3 ba3.5k sqft80 Joanne Rd, Stoughton, MA 02072For Sale
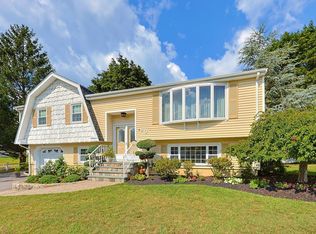 MLS ID #73570599, Teresa Teixeira, Coldwell Banker Realty - Sharon. MLS PIN
 - $929,0004 bd4 ba2.5k sqft4 Bruce Rd, Holbrook, MA 02343For Sale
 MLS ID #73581311, Shauna Fanning, William Raveis R.E. & Home Services. MLS PIN
 - $895,0004 bd2 ba2.3k sqft16 Leonard Rd, Sharon, MA 02067For Sale
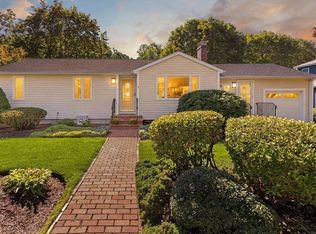 MLS ID #73574273, Deborah Piazza, Coldwell Banker Realty - Sharon. MLS PIN
