Welcome to an exceptional Walpole home where quality, space, and thoughtful design come together. Set on a large, private lot in desirable Walpole, this beautifully built and meticulously maintained property showcases true pride of ownership at every turn. With four levels of finished living space, this home offers an incredible amount of room and flexibility for everyday living, entertaining, working from home, and relaxing. The heart of the home is the over sized eat-in kitchen, offering generous workspace and gathering areas and flowing effortlessly into a formal dining room, perfect for hosting everything from intimate dinners to larger celebrations. The impressive family room is a true showstopper, featuring soaring cathedral ceilings and abundant natural light, creating an inviting space to gather with family and friends. Throughout the home, you'll find an exceptional level of craftsmanship and custom detail, including beautiful hand-painted walls, quality finishes, and thoughtfully designed spaces. The luxurious primary suite offers a private retreat, highlighted by a spa-like bath with a steam shower and over sized jetted tub, the perfect place to unwind at the end of the day.The additional living space continues throughout the home, including two dedicated home offices, a private gym, and multiple bonus areas that can easily adapt to your needs, whether you envision a playroom, media room, hobby space, guest area, or additional living quarters. Outside, professionally maintained landscaping surrounds the property, creating a peaceful and private setting you'll enjoy throughout the seasons. A spacious two-car garage provides ample parking and storage, while the whole-house generator offers valuable peace of mind. This is more than a house, it is a thoughtfully designed and exceptionally maintained home offering space, privacy, comfort, and versatility in one of Walpole's desirable settings. A truly special property that must be experienced in person to appreciate all it has to offer.
For sale
$1,150,000
4 Dorset Ln, East Walpole, MA 02032
4beds
4,170sqft
Single Family Residence
Built in 2001
1.03 Acres Lot
$-- Zestimate®
$276/sqft
$-- HOA
What's special
Steam showerQuality finishesSpa-like bathLarge private lotFormal dining roomSpacious two-car garagePrivate gym
- 22 hours
- 231
- 20
Zillow last checked:
Listing updated:
Listed by:
Kristen Donahue 781-492-8446,
Donahue Real Estate Co. 781-251-0080
Source: MLS PIN,MLS#: 73584060
Facts & features
Interior
Bedrooms & bathrooms
- Bedrooms: 4
- Bathrooms: 3
- Full bathrooms: 2
- 1/2 bathrooms: 1
Primary bedroom
- Features: Bathroom - Full, Walk-In Closet(s), Flooring - Wall to Wall Carpet, Window(s) - Picture, Hot Tub / Spa, Double Vanity
- Level: Second
- Area: 265.38
- Dimensions: 16.08 x 16.5
Bedroom 2
- Features: Flooring - Wall to Wall Carpet, Window(s) - Picture, Closet - Double
- Level: Second
- Area: 157.15
- Dimensions: 12.17 x 12.92
Bedroom 3
- Features: Flooring - Wall to Wall Carpet, Window(s) - Picture, Closet - Double
- Level: Second
- Area: 158.17
- Dimensions: 12.17 x 13
Bedroom 4
- Features: Flooring - Wall to Wall Carpet, Window(s) - Picture, Closet - Double
- Level: Second
- Area: 150.79
- Dimensions: 12.83 x 11.75
Primary bathroom
- Features: Yes
Bathroom 1
- Features: Bathroom - Half, Flooring - Stone/Ceramic Tile, Window(s) - Picture, Lighting - Sconce
- Level: First
- Area: 36.98
- Dimensions: 5.92 x 6.25
Bathroom 2
- Features: Bathroom - Full, Bathroom - Double Vanity/Sink, Bathroom - With Tub & Shower, Flooring - Stone/Ceramic Tile, Window(s) - Picture, Jacuzzi / Whirlpool Soaking Tub, Enclosed Shower - Fiberglass, Double Vanity, Steam / Sauna, Lighting - Sconce
- Level: Second
- Area: 84.75
- Dimensions: 9 x 9.42
Bathroom 3
- Features: Bathroom - Full, Bathroom - Double Vanity/Sink, Bathroom - With Tub & Shower, Closet - Linen, Flooring - Stone/Ceramic Tile, Window(s) - Picture, Enclosed Shower - Fiberglass, Double Vanity, Lighting - Sconce
- Level: Second
- Area: 84.75
- Dimensions: 9 x 9.42
Dining room
- Features: Flooring - Hardwood, Window(s) - Picture, Chair Rail, Lighting - Overhead
- Level: Main,First
- Area: 163.42
- Dimensions: 12.33 x 13.25
Family room
- Features: Flooring - Wall to Wall Carpet, Window(s) - Picture, Lighting - Overhead
- Level: Main,First
- Area: 345.04
- Dimensions: 15.17 x 22.75
Kitchen
- Features: Flooring - Hardwood, Window(s) - Picture, Dining Area, Countertops - Stone/Granite/Solid, Kitchen Island, Exterior Access, Recessed Lighting, Stainless Steel Appliances, Lighting - Overhead
- Level: Main,First
- Area: 715.67
- Dimensions: 25.33 x 28.25
Living room
- Features: Flooring - Hardwood, Window(s) - Picture
- Level: Main,First
- Area: 178.44
- Dimensions: 12.17 x 14.67
Office
- Features: Flooring - Wall to Wall Carpet, Lighting - Overhead
- Level: Basement
- Area: 385.78
- Dimensions: 36.17 x 10.67
Heating
- Forced Air, Natural Gas, Electric
Cooling
- Central Air
Appliances
- Included: Gas Water Heater, Range, Oven, Dishwasher, Disposal, Trash Compactor, Microwave, Refrigerator, Freezer, Washer, Dryer, Water Softener
- Laundry: Closet/Cabinets - Custom Built, Flooring - Stone/Ceramic Tile, Window(s) - Picture, Main Level, Electric Dryer Hookup, Washer Hookup, Lighting - Overhead, First Floor
Features
- Lighting - Overhead, Bonus Room, Exercise Room, Office, Sauna/Steam/Hot Tub
- Flooring: Tile, Carpet, Hardwood, Flooring - Wall to Wall Carpet
- Doors: Storm Door(s)
- Windows: Skylight
- Basement: Full,Finished,Bulkhead
- Number of fireplaces: 1
- Fireplace features: Family Room
Interior area
- Total structure area: 4,170
- Total interior livable area: 4,170 sqft
- Finished area above ground: 2,955
- Finished area below ground: 1,215
Property
Parking
- Total spaces: 10
- Parking features: Attached, Garage Door Opener, Storage, Workshop in Garage, Garage Faces Side, Oversized, Paved Drive, Off Street, Paved
- Attached garage spaces: 2
- Uncovered spaces: 8
Accessibility
- Accessibility features: No
Features
- Patio & porch: Deck
- Exterior features: Deck, Rain Gutters, Storage, Professional Landscaping, Sprinkler System
Lot
- Size: 1.03 Acres
Details
- Parcel number: M:00036 B:00094 L:00000
- Zoning: 1010
Construction
Type & style
- Home type: SingleFamily
- Architectural style: Colonial
- Property subtype: Single Family Residence
Materials
- Frame
- Foundation: Concrete Perimeter
Condition
- Year built: 2001
Utilities & green energy
- Electric: Generator
- Sewer: Private Sewer
- Water: Public
- Utilities for property: for Electric Range, for Electric Dryer, Washer Hookup
Green energy
- Energy efficient items: Other (See Remarks)
Community & HOA
Community
- Features: Public Transportation, Shopping, Park, Walk/Jog Trails, Golf, Highway Access, House of Worship, Private School, Public School, T-Station
- Security: Security System
HOA
- Has HOA: No
Location
- Region: East Walpole
Financial & listing details
- Price per square foot: $276/sqft
- Tax assessed value: $911,100
- Annual tax amount: $11,689
- Date on market: 9/29/2026
- Exclusions: Sellers Personal Belongings
- Road surface type: Paved
Estimated market value
Not available
Estimated sales range
Not available
Not available
Price history
| Date | Event | Price |
|---|---|---|
| 9/29/2026 | Listed for sale | $1,150,000-4.2%$276/sqft |
Source: MLS PIN #73584060 Report a problem | ||
| 7/10/2026 | Listing removed | $1,200,000$288/sqft |
Source: MLS PIN #73524029 Report a problem | ||
| 6/3/2026 | Price change | $1,200,000-14.3%$288/sqft |
Source: MLS PIN #73524029 Report a problem | ||
| 5/26/2026 | Listed for sale | $1,400,000$336/sqft |
Source: MLS PIN #73524029 Report a problem | ||
Public tax history
Tax history is unavailable.
Monthly payment
Est. payment
Payment breakdown
Explore the cost of this home by adjusting the details. Changes won't be saved.Climate risks
Neighborhood: East Walpole
Nearby schools
Schools provided by the listing agent
- Elementary: Old Post Road
- Middle: Walpole Middle
- High: Walpole High
Source: MLS PIN. This data may not be complete. We recommend contacting the local school district to confirm school assignments for this home.
Similar homes
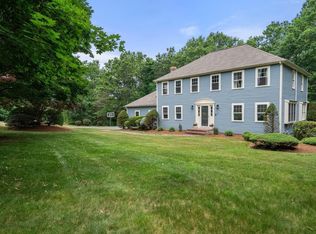
- $1,200,0006 bd5 ba4.4k sqft331 Mountain St, Sharon, MA 02067For Sale
 MLS ID #73584074, Isabella Fawcett, Conway - Hingham. MLS PIN
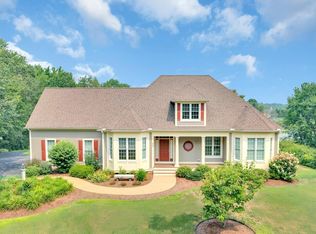
 - $1,099,0004 bd4 ba4.1k sqft14 Harnden Rd, Foxboro, MA 02035For Sale
 MLS ID #73540961, Theresa M. David, Gibson Sotheby's International Realty. MLS PIN
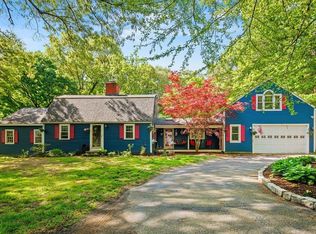
 - $1,095,0003 bd3 ba2.6k sqft11 Miscoe Rd, Mendon, MA 01756For Sale
 MLS ID #73584013, Jeffrey Germagian, ERA Key Realty Services-Bay State Group. MLS PIN
 - $1,049,9005 bd4 ba3.3k sqft49 Ashcroft Rd, Sharon, MA 02067For Sale
 MLS ID #73574035, Esposito Group, eXp Realty LLC. MLS PIN
