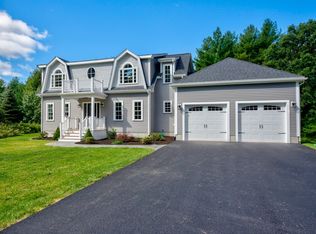
Stunning 3-year-young Modern Colonial set on 5 acres! This "better than new" home offers 2,594 sq ft of luxury living space, a perfect blend of modern comfort with vast outdoor potential. Step through the welcoming front entry into a sun-drenched floor plan designed for both sophisticated entertaining and effortless daily living. The focal point of the expansive main living area is a grand, light-filled living room featuring a fireplace that anchors the open layout, providing a warm and inviting setting. The space seamlessly flows into a well equipped kitchen with premium fixtures, ample cabinetry, and sleek quartz surfaces. The half bath & laundry room, pantry and mud-room leads you to the oversized 2-car garage. A dedicated in-home office and formal dining area complete the first floor level. Upstairs you will be greeted by 3 generous bedrooms that share a large hall bathroom, and the expansive primary suite offering two spacious walk-in closets and an en-suite bathroom featuring modern design elements, tiled shower and a jacuzzi soaking tub. Built with contemporary design and lifestyle in mind with high-end finishes throughout, this home offers zero worry and maximum efficiency.
For sale
$1,090,000
128 Thomas Street, Middleborough, MA 02346
4beds
2,594sqft
Single Family Residence
Built in 2023
5.16 Acres Lot
$1,064,200 Zestimate®
$420/sqft
$-- HOA
What's special
Tiled showerFormal dining areaLarge hall bathroomHigh-end finishes throughoutSun-drenched floor planSleek quartz surfacesExpansive primary suite
- 28 days
- 1,403
- 67
Zillow last checked:
Listing updated:
Listed by:
Derouen Levinson Group 508-444-2231,
Keller Williams Realty,
Jamie Derouen 508-954-9594,
Keller Williams Realty
Source: CCIMLS,MLS#: 22604092
Facts & features
Interior
Bedrooms & bathrooms
- Bedrooms: 4
- Bathrooms: 3
- Full bathrooms: 2
- 1/2 bathrooms: 1
Heating
- Propane
Cooling
- Central Air
Appliances
- Included: Dishwasher, Microwave, Gas Range, Refrigerator, Range Hood, Washer, Propane Gas, Tankless Water Heater
- Laundry: Electric Dryer, Washer Hookup
Features
- Recessed Lighting, Sauna
- Flooring: Hardwood, Tile, Carpet
- Basement: Full
- Number of fireplaces: 1
Interior area
- Total structure area: 2,594
- Total interior livable area: 2,594 sqft
Property
Parking
- Total spaces: 6
- Parking features: Driveway, Paved
- Attached garage spaces: 2
- Has uncovered spaces: Yes
Features
- Stories: 2
- Patio & porch: Deck
Lot
- Size: 5.16 Acres
- Features: Easements, Level
Details
- Additional structures: Outbuilding
- Parcel number: MIDD M:0060 B:0000 L:5632
- Special conditions: None
Construction
Type & style
- Home type: SingleFamily
- Property subtype: Single Family Residence
Materials
- Vinyl Siding
- Roof: Asphalt
Condition
- Year built: 2023
Utilities & green energy
- Water: Well
Community & HOA
HOA
- Has HOA: No
Location
- Region: Middleboro
Financial & listing details
- Price per square foot: $420/sqft
- Tax assessed value: $805,000
- Annual tax amount: $10,562
- Date on market: 8/20/2026
- Cumulative days on market: 29 days
Estimated market value
$1,064,200
$1.01M - $1.12M
$5,353/mo
Price history
| Date | Event | Price |
|---|---|---|
| 8/20/2026 | Listed for sale | $1,090,000$420/sqft |
Source: MLS PIN #73565999 Report a problem | ||
Public tax history
| Year | Property taxes | Tax assessment |
|---|---|---|
| 2025 | $10,080 +291.6% | $751,700 +295.4% |
| 2024 | $2,574 -4.9% | $190,100 |
| 2023 | $2,707 | $190,100 |
Find assessor info on the county website
Monthly payment
Est. payment
Payment breakdown
Explore the cost of this home by adjusting the details. Changes won't be saved.Climate risks
Neighborhood: 02346
Similar homes
- $899,9003 bd3 ba2.4k sqft35 Rocky Mdw, Middleboro, MA 02346For Sale
 MLS ID #73578193, Lenny Altieri, Premier Properties. MLS PIN
 - $1,195,0004 bd4 ba3k sqft63 Whitetail Ln, Middleboro, MA 02346For Sale
 MLS ID #73560669, Cesidia Brousseau, Berkshire Hathaway HomeServices Commonwealth Real Estate. MLS PIN
 - $1,089,0004 bd3 ba2.3k sqftLOT 1 Elk Run Dr, Middleboro, MA 02346For Sale
 MLS ID #73412976, Team Pace, Keller Williams Realty. MLS PIN
 - $574,9003 bd2 ba1.6k sqft210 Tispaquin St, Middleboro, MA 02346For Sale
 MLS ID #73578493, Matos Home Team, RE/MAX Real Estate Center. MLS PIN
