**SELLER OFFERING A CREDIT TOWARD BUYER'S CLOSING COSTS OR MORTGAGE RATE BUYDOWN**Welcome to 46 Clay street! If you've been searching for the perfect home. This colonial has it all, space, privacy, and comfort. Tucked away on a peaceful 1.38-acre, located on a dead-end street, this property offers plenty of room to relax, entertain, and enjoy the privacy you’ve been looking for. This gorgeous home features 3 bedrooms and 2.5 bathrooms, The first floor features a welcoming open concept with a spacious living room with hardwood flooring throughout, and slider access to the backyard, along with a formal dining room and generously sized kitchen featuring beautiful white cabinets and soft closed, granite counter tops, and island perfect for entertaining. Landry room and half bath on the first floor. Upstairs, you’ll find three spacious sized bedrooms, full bath, master suite has its own private bathroom and walk in closet. Hardwood floors throughout the main living areas add warmth and timeless appeal, while the tiled bathrooms provide a clean, polished finishing finished basement offers additional space, including a bonus room that can be used as a home office or movie theater perfect for entertaining. Additional highlights include an attached two-car garage and an 1.38-acre lot that provides plenty of outdoor space and a peaceful privacy. Located just minutes from highway access, it's a commuter's dream with easy access to routes 495, 18, and 44 and local shops, dining, schools. This home offers the perfect balance of tranquility and accessibility. If you’re looking for a home that offers space, privacy, and room to entertain, this is one you don’t want to miss!
For sale
$785,000
46 Clay St, Middleboro, MA 02346
3beds
1,954sqft
Single Family Residence
Built in 2022
1.38 Acres Lot
$774,500 Zestimate®
$402/sqft
$-- HOA
What's special
Attached two-car garageWelcoming open conceptFormal dining roomGranite countertops
- 36 days
- 342
- 12
Zillow last checked:
Listing updated:
Listed by:
Ruth Andrade 774-259-2544,
Ruth Andrade Realty Group 774-259-2544,
Maria Vazqez 781-708-5544
Source: MLS PIN,MLS#: 73591143
Facts & features
Interior
Bedrooms & bathrooms
- Bedrooms: 3
- Bathrooms: 3
- Full bathrooms: 2
- 1/2 bathrooms: 1
Primary bedroom
- Features: Bathroom - Full, Bathroom - Double Vanity/Sink, Walk-In Closet(s), Closet, Flooring - Hardwood, Recessed Lighting
- Level: Second
- Area: 204.26
- Dimensions: 12.83 x 15.92
Bedroom 2
- Features: Closet, Flooring - Hardwood
- Level: Second
- Area: 179.19
- Dimensions: 15.25 x 11.75
Bedroom 3
- Features: Closet, Flooring - Hardwood
- Level: Second
- Area: 137.62
- Dimensions: 11.08 x 12.42
Bathroom 1
- Features: Bathroom - Half, Flooring - Stone/Ceramic Tile
- Level: First
- Area: 27.5
- Dimensions: 5 x 5.5
Bathroom 2
- Features: Bathroom - Full, Bathroom - Double Vanity/Sink, Bathroom - With Tub & Shower, Flooring - Stone/Ceramic Tile
- Level: Second
- Area: 71.5
- Dimensions: 8.67 x 8.25
Bathroom 3
- Features: Bathroom - Full, Bathroom - With Tub & Shower, Closet - Linen, Flooring - Stone/Ceramic Tile
- Level: Second
- Area: 68.75
- Dimensions: 8.33 x 8.25
Dining room
- Features: Flooring - Hardwood, Deck - Exterior, Exterior Access
- Level: First
- Area: 97.63
- Dimensions: 8.25 x 11.83
Family room
- Features: Flooring - Hardwood
- Level: First
- Area: 158.28
- Dimensions: 12.83 x 12.33
Kitchen
- Features: Flooring - Hardwood, Balcony / Deck, Countertops - Stone/Granite/Solid, Kitchen Island, Exterior Access, Recessed Lighting, Stainless Steel Appliances
- Level: First
- Area: 161.72
- Dimensions: 13.67 x 11.83
Living room
- Features: Flooring - Hardwood, Cable Hookup, Open Floorplan, Recessed Lighting
- Level: First
- Area: 264.4
- Dimensions: 21.58 x 12.25
Heating
- Forced Air, Heat Pump
Cooling
- Central Air
Appliances
- Included: Electric Water Heater, Range, Dishwasher, Microwave, ENERGY STAR Qualified Refrigerator, ENERGY STAR Qualified Dryer, ENERGY STAR Qualified Washer
- Laundry: Flooring - Stone/Ceramic Tile, Electric Dryer Hookup, Washer Hookup, First Floor
Features
- Closet, Cable Hookup, Recessed Lighting, Bonus Room, Entry Hall
- Flooring: Wood, Tile, Laminate, Flooring - Hardwood
- Basement: Partially Finished,Garage Access
- Has fireplace: No
Interior area
- Total structure area: 1,954
- Total interior livable area: 1,954 sqft
- Finished area above ground: 1,954
- Finished area below ground: 351
Property
Parking
- Total spaces: 10
- Parking features: Attached, Under, Garage Door Opener, Garage Faces Side, Paved Drive, Paved
- Attached garage spaces: 2
- Uncovered spaces: 8
Features
- Patio & porch: Deck, Deck - Wood, Deck - Composite
- Exterior features: Deck, Deck - Wood, Deck - Composite
Lot
- Size: 1.38 Acres
- Features: Easements
Details
- Parcel number: M:0038 B:0000 L:5658,3552631
- Zoning: GU
Construction
Type & style
- Home type: SingleFamily
- Architectural style: Colonial
- Property subtype: Single Family Residence
- Attached to another structure: Yes
Materials
- Frame, Conventional (2x4-2x6)
- Foundation: Concrete Perimeter
- Roof: Shingle
Condition
- Year built: 2022
Utilities & green energy
- Sewer: Private Sewer
- Water: Private
- Utilities for property: for Electric Range, for Electric Oven, for Electric Dryer, Washer Hookup
Community & HOA
Community
- Features: Shopping, Laundromat, Highway Access
- Security: Security System
HOA
- Has HOA: No
Location
- Region: Middleboro
Financial & listing details
- Price per square foot: $402/sqft
- Tax assessed value: $622,400
- Annual tax amount: $8,166
- Date on market: 10/15/2026
- Listing terms: Contract
- Exclusions: Personal Property (Washer And Dryer, Refrigerator).
- Road surface type: Paved
Estimated market value
$774,500
$736,000 - $813,000
$4,004/mo
Price history
| Date | Event | Price |
|---|---|---|
| 10/15/2026 | Listed for sale | $785,000+30.3%$402/sqft |
Source: MLS PIN #73591143 Report a problem | ||
| 12/19/2022 | Sold | $602,500-2.7%$308/sqft |
Source: MLS PIN #73065635 Report a problem | ||
| 12/17/2022 | Listed for sale | $619,000$317/sqft |
Source: MLS PIN #73065635 Report a problem | ||
Public tax history
| Year | Property taxes | Tax assessment |
|---|---|---|
| 2025 | $7,841 -1.9% | $584,700 -0.9% |
| 2024 | $7,993 +286.3% | $590,300 +306.3% |
| 2023 | $2,069 +6.4% | $145,300 +15% |
| 2022 | $1,944 +7.9% | $126,400 +14.2% |
| 2021 | $1,801 +2.4% | $110,700 |
| 2020 | $1,758 +2.6% | $110,700 |
| 2019 | $1,714 +4.4% | $110,700 +5.2% |
| 2018 | $1,641 +2.4% | $105,200 +3.5% |
| 2017 | $1,602 +6.5% | $101,600 +7.5% |
| 2016 | $1,504 +0.9% | $94,500 |
| 2015 | $1,491 -3.7% | $94,500 -4.7% |
| 2014 | $1,548 +7.9% | $99,200 +2.9% |
| 2013 | $1,435 -5% | $96,400 -12.4% |
| 2012 | $1,511 -15.6% | $110,000 -19.8% |
| 2011 | $1,790 +10.3% | $137,200 |
| 2010 | $1,623 | $137,200 |
Find assessor info on the county website
Monthly payment
Est. payment
Payment breakdown
Explore the cost of this home by adjusting the details. Changes won't be saved.Climate risks
Neighborhood: 02346
Nearby schools
Schools provided by the listing agent
- Elementary: Henry B. Burkland Elementary S
- Middle: John T. Nichols Middle School
- High: Middleborough High School
Source: MLS PIN. This data may not be complete. We recommend contacting the local school district to confirm school assignments for this home.

Similar homes
- $779,9003 bd3 ba2k sqft25 Cobblestone Ln, Middleboro, MA 02346For Sale
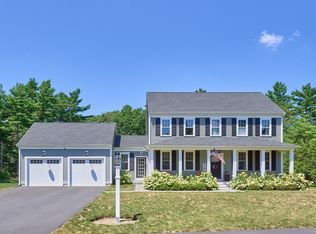 MLS ID #73562520, Peter Edwards, Hayden Rowe Properties. MLS PIN
- $865,0003 bd3 ba2.3k sqft175 Cherry St, Middleboro, MA 02346For Sale
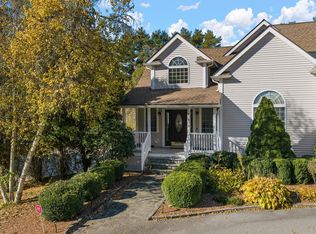 MLS ID #73596712, Chad Goldstein, Gold Key Realty LLC. MLS PIN
- $709,9003 bd2 ba1.9k sqft9 Shamrock Ln, Lakeville, MA 02347For Sale
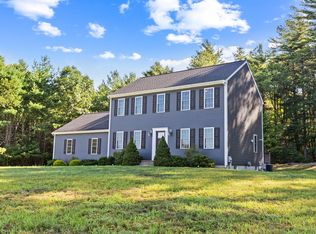 MLS ID #73568959, Lawrence Costa, Century 21 Tassinari Gold. MLS PIN
- $674,9004 bd3 ba2.1k sqft19 Montello St, Middleboro, MA 02346For Sale
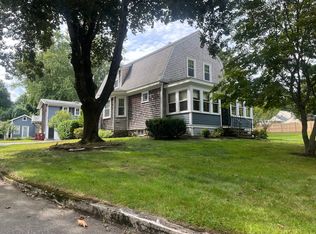 MLS ID #73599841, Rick Annese, Yellow Brick Realty Inc.. MLS PIN
