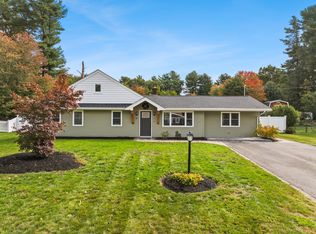
Looking for an updated Colonial on more than an acre in Raynham, Massachusetts? Welcome to 268 Forest Street in the Judson area of town. This single family Colonial has 3 bedrooms, 1 full bathroom, 1 half bathroom, and about 2,408 square feet of living space on 1.46 acres. Built in 1983, the home has a full basement with a finished room and bar, a new deck for outdoor entertaining, a remodeled primary bathroom, new granite front steps, and a cleared, transformed back yard with a retaining wall under the deck. Heat is oil-fired hot water baseboard with a new boiler installed in 2022. Inside you'll find hardwood floors, a vaulted pine ceiling in the family room, a brick fireplace, French doors, and a kitchen with stainless steel appliances, beautiful quartz countertops and matching island. Outside, enjoy a covered front porch, a new custom composite deck, and a large lawn surrounded by trees. Updates include new roof, 2022. New boiler and water heater, 2022. Granite front steps, 2021. Retaining wall under the deck, 2021. Primary bathroom remodel, 2020. New deck, 2019. Basement bar and finished room, 2017. Together those improvements total about $100,000. The owners also invested another $40,000 or so in miscellaneous exterior projects, including painting the house, removing 30 trees, clearing the yard and transforming the back yard, and new window trim. Travel access includes Routes 24 and 44 and Interstate 495 nearby. You'll also find Raynham State Forest and local conservation areas for hiking and outdoor recreation
For sale
$711,000
268 Forest St, Raynham, MA 02767
3beds
2,408sqft
Single Family Residence
Built in 1983
1.46 Acres Lot
$701,700 Zestimate®
$295/sqft
$-- HOA
What's special
Brick fireplaceCovered front porchNew custom composite deckHardwood floorsNew window trimFrench doorsRemodeled primary bathroom
- 20 days
- 1,207
- 78
Likely to sell faster than
Zillow last checked:
Listing updated:
Listed by:
Corey Morris 508-933-1951,
Keller Williams Realty Signature Properties 781-924-5766
Source: MLS PIN,MLS#: 73596050
Facts & features
Interior
Bedrooms & bathrooms
- Bedrooms: 3
- Bathrooms: 2
- Full bathrooms: 1
- 1/2 bathrooms: 1
Primary bedroom
- Features: Closet, Flooring - Wall to Wall Carpet
- Level: Second
Bedroom 2
- Features: Closet, Flooring - Wall to Wall Carpet
- Level: Second
Bedroom 3
- Features: Closet, Flooring - Wall to Wall Carpet
- Level: Second
Bathroom 1
- Level: First
Bathroom 2
- Level: Second
Dining room
- Features: Flooring - Hardwood, Recessed Lighting
- Level: Main,First
Kitchen
- Features: Flooring - Hardwood, Pantry, Countertops - Stone/Granite/Solid, Kitchen Island, Cabinets - Upgraded
- Level: Main,First
Living room
- Features: Flooring - Hardwood, Recessed Lighting
- Level: Main,First
Heating
- Baseboard, Oil, Fireplace(s)
Cooling
- Window Unit(s)
Appliances
- Included: Water Heater, Range, Dishwasher, Refrigerator, Range Hood
Features
- Great Room
- Flooring: Wood, Tile, Carpet, Hardwood, Flooring - Hardwood
- Doors: French Doors
- Basement: Full,Partially Finished
- Number of fireplaces: 1
Interior area
- Total structure area: 2,408
- Total interior livable area: 2,408 sqft
- Finished area above ground: 2,108
- Finished area below ground: 300
Property
Parking
- Total spaces: 4
- Parking features: Paved Drive, Off Street, Paved
- Uncovered spaces: 4
Features
- Patio & porch: Porch, Deck, Deck - Composite
- Exterior features: Porch, Deck, Deck - Composite, Rain Gutters, Storage
Lot
- Size: 1.46 Acres
- Features: Cleared, Gentle Sloping
Details
- Parcel number: M:0013 B:0048 L:001E,2934853
- Zoning: 0000000000
Construction
Type & style
- Home type: SingleFamily
- Architectural style: Colonial
- Property subtype: Single Family Residence
Materials
- Foundation: Concrete Perimeter
- Roof: Shingle
Condition
- Year built: 1983
Utilities & green energy
- Electric: 200+ Amp Service
- Sewer: Public Sewer
- Water: Public
- Utilities for property: for Electric Range, for Electric Oven
Community & HOA
Community
- Features: Shopping, House of Worship, Public School
HOA
- Has HOA: No
Location
- Region: Raynham
Financial & listing details
- Price per square foot: $295/sqft
- Tax assessed value: $588,100
- Annual tax amount: $6,910
- Date on market: 10/28/2026
- Exclusions: Personal Items, Main Bedroom Set, Dining Room Table
Estimated market value
$701,700
$667,000 - $737,000
$2,946/mo
Price history
| Date | Event | Price |
|---|---|---|
| 10/28/2026 | Listed for sale | $711,000+172.4%$295/sqft |
Source: MLS PIN #73596050 Report a problem | ||
| 11/19/2015 | Sold | $261,000-26.3%$108/sqft |
Source: Agent Provided Report a problem | ||
| 1/24/2014 | Sold | $354,000$147/sqft |
Source: Public Record Report a problem | ||
Public tax history
| Year | Property taxes | Tax assessment |
|---|---|---|
| 2025 | $6,760 +0.6% | $558,700 +3.2% |
| 2024 | $6,723 +8% | $541,300 +18.2% |
| 2023 | $6,226 +4.2% | $457,800 +13.6% |
| 2022 | $5,976 +2.6% | $403,000 +1.6% |
| 2021 | $5,826 +3.5% | $396,600 +1.5% |
| 2020 | $5,629 +1.5% | $390,600 +0.2% |
| 2019 | $5,545 +1.9% | $389,700 +6.8% |
| 2018 | $5,439 +4.2% | $365,000 +5.1% |
| 2017 | $5,218 +1.9% | $347,200 +1.5% |
| 2016 | $5,123 | $342,000 |
Find assessor info on the county website
Monthly payment
Est. payment
Payment breakdown
Explore the cost of this home by adjusting the details. Changes won't be saved.Climate risks
Neighborhood: 02767
Nearby schools
Schools provided by the listing agent
- Elementary: Merrill K-1/Laliberte 2-4
- Middle: Raynham Middle School
- High: Bridgewater-Raynham Regional
Source: MLS PIN. This data may not be complete. We recommend contacting the local school district to confirm school assignments for this home.

Similar homes
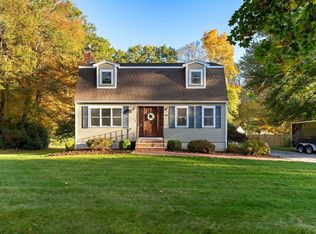
- $774,0004 bd3 ba2.1k sqft6 Forest St, Raynham, MA 02767For Sale
 MLS ID #73555189, Danielle Milligan, Better Living Real Estate, LLC. MLS PIN
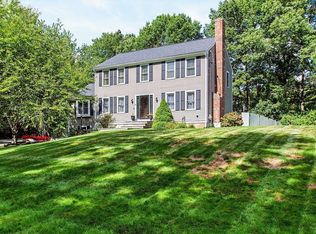
- $689,0003 bd4 ba2.1k sqft660 N Main St, Raynham, MA 02767For Sale
 MLS ID #73597378, Danielle Milligan, Better Living Real Estate, LLC. MLS PIN
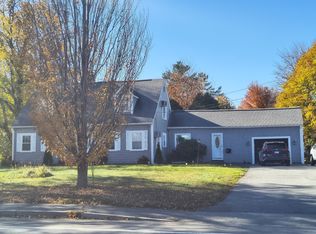
- $660,0004 bd2 ba2k sqft133 Judson St, Raynham, MA 02767For Sale
 MLS ID #73585232, Kristen Ruggiero, RE/MAX Platinum. MLS PIN
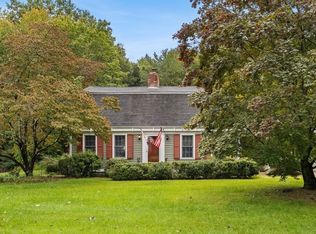
- $689,9003 bd2 ba2.4k sqft80 Edward Rd, Raynham, MA 02767For Sale
 MLS ID #73591104, Erika Collins, Collins Realty Group, LLC. MLS PIN
