Welcome to this beautiful, well-maintained Gambrel-style home offering timeless character, generous living space, and a wonderful setting for everyday living and entertaining. With 4 spacious bedrooms and 2 full baths, this inviting home offers plenty of room to accommodate family, guests, and all the spaces you need to enjoy life comfortably. Step inside to a welcoming living room featuring a beamed ceiling and gorgeous stone fireplace, creating a warm and inviting focal point. The spacious dining room continues the charm with another beamed ceiling and beautiful hardwood floors, providing the perfect setting for family dinners and special gatherings. The kitchen, complete with a center island, offers plenty of workspace and naturally becomes the heart of the home. A large family room with French doors leads to an expansive sunroom overlooking the beautifully landscaped backyard and stunning in-ground pool. Whether you're hosting summer gatherings, relaxing poolside, enjoying a quiet morning in the sunroom, or simply taking in the peaceful backyard setting, this space is designed for enjoying all that home has to offer. Outside, the expansive grounds provide plenty of space for recreation, gardening, entertaining, and relaxing. Two additional lots are included with the property, offering exceptional privacy and exciting potential for future expansion, subject to required approvals. Located in a desirable, family-friendly neighborhood close to shopping, restaurants, major routes, and area amenities, this property offers the ideal combination of comfort, convenience, space, and privacy. A wonderful opportunity to make this special property your next home!
For sale
$660,000
133 Judson St, Raynham, MA 02767
4beds
2,085sqft
Single Family Residence
Built in 1970
0.55 Acres Lot
$-- Zestimate®
$317/sqft
$-- HOA
What's special
Gorgeous stone fireplaceStunning in-ground poolExpansive groundsBeamed ceilingGenerous living spaceExpansive sunroomBeautiful hardwood floors
- 2 days
- 415
- 35
Zillow last checked:
Listing updated:
Listed by:
Kristen Ruggiero 774-274-0109,
RE/MAX Platinum 781-484-1957
Source: MLS PIN,MLS#: 73585232
Facts & features
Interior
Bedrooms & bathrooms
- Bedrooms: 4
- Bathrooms: 2
- Full bathrooms: 2
Primary bedroom
- Features: Closet, Flooring - Wall to Wall Carpet
- Level: Second
- Area: 170
- Dimensions: 17 x 10
Bedroom 2
- Features: Closet, Flooring - Wall to Wall Carpet
- Level: Second
- Area: 140
- Dimensions: 14 x 10
Bedroom 3
- Features: Closet, Flooring - Wall to Wall Carpet
- Level: Second
- Area: 130
- Dimensions: 13 x 10
Bedroom 4
- Features: Closet, Flooring - Wall to Wall Carpet
- Level: Second
- Area: 130
- Dimensions: 13 x 10
Primary bathroom
- Features: No
Bathroom 1
- Features: Bathroom - Full
- Level: First
- Area: 49
- Dimensions: 7 x 7
Bathroom 2
- Features: Bathroom - Full
- Level: Second
- Area: 42
- Dimensions: 7 x 6
Dining room
- Features: Beamed Ceilings, Flooring - Wood, Lighting - Pendant
- Level: First
- Area: 182
- Dimensions: 13 x 14
Family room
- Features: Beamed Ceilings, Flooring - Wood, French Doors, Exterior Access, Lighting - Overhead
- Level: Main,First
- Area: 210
- Dimensions: 14 x 15
Kitchen
- Features: Flooring - Stone/Ceramic Tile, Kitchen Island, Exterior Access, Lighting - Pendant, Lighting - Overhead
- Level: First
- Area: 144
- Dimensions: 12 x 12
Living room
- Features: Beamed Ceilings, Flooring - Wall to Wall Carpet, Window(s) - Bay/Bow/Box
- Level: First
- Area: 224
- Dimensions: 14 x 16
Heating
- Baseboard, Oil
Cooling
- Window Unit(s)
Appliances
- Included: Dishwasher, Microwave
- Laundry: In Basement, Gas Dryer Hookup, Electric Dryer Hookup
Features
- Ceiling Fan(s), Sun Room
- Flooring: Wood, Tile, Carpet, Flooring - Stone/Ceramic Tile
- Doors: Insulated Doors
- Windows: Insulated Windows
- Basement: Full,Sump Pump,Unfinished
- Number of fireplaces: 1
- Fireplace features: Living Room
Interior area
- Total structure area: 2,085
- Total interior livable area: 2,085 sqft
- Finished area above ground: 2,085
Property
Parking
- Total spaces: 8
- Parking features: Attached, Paved Drive, Off Street, Paved
- Attached garage spaces: 2
- Uncovered spaces: 6
Features
- Patio & porch: Porch, Enclosed
- Exterior features: Porch, Patio - Enclosed, Pool - Inground
- Has private pool: Yes
- Pool features: In Ground
Lot
- Size: 0.55 Acres
- Features: Level
Details
- Parcel number: M:0015 B:0134 L:0000,2935441
- Zoning: RES
Construction
Type & style
- Home type: SingleFamily
- Architectural style: Colonial
- Property subtype: Single Family Residence
Materials
- Frame
- Foundation: Concrete Perimeter
- Roof: Shingle
Condition
- Year built: 1970
Utilities & green energy
- Sewer: Inspection Required for Sale
- Water: Public
- Utilities for property: for Electric Range, for Gas Dryer, for Electric Dryer
Community & HOA
Community
- Features: Shopping, Park, Walk/Jog Trails, Stable(s), Golf, Medical Facility, Conservation Area, Highway Access, House of Worship, Public School
HOA
- Has HOA: No
Location
- Region: Raynham
Financial & listing details
- Price per square foot: $317/sqft
- Tax assessed value: $585,800
- Annual tax amount: $6,883
- Date on market: 10/1/2026
Estimated market value
Not available
Estimated sales range
Not available
Not available
Price history
| Date | Event | Price |
|---|---|---|
| 10/1/2026 | Listed for sale | $660,000$317/sqft |
Source: MLS PIN #73585232 Report a problem | ||
Public tax history
| Year | Property taxes | Tax assessment |
|---|---|---|
| 2025 | $515 +7.1% | $42,600 +10.1% |
| 2024 | $481 +1.3% | $38,700 +10.9% |
| 2023 | $475 -2.7% | $34,900 +6.1% |
| 2022 | $488 +7.3% | $32,900 +6.1% |
| 2021 | $455 +7.3% | $31,000 +5.4% |
| 2020 | $424 +8.4% | $29,400 +6.9% |
| 2019 | $391 +1% | $27,500 +5.8% |
| 2018 | $387 +3.8% | $26,000 +4.8% |
| 2017 | $373 +3.6% | $24,800 +3.3% |
| 2016 | $360 | $24,000 |
Find assessor info on the county website
Monthly payment
Est. payment
Payment breakdown
Explore the cost of this home by adjusting the details. Changes won't be saved.Climate risks
Neighborhood: 02767
Nearby schools
Schools provided by the listing agent
- Elementary: Merrill Elementary
- Middle: Raynham Middle
- High: Brhs
Source: MLS PIN. This data may not be complete. We recommend contacting the local school district to confirm school assignments for this home.
Similar homes
- $649,9004 bd2 ba2.1k sqft66 Eleanor Rd, Raynham, MA 02767For Sale
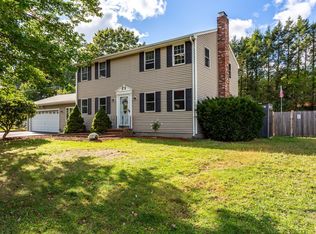 MLS ID #73581256, Nichole Sliney Realty Team, Nichole Sliney Realty Team. MLS PIN
 - $739,9004 bd2 ba2.5k sqft1 Nottingham Dr, Raynham, MA 02767For Sale
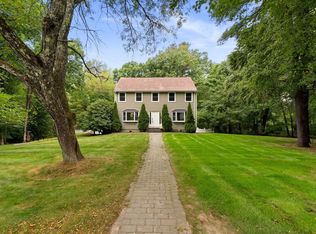 MLS ID #73584139, The Jenkins Group, Keller Williams Realty. MLS PIN
 - $614,9992 bd2 ba2k sqft191 Cynthia Dr, Raynham, MA 02767For Sale
 MLS ID #73584913, Karin Robertson, Lamacchia Realty, Inc.. MLS PIN
 - $649,9004 bd3 ba2.6k sqft100 Stony Brook Rd, Raynham, MA 02767For Sale
 MLS ID #73560400, Paula Noonan, Pleasant View Real Estate. MLS PIN
