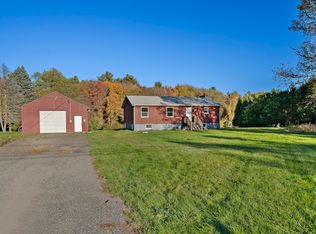
Beautifully remodeled home in Middleboro retains its old charm with modern updates .This 2 level main residence with attached 2 bedroom Accessory dwelling Unit is perfect for an In-Law set up or to bring in extra rental income. Both units showcase all newly remodeled kitchen with new stainless steel appliances and new hardwood floors as well as newly remodeled tiled bathrooms. Large barn on property can be used as storage or a bonus workshop area on a beautiful spacious lot with parking for 8 cars. Conveniently located near shopping, dining, schools and highway access. located 8 miles from Middleboro center.
For sale
$649,900
36A &36b Spruce, Middleboro, MA 02344
5beds
2,382sqft
Single Family Residence
Built in 1800
1.38 Acres Lot
$-- Zestimate®
$273/sqft
$-- HOA
What's special
- 156 days
- 111
- 16
Zillow last checked:
Listing updated:
Listed by:
Tracy Rappa 508-809-0708,
KAM Realty 508-677-1600
Source: MLS PIN,MLS#: 73530129
Facts & features
Interior
Bedrooms & bathrooms
- Bedrooms: 5
- Bathrooms: 3
- Full bathrooms: 3
Primary bedroom
- Features: Closet, Flooring - Hardwood
- Level: First
Bedroom 2
- Features: Closet, Flooring - Hardwood
- Level: Second
Bedroom 3
- Features: Closet, Flooring - Hardwood
- Level: Second
Primary bathroom
- Features: No
Dining room
- Features: Flooring - Hardwood
- Level: First
Kitchen
- Features: Flooring - Hardwood, Countertops - Stone/Granite/Solid, Stainless Steel Appliances
- Level: First
Living room
- Features: Flooring - Hardwood
- Level: First
Heating
- Heat Pump
Cooling
- Wall Unit(s), Heat Pump
Appliances
- Included: Electric Water Heater, Range, Microwave, Refrigerator, Stainless Steel Appliance(s)
- Laundry: Dryer Hookup - Electric, Washer Hookup, Electric Dryer Hookup, First Floor
Features
- Slider, Countertops - Stone/Granite/Solid, Closet, Bathroom - Full, Bathroom - With Tub & Shower, Living/Dining Rm Combo, Kitchen, Bedroom, Bathroom
- Flooring: Wood, Tile, Flooring - Hardwood
- Basement: Partial,Bulkhead,Dirt Floor
- Has fireplace: No
Interior area
- Total structure area: 2,382
- Total interior livable area: 2,382 sqft
- Finished area above ground: 2,382
Property
Parking
- Total spaces: 8
- Parking features: Paved Drive, Off Street, Stone/Gravel, Paved
- Uncovered spaces: 8
Features
- Patio & porch: Deck - Exterior, Deck - Wood
- Exterior features: Deck - Wood, Barn/Stable
Lot
- Size: 1.38 Acres
- Features: Cleared
Details
- Additional structures: Barn/Stable
- Zoning: GUX
Construction
Type & style
- Home type: SingleFamily
- Architectural style: Cape
- Property subtype: Single Family Residence
Materials
- Frame
- Foundation: Irregular
- Roof: Shingle
Condition
- Year built: 1800
Utilities & green energy
- Electric: Circuit Breakers
- Sewer: Private Sewer
- Water: Public
- Utilities for property: for Electric Range, for Electric Oven, for Electric Dryer, Washer Hookup
Community & HOA
Community
- Features: Public Transportation, Shopping, Highway Access, House of Worship, Private School, Public School, T-Station
HOA
- Has HOA: No
Location
- Region: Middleboro
Financial & listing details
- Price per square foot: $273/sqft
- Tax assessed value: $404,500
- Annual tax amount: $5,307
- Date on market: 6/14/2026
- Listing terms: Contract
Estimated market value
Not available
Estimated sales range
Not available
Not available
Price history
| Date | Event | Price |
|---|---|---|
| 11/10/2026 | Listed for sale | $649,900-3.7%$273/sqft |
Source: MLS PIN #73530129 Report a problem | ||
| 10/31/2026 | Listing removed | $674,900$283/sqft |
Source: MLS PIN #73530129 Report a problem | ||
| 10/13/2026 | Price change | $674,900-3.6%$283/sqft |
Source: MLS PIN #73530129 Report a problem | ||
| 8/30/2026 | Price change | $699,900-2.1%$294/sqft |
Source: MLS PIN #73530129 Report a problem | ||
| 8/14/2026 | Price change | $714,900-1.4%$300/sqft |
Source: MLS PIN #73530129 Report a problem | ||
| 7/7/2026 | Price change | $724,900-3.3%$304/sqft |
Source: MLS PIN #73530129 Report a problem | ||
| 6/4/2026 | Listed for sale | $749,900$315/sqft |
Source: MLS PIN #73530129 Report a problem | ||
Public tax history
Tax history is unavailable.
Monthly payment
Est. payment
Payment breakdown
Explore the cost of this home by adjusting the details. Changes won't be saved.Climate risks
Neighborhood: 02344
Similar homes
- $649,9005 bd3 ba2.3k sqft36A & 36B Spruce St, Middleboro, MA 02346For Sale
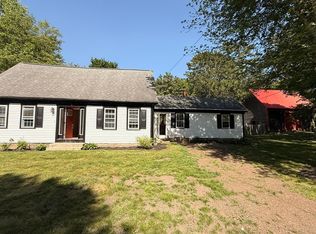 MLS ID #73546028, Tracy Rappa, KAM Realty. MLS PIN
- $674,9004 bd3 ba2.1k sqft19 Montello St, Middleboro, MA 02346For Sale
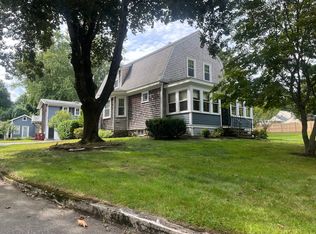 MLS ID #73599841, Rick Annese, Yellow Brick Realty Inc.. MLS PIN
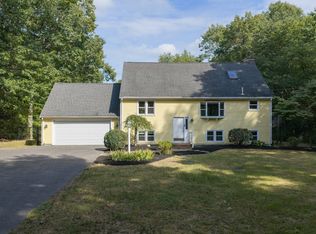
- $664,9004 bd3 ba3.2k sqft15 N Precinct St, Lakeville, MA 02347For Sale
 MLS ID #73594950, Adam Walorz, Exodus Real Estate. MLS PIN
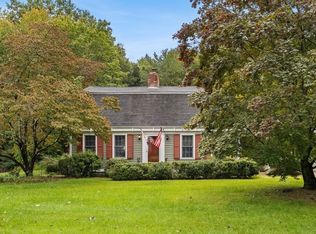
- $660,0004 bd2 ba2k sqft133 Judson St, Raynham, MA 02767For Sale
 MLS ID #73585232, Kristen Ruggiero, RE/MAX Platinum. MLS PIN
- $529,0004 bd2 ba2.1k sqft19 Coombs Street, Middleborough, MA 02346For Sale
 MLS ID #22605291, Susie Shoemaker, Sotheby's International Realty, Inc.. CCIMLS
