Welcome to your brand-new Colonial, where modern comfort meets peaceful wooded setting! Situated on a nearly 2 acres, this thoughtfully designed 1,768-square-foot home offers quality craftsmanship, stylish finishes, and room to grow. This pre-construction opportunity allows buyers to personalize select finishes, including cabinet colors, countertops, and other selections, making it possible to add a personal touch.The inviting open-concept layout features a beautiful kitchen with quartz countertops, a generous center island, and stainless steel appliances, flowing seamlessly into the spacious living area with elegant crown molding. The first floor also offers a formal dining room or home office, half bath, convenient laundry room, and functional mudroom with built-in bench seating and a separate side entrance.Upstairs, you'll find a spacious primary suite featuring a walk-in closet and a private bathroom with double sinks, along with two additional bedrooms and a full second bathroom.Step outside onto the 10' x 12' sun deck overlooking the wooded backyard, or imagine the possibilities of the walkout basement with a sliding glass door, offering excellent potential for future finished living space. Additional highlights include engineered hardwood flooring on the first floor, tile flooring in the bathrooms and laundry area, energy-efficient heating and hot water systems, HERS-rated energy-efficient design, paved asphalt driveway, and a layout positioned to accommodate a future two-car garage.Don't miss this exciting opportunity to personalize a brand-new home, while enjoying modern amenitires, a beautiful natural setting, and room for the future!
For sale
$715,000
139 Highland St, Middleboro, MA 02346
3beds
1,768sqft
Single Family Residence
Built in 2026
1.84 Acres Lot
$-- Zestimate®
$404/sqft
$-- HOA
What's special
Stylish finishesQuality craftsmanshipInviting open-concept layoutPaved asphalt drivewayBeautiful natural settingStainless steel appliancesHalf bath
- 2 days
- 320
- 9
Zillow last checked:
Listing updated:
Listed by:
Brett Holmgren 774-766-8218,
Conway - Lakeville 508-946-2290
Source: MLS PIN,MLS#: 73601927
Facts & features
Interior
Bedrooms & bathrooms
- Bedrooms: 3
- Bathrooms: 3
- Full bathrooms: 2
- 1/2 bathrooms: 1
Primary bedroom
- Features: Bathroom - Full, Walk-In Closet(s), Flooring - Wall to Wall Carpet
- Level: Second
Bedroom 2
- Features: Closet, Flooring - Wall to Wall Carpet
- Level: Second
Bedroom 3
- Features: Closet, Flooring - Wall to Wall Carpet
- Level: Second
Primary bathroom
- Features: Yes
Dining room
- Features: Flooring - Hardwood
- Level: First
Kitchen
- Features: Flooring - Hardwood, Dining Area
- Level: First
Living room
- Features: Flooring - Hardwood
- Level: First
Heating
- Central, Forced Air
Cooling
- Central Air
Appliances
- Included: Electric Water Heater, Range, Dishwasher, Microwave
- Laundry: Flooring - Stone/Ceramic Tile, First Floor, Electric Dryer Hookup, Washer Hookup
Features
- Flooring: Tile, Carpet, Laminate
- Basement: Walk-Out Access
- Has fireplace: No
Interior area
- Total structure area: 1,768
- Total interior livable area: 1,768 sqft
- Finished area above ground: 1,768
Property
Parking
- Total spaces: 4
- Parking features: Paved Drive, Off Street
- Uncovered spaces: 4
Lot
- Size: 1.84 Acres
- Features: Wooded, Cleared
Details
- Zoning: RES
Construction
Type & style
- Home type: SingleFamily
- Architectural style: Colonial
- Property subtype: Single Family Residence
Materials
- Foundation: Concrete Perimeter
Condition
- Year built: 2026
Utilities & green energy
- Electric: 200+ Amp Service
- Sewer: Private Sewer
- Water: Public
- Utilities for property: for Electric Range, for Electric Oven, for Electric Dryer, Washer Hookup
Community & HOA
Community
- Features: Public Transportation, Shopping, Laundromat, Highway Access, House of Worship, Public School
HOA
- Has HOA: No
Location
- Region: Middleboro
Financial & listing details
- Price per square foot: $404/sqft
- Date on market: 11/13/2026
- Road surface type: Paved
Estimated market value
Not available
Estimated sales range
Not available
Not available
Price history
| Date | Event | Price |
|---|---|---|
| 11/13/2026 | Listed for sale | $715,000$404/sqft |
Source: MLS PIN #73601927 Report a problem | ||
Public tax history
Tax history is unavailable.
Monthly payment
Est. payment
Payment breakdown
Explore the cost of this home by adjusting the details. Changes won't be saved.Climate risks
Neighborhood: 02346
Nearby schools
Schools provided by the listing agent
- Middle: Nichols Middle School
- High: Mhs
Source: MLS PIN. This data may not be complete. We recommend contacting the local school district to confirm school assignments for this home.

Similar homes
- $699,9993 bd1 ba2k sqft186 Miller Street, Middleborough, MA 02346For Sale
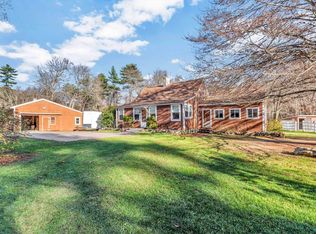
 MLS ID #22605712, Amanda L DeFazio, William Raveis Real Estate & Home Services. CCIMLS
- $720,0003 bd3 ba2.1k sqft558 Wareham St, Middleboro, MA 02346For Sale
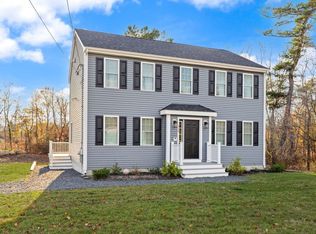 MLS ID #73600971, Lori Saville, Coldwell Banker Realty - Easton. MLS PIN
- $810,0003 bd3 ba2.2k sqft108 Spruce St, Middleboro, MA 02346For Sale
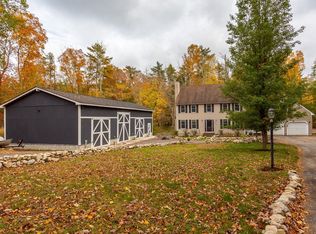 MLS ID #73582833, Julie Lariviere, Bold Real Estate Inc.. MLS PIN
- $745,0004 bd3 ba2.1k sqft10 Stuart Rd, Rochester, MA 02770For Sale
 MLS ID #73601700, Gabriella Fucillo-Jones, Coldwell Banker Realty - Plymouth. MLS PIN
