You've dreamt it, now you can OWN it! One of the finest custom-crafted new construction colonials ever offered in Randolph! This incredible THREE FULL level home boasts an amazing 4,236 sf of living space PLUS a full ready to finish basement with a full shower stall bath already installed! Set on a level, corner lot in desired LAFAYETTE ESTATES, a beautiful side street neighborhood of just 16 homes on two cul-de-sacs. The first floor features a sun-filled open floor plan with a 28' front to back living room with gas fireplace & triple window in front and custom bow window in back, a formal dining room with triple window and a "chef's delight" custom kitchen with tons of cabinetry, an 8' island, full tile backsplash, beautiful quartz countertops, custom upgraded appliances including wine cooler, microwave drawer, vented range hood, gas range & refrigerator. The second floor has 4 oversized bedrooms & features a MASSIVE primary suite with vaulted ceilings, full bath with double vanity, soaking tub & separate tiled shower stall & toilet area. There are TWO WALK-IN CLOSETS BOTH WITH CUSTOM CABINETRY! There's also a main bath with double sink vanity and a laundry room with folding table and stack washer & dryer. Ascend the second floor open foyer stairway to find an AMAZING third level 40'' by 20' teen suite, game room, playroom or 5th bedroom as this level also has a full shower stall bath. Other features in this fine new home include oak hardwood floors on all three levels, custom wood finishes throughout including door & window trim, custom wall trims, custom lighting, mirrors in baths, oversized two car garage, four car driveway, 2 FHA heat systems by gas, 2 central air units, a composite deck overlooking a level backyard & huge custom "church: window in the open foyer area. Come see this gorgeous new colonial....there's truly no other like it in the area!!!!!!!!
For sale
$1,295,000
7 Zanga Cir, Randolph, MA 02368
4beds
4,236sqft
Single Family Residence
Built in 2026
0.3 Acres Lot
$-- Zestimate®
$306/sqft
$-- HOA
What's special
Gas fireplaceOversized two car garageLevel corner lotFour car drivewayBeautiful quartz countertopsFull tile backsplashTons of cabinetry
- 3 days
- 277
- 30
Zillow last checked:
Listing updated:
Listed by:
Todd Sandler 617-293-2033,
Todd A. Sandler REALTORS® 781-961-1185
Source: MLS PIN,MLS#: 73602992
Facts & features
Interior
Bedrooms & bathrooms
- Bedrooms: 4
- Bathrooms: 5
- Full bathrooms: 4
- 1/2 bathrooms: 1
Primary bedroom
- Level: Second
Bedroom 2
- Level: Second
Bedroom 3
- Level: Second
Bedroom 4
- Level: Second
Primary bathroom
- Features: Yes
Bathroom 1
- Level: First
Bathroom 2
- Level: Second
Bathroom 3
- Level: Second
Dining room
- Level: First
Family room
- Level: First
Kitchen
- Level: First
Living room
- Level: First
Heating
- Forced Air, Natural Gas
Cooling
- Central Air
Appliances
- Included: Gas Water Heater, Water Heater, Range, Dishwasher, Disposal, Microwave, Refrigerator, Washer, Dryer, Range Hood
- Laundry: Second Floor, Electric Dryer Hookup, Washer Hookup
Features
- Bathroom
- Flooring: Tile, Hardwood
- Doors: Insulated Doors
- Windows: Insulated Windows, Screens
- Basement: Full,Concrete,Unfinished
- Number of fireplaces: 1
Interior area
- Total structure area: 4,236
- Total interior livable area: 4,236 sqft
- Finished area above ground: 4,236
Video & virtual tour
Property
Parking
- Total spaces: 6
- Parking features: Attached, Garage Door Opener, Paved Drive, Off Street, Driveway, Paved
- Attached garage spaces: 2
- Uncovered spaces: 4
Accessibility
- Accessibility features: No
Features
- Patio & porch: Deck - Composite
- Exterior features: Deck - Composite, Rain Gutters, Screens
Lot
- Size: 0.3 Acres
- Features: Corner Lot, Cleared, Level
Details
- Parcel number: M:0042 B:000E L:0061,5073219
- Zoning: RH
Construction
Type & style
- Home type: SingleFamily
- Architectural style: Colonial
- Property subtype: Single Family Residence
Materials
- Frame
- Foundation: Concrete Perimeter
- Roof: Shingle
Condition
- Year built: 2026
Details
- Warranty included: Yes
Utilities & green energy
- Electric: Circuit Breakers, 200+ Amp Service
- Sewer: Public Sewer
- Water: Public
- Utilities for property: for Gas Range, for Electric Dryer, Washer Hookup
Community & HOA
Community
- Features: Sidewalks
- Subdivision: Lafayette Estates
HOA
- Has HOA: No
Location
- Region: Randolph
Financial & listing details
- Price per square foot: $306/sqft
- Tax assessed value: $260,400
- Annual tax amount: $3,015
- Date on market: 11/17/2026
- Road surface type: Paved
Estimated market value
Not available
Estimated sales range
Not available
Not available
Price history
| Date | Event | Price |
|---|---|---|
| 11/17/2026 | Listed for sale | $1,295,000$306/sqft |
Source: MLS PIN #73602992 Report a problem | ||
Public tax history
| Year | Property taxes | Tax assessment |
|---|---|---|
| 2025 | $2,948 +3.4% | $253,900 +2% |
| 2024 | $2,851 +4.2% | $249,000 +9.9% |
| 2023 | $2,736 +6.5% | $226,500 +20% |
| 2022 | $2,568 | $188,800 |
Find assessor info on the county website
Monthly payment
Est. payment
Payment breakdown
Explore the cost of this home by adjusting the details. Changes won't be saved.Climate risks
Neighborhood: 02368
Similar homes
- $999,9995 bd4 ba2.9k sqft90 Liberty St, Randolph, MA 02368For Sale
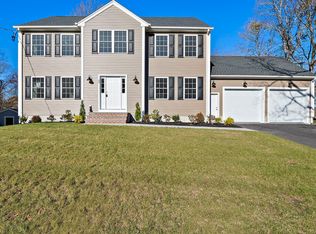 MLS ID #73604203, Kim Curtin, Todd A. Sandler REALTORS®. MLS PIN
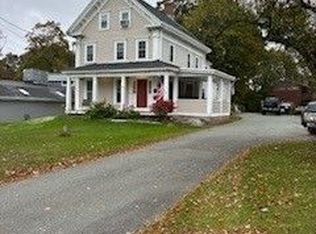
- $1,200,0007 bd5 ba3.5k sqft150 S Main St, Randolph, MA 02368For Sale By Owner
- $949,0006 bd3 ba2.9k sqft14 Druid Hill Ave W, Randolph, MA 02368For Sale
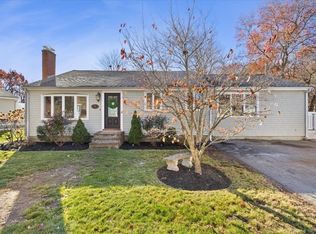 MLS ID #73603661, Lisa Blakely, Dream Realty. MLS PIN
- $799,9004 bd4 ba3.2k sqft29 Tiffany Dr, Randolph, MA 02368For Sale
 MLS ID #73585314, Heather Carbone, Central Mass Real Estate. MLS PIN
- $865,0003 bd2 ba2.4k sqft20 Chemung Street, Stoughton, MA 02072For Sale
 MLS ID #22605791, Joseph Marino, EXIT Cape Realty. CCIMLS
