Enjoy breakfast at Tiffany's - and lunch and dinner too! One of Randolph's best neighborhoods, centrally located just 7 min to Rt 24 and 10 min to 93, now offers this expanded cape home with updates throughout! Currently used as a 4 bedroom home with room to grow (maybe future ADU) in the partially finished walk out lower level with half bath & bonus room plus plenty of space to finish and add more sq ftg! The main level features an impressive layout with formal DR and LR, slate and hardwood flooring, tiled kitchen w/SS appliances, breakfast nook, WI pantry, laundry, half bath and 3 season porch via sliders overlooking your fenced backyard abutting woods and wildlife! First floor primary suite w/dual vanity, shower and WI closet allows for single level living if needed. Your choice of TWO interior staircases lead upstairs where you'll find 3 more bedrooms, TONS of closets, full bath w/tiled floor, and another living area to enjoy. So much space to enjoy this upcoming holiday season! AC, solar system, city water/sewer, Buderus boiler, vinyl siding & Harvey windows.
For sale
Price cut: $5K (10/14)
$819,999
29 Tiffany Dr, Randolph, MA 02368
4beds
3,288sqft
Single Family Residence
Built in 1992
0.28 Acres Lot
$815,900 Zestimate®
$249/sqft
$-- HOA
What's special
Vinyl sidingBonus roomImpressive layoutTons of closetsHalf bathBreakfast nookTwo interior staircases
- 14 days
- 525
- 29
Zillow last checked:
Listing updated:
Listed by:
Heather Carbone 978-502-8694,
Central Mass Real Estate 877-537-9997
Source: MLS PIN,MLS#: 73585314
Facts & features
Interior
Bedrooms & bathrooms
- Bedrooms: 4
- Bathrooms: 4
- Full bathrooms: 2
- 1/2 bathrooms: 2
Primary bedroom
- Features: Bathroom - 3/4, Bathroom - Double Vanity/Sink, Ceiling Fan(s), Walk-In Closet(s), Flooring - Wall to Wall Carpet
- Level: First
Bedroom 2
- Features: Ceiling Fan(s), Closet, Flooring - Wall to Wall Carpet
- Level: Second
Bedroom 3
- Features: Ceiling Fan(s), Flooring - Wall to Wall Carpet
- Level: Second
Bedroom 4
- Features: Ceiling Fan(s), Flooring - Wall to Wall Carpet
- Level: Second
Primary bathroom
- Features: Yes
Bathroom 1
- Features: Bathroom - Half
- Level: First
Bathroom 2
- Level: First
Bathroom 3
- Features: Bathroom - Full, Bathroom - With Tub & Shower, Skylight, Flooring - Stone/Ceramic Tile, Countertops - Stone/Granite/Solid
- Level: Second
Dining room
- Features: Flooring - Hardwood
- Level: First
Family room
- Features: Flooring - Hardwood
- Level: First
Kitchen
- Features: Flooring - Stone/Ceramic Tile, Countertops - Stone/Granite/Solid, Recessed Lighting, Stainless Steel Appliances
- Level: First
Living room
- Features: Flooring - Wall to Wall Carpet
- Level: First
Heating
- Baseboard
Cooling
- Central Air, Heat Pump
Appliances
- Included: Water Heater, Range, Dishwasher, Disposal, Microwave, Refrigerator
- Laundry: First Floor, Electric Dryer Hookup, Washer Hookup
Features
- Bathroom - Half, Ceiling Fan(s), Bonus Room, Bathroom, Loft, Sun Room
- Flooring: Tile, Carpet, Laminate, Hardwood, Stone / Slate, Flooring - Wall to Wall Carpet, Flooring - Vinyl, Flooring - Hardwood
- Doors: Insulated Doors
- Windows: Insulated Windows, Screens
- Basement: Full,Partially Finished,Walk-Out Access,Interior Entry
- Has fireplace: No
Interior area
- Total structure area: 3,288
- Total interior livable area: 3,288 sqft
- Finished area above ground: 2,962
- Finished area below ground: 326
Property
Parking
- Total spaces: 8
- Parking features: Attached, Garage Door Opener, Garage Faces Side, Paved Drive, Off Street, Paved
- Attached garage spaces: 2
- Uncovered spaces: 6
Accessibility
- Accessibility features: Handicap Equipped
Features
- Patio & porch: Porch - Enclosed, Deck - Wood, Patio
- Exterior features: Porch - Enclosed, Deck - Wood, Patio, Rain Gutters, Screens, Fenced Yard
- Fencing: Fenced/Enclosed,Fenced
- Frontage length: 100.00
Lot
- Size: 0.28 Acres
Details
- Parcel number: 214446
- Zoning: RH
Construction
Type & style
- Home type: SingleFamily
- Architectural style: Cape
- Property subtype: Single Family Residence
Materials
- Frame
- Foundation: Concrete Perimeter
- Roof: Shingle
Condition
- Year built: 1992
Utilities & green energy
- Electric: Circuit Breakers
- Sewer: Public Sewer
- Water: Public
- Utilities for property: for Electric Range, for Electric Oven, for Electric Dryer, Washer Hookup
Green energy
- Energy efficient items: Thermostat
- Energy generation: Solar
Community & HOA
HOA
- Has HOA: No
Location
- Region: Randolph
Financial & listing details
- Price per square foot: $249/sqft
- Tax assessed value: $863,900
- Annual tax amount: $10,004
- Date on market: 10/1/2026
- Exclusions: W/D Negotiable. Light Fixtures In Dr, Front Lr And Foyer, Trash Compactor, Bsmt Fridge & Freezer Exc
- Road surface type: Paved
Estimated market value
$815,900
$775,000 - $857,000
$4,849/mo
Price history
| Date | Event | Price |
|---|---|---|
| 10/14/2026 | Price change | $819,999-0.6%$249/sqft |
Source: MLS PIN #73585314 Report a problem | ||
| 10/7/2026 | Price change | $825,000-4.6%$251/sqft |
Source: MLS PIN #73585314 Report a problem | ||
| 10/1/2026 | Listed for sale | $865,000+92.2%$263/sqft |
Source: MLS PIN #73585314 Report a problem | ||
| 10/14/2015 | Sold | $450,000-4.2%$137/sqft |
Source: Public Record Report a problem | ||
| 9/26/2015 | Pending sale | $469,900$143/sqft |
Source: Todd A. Sandler REALTORS� #71906125 Report a problem | ||
| 9/17/2015 | Listed for sale | $469,900+103%$143/sqft |
Source: Todd A. Sandler REALTORS� #71906125 Report a problem | ||
| 2/27/1998 | Sold | $231,500$70/sqft |
Source: Public Record Report a problem | ||
Public tax history
| Year | Property taxes | Tax assessment |
|---|---|---|
| 2025 | $10,122 +3.4% | $871,800 +2% |
| 2024 | $9,791 +3.9% | $855,100 +9.6% |
| 2023 | $9,422 +1.1% | $780,000 +13.8% |
| 2022 | $9,320 +3.7% | $685,300 +12.7% |
| 2021 | $8,988 -0.1% | $608,100 +0.8% |
| 2020 | $8,994 +5.6% | $603,200 +6.1% |
| 2019 | $8,518 +0.4% | $568,600 +6.4% |
| 2018 | $8,485 +4.3% | $534,300 +6.3% |
| 2017 | $8,132 +4.9% | $502,600 +12.8% |
| 2016 | $7,751 +6.8% | $445,700 +11.1% |
| 2015 | $7,260 +3.2% | $401,100 +3.6% |
| 2014 | $7,037 +4% | $387,300 -0.7% |
| 2013 | $6,768 +14.3% | $390,100 +5.6% |
| 2012 | $5,921 +3.6% | $369,400 |
| 2011 | $5,715 +5.2% | $369,400 -5.2% |
| 2010 | $5,431 +2.5% | $389,600 -8.7% |
| 2009 | $5,300 +12.8% | $426,700 -13% |
| 2008 | $4,699 -7.8% | $490,500 -11.3% |
| 2007 | $5,096 +9.4% | $552,700 +16.9% |
| 2006 | $4,658 +3.5% | $472,900 +3% |
| 2005 | $4,499 -11.6% | $459,100 |
| 2004 | $5,087 +9.3% | $459,100 +25% |
| 2003 | $4,655 +16.9% | $367,400 +61.1% |
| 2001 | $3,982 +2.3% | $228,042 -6.4% |
| 1997 | $3,894 | $243,700 |
Find assessor info on the county website
Monthly payment
Est. payment
Payment breakdown
Explore the cost of this home by adjusting the details. Changes won't be saved.Climate risks
Neighborhood: 02368

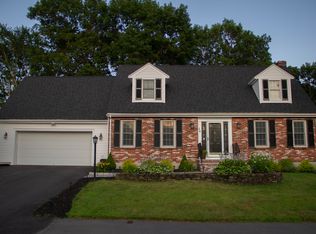
Similar homes
- $875,0004 bd5 ba3.9k sqft703 S Main St, Randolph, MA 02368For Sale
 MLS ID #73589108, Jamal Adrien, Zander Realty Group. MLS PIN
 - $950,0006 bd4 ba3.1k sqft65 Tiffany Dr, Randolph, MA 02368For Sale
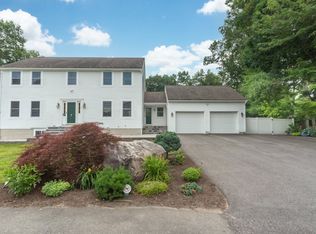 MLS ID #73550982, The Loonie Team, Loonie Team Realty. MLS PIN
 - $899,0004 bd4 ba2.5k sqft90 Silver St, Randolph, MA 02368For Sale
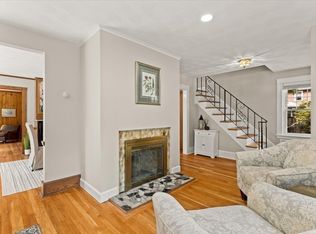 MLS ID #73571474, Paul Prisco, Prisco's Five Star Real Estate. MLS PIN
 - $699,9004 bd3 ba2.4k sqft22 Kimberly Ln, Randolph, MA 02368For Sale
 MLS ID #73588411, Shauna Fanning, William Raveis R.E. & Home Services. MLS PIN
