Nestled in a quiet neighborhood yet still close to everything! Welcome to this solid three bedroom, two-bath ranch style home. 14 Gerald Avenue features one level living and a comfortable layout, including a finished room in the basement which is perfect as a family room or game/play room and plenty of storage space. The fenced-in yard provides a great outdoor setting for entertaining, gardening, or just relaxing. While it could benefit from some updating, this is a great opportunity to add your own personal style. Ideally located near local amenities, shopping, dining, schools and transportation. Priced right and ready for its next owner-don't miss this opportunity.
For sale
$505,000
14 Gerald Ave, Randolph, MA 02368
3beds
1,673sqft
Single Family Residence
Built in 1955
0.29 Acres Lot
$506,600 Zestimate®
$302/sqft
$-- HOA
What's special
One level livingComfortable layoutPlenty of storage space
- 12 days
- 1,818
- 140
Likely to sell faster than
Zillow last checked:
Listing updated:
Listed by:
Kim Curtin 781-799-6979,
Todd A. Sandler REALTORS® 781-961-1185
Source: MLS PIN,MLS#: 73584492
Facts & features
Interior
Bedrooms & bathrooms
- Bedrooms: 3
- Bathrooms: 2
- Full bathrooms: 2
Primary bedroom
- Features: Bathroom - Full, Closet, Flooring - Stone/Ceramic Tile, Flooring - Wall to Wall Carpet
- Level: First
Bedroom 2
- Features: Closet, Flooring - Hardwood, Flooring - Wall to Wall Carpet
- Level: First
Bedroom 3
- Features: Closet, Flooring - Hardwood, Flooring - Wall to Wall Carpet
- Level: First
Primary bathroom
- Features: Yes
Bathroom 1
- Features: Bathroom - With Tub & Shower
- Level: First
Bathroom 2
- Features: Bathroom - Full, Bathroom - With Shower Stall
- Level: First
Family room
- Features: Flooring - Vinyl, Exterior Access, Recessed Lighting, Storage
- Level: Basement
Kitchen
- Features: Flooring - Vinyl, Deck - Exterior, Recessed Lighting
- Level: First
Living room
- Features: Flooring - Hardwood, Flooring - Wall to Wall Carpet
- Level: First
Heating
- Baseboard, Oil
Cooling
- Wall Unit(s)
Appliances
- Included: Water Heater, Range, Refrigerator, Washer, Dryer
- Laundry: In Basement, Electric Dryer Hookup, Washer Hookup
Features
- Den
- Flooring: Tile, Vinyl, Carpet, Hardwood, Flooring - Hardwood, Flooring - Wall to Wall Carpet
- Basement: Full,Partially Finished,Walk-Out Access,Interior Entry,Sump Pump
- Number of fireplaces: 1
- Fireplace features: Living Room
Interior area
- Total structure area: 1,673
- Total interior livable area: 1,673 sqft
- Finished area above ground: 1,262
- Finished area below ground: 411
Video & virtual tour
Property
Parking
- Total spaces: 4
- Parking features: Paved Drive, Off Street, Paved
- Uncovered spaces: 4
Features
- Patio & porch: Deck - Wood
- Exterior features: Deck - Wood, Storage, Fenced Yard
- Fencing: Fenced
Lot
- Size: 0.29 Acres
- Features: Level
Details
- Parcel number: 214654
- Zoning: RH
Construction
Type & style
- Home type: SingleFamily
- Architectural style: Ranch
- Property subtype: Single Family Residence
Materials
- Frame
- Foundation: Concrete Perimeter
- Roof: Shingle
Condition
- Year built: 1955
Utilities & green energy
- Sewer: Public Sewer
- Water: Public
- Utilities for property: for Electric Range, for Electric Dryer, Washer Hookup
Community & HOA
Community
- Features: Public Transportation, Shopping, Highway Access, Public School, T-Station
HOA
- Has HOA: No
Location
- Region: Randolph
Financial & listing details
- Price per square foot: $302/sqft
- Tax assessed value: $519,900
- Annual tax amount: $6,020
- Date on market: 9/30/2026
- Road surface type: Paved
Estimated market value
$506,600
$481,000 - $532,000
$3,790/mo
Price history
| Date | Event | Price |
|---|---|---|
| 9/30/2026 | Listed for sale | $505,000$302/sqft |
Source: MLS PIN #73584492 Report a problem | ||
Public tax history
| Year | Property taxes | Tax assessment |
|---|---|---|
| 2025 | $5,875 +7.3% | $506,000 +5.9% |
| 2024 | $5,473 +3.3% | $478,000 +9% |
| 2023 | $5,298 +2.4% | $438,600 +15.3% |
| 2022 | $5,172 +1.1% | $380,300 +9.8% |
| 2021 | $5,118 +0.3% | $346,300 +1.2% |
| 2020 | $5,104 +4.2% | $342,300 +4.7% |
| 2019 | $4,898 +6.4% | $327,000 +12.8% |
| 2018 | $4,602 +6.7% | $289,800 +8.7% |
| 2017 | $4,312 +2.7% | $266,500 +10.4% |
| 2016 | $4,200 +2.6% | $241,500 +6.8% |
| 2015 | $4,092 -0.2% | $226,100 +0.2% |
| 2014 | $4,101 +4.6% | $225,700 -0.1% |
| 2013 | $3,921 +7.9% | $226,000 -0.3% |
| 2012 | $3,634 +3.6% | $226,700 |
| 2011 | $3,507 +5.1% | $226,700 -5.3% |
| 2010 | $3,337 +2.9% | $239,400 -8.3% |
| 2009 | $3,243 +15.1% | $261,100 -11.2% |
| 2008 | $2,817 -1.4% | $294,100 -5.1% |
| 2007 | $2,857 +3.3% | $309,900 +10.3% |
| 2006 | $2,767 +3.6% | $280,900 +3% |
| 2005 | $2,672 -11.6% | $272,700 |
| 2004 | $3,022 +31% | $272,700 +49.8% |
| 2003 | $2,307 -1.1% | $182,100 +36.3% |
| 2001 | $2,332 +25.2% | $133,591 +14.7% |
| 1997 | $1,862 | $116,500 |
Find assessor info on the county website
Monthly payment
Est. payment
Payment breakdown
Explore the cost of this home by adjusting the details. Changes won't be saved.Climate risks
Neighborhood: 02368

Similar homes
- $549,9003 bd2 ba1.5k sqft5 Pictun Rd, Randolph, MA 02368For Sale
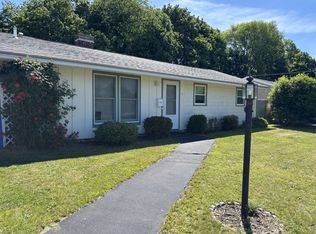 MLS ID #73588314, Jason Saphire, www.HomeZu.com. MLS PIN
 - $499,0003 bd2 ba1k sqft10 Milton Ter, Randolph, MA 02368For Sale
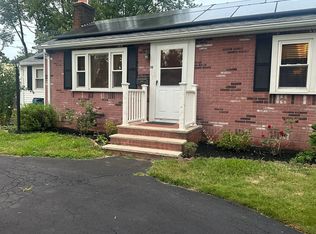 MLS ID #73571889, Anouald F. Marc, Newity Realty. MLS PIN
 - $519,9992 bd2 ba1.1k sqft154 West St, Randolph, MA 02368For Sale
 MLS ID #73587419, Dot Collection, Access. MLS PIN
 - $495,0003 bd1 ba1.7k sqft2 Clark Cir, Randolph, MA 02368For Sale
 MLS ID #73575302, Jennifer LaFleur, Coldwell Banker Realty - Newton. MLS PIN
