3-bedroom Cape with attached 2-car garage will need additional updating and is priced accordingly - below current assessed value well below other recent Cape sales in Holbrook. What you'll LOVE: hardwood floors in most rooms, a huge eat-in-kitchen, new roof on the main house, surprisingly spacious bedrooms and bathroom upstairs, two-tiered deck off the back, and updated 200-amp electrical service. What needs work? The garage (floor / foundation and roof) and both decks, as well as additional cosmetic updates throughout. Terrific opportunity to own in a wonderful neighborhood just off Route 37 with easy access to both the Commuter Rail (~2 miles to the Holbrook/Randolph station) and the Holbrook public school complex (~1 mile). All appliances included.
Under contract
$475,000
12 Hillsdale Rd, Holbrook, MA 02343
3beds
1,380sqft
Single Family Residence
Built in 1956
9,840 Square Feet Lot
$579,400 Zestimate®
$344/sqft
$-- HOA
What's special
All appliances included
- 13 days
- 1,546
- 180
Likely to sell faster than
Zillow last checked:
Listing updated:
Listed by:
Shepard Long 781-690-3630,
Advocate Realty Associates, Inc. 781-333-5243
Source: MLS PIN,MLS#: 73588284
Facts & features
Interior
Bedrooms & bathrooms
- Bedrooms: 3
- Bathrooms: 2
- Full bathrooms: 1
- 1/2 bathrooms: 1
Primary bedroom
- Features: Flooring - Hardwood
- Level: Second
- Area: 198
- Dimensions: 18 x 11
Bedroom 2
- Features: Flooring - Hardwood
- Level: Second
- Area: 180
- Dimensions: 18 x 10
Bedroom 3
- Features: Flooring - Hardwood
- Level: First
- Area: 132
- Dimensions: 12 x 11
Bathroom 1
- Features: Bathroom - Full
- Level: First
- Area: 56
- Dimensions: 8 x 7
Bathroom 2
- Features: Bathroom - Half
- Level: Second
- Area: 64
- Dimensions: 8 x 8
Dining room
- Features: Flooring - Hardwood
- Level: First
- Area: 132
- Dimensions: 12 x 11
Kitchen
- Features: Dining Area
- Level: First
- Area: 220
- Dimensions: 20 x 11
Living room
- Features: Flooring - Hardwood
- Level: First
- Area: 187
- Dimensions: 17 x 11
Heating
- Forced Air, Oil
Cooling
- None
Appliances
- Included: Range, Dishwasher, Refrigerator, Washer, Dryer
- Laundry: In Basement
Features
- Flooring: Hardwood
- Basement: Full,Partially Finished
- Number of fireplaces: 1
- Fireplace features: Living Room
Interior area
- Total structure area: 1,380
- Total interior livable area: 1,380 sqft
- Finished area above ground: 1,380
Property
Parking
- Total spaces: 6
- Parking features: Attached, Paved Drive, Off Street
- Attached garage spaces: 2
- Uncovered spaces: 4
Accessibility
- Accessibility features: No
Features
- Patio & porch: Deck
- Exterior features: Deck
Lot
- Size: 9,840 Square Feet
Details
- Parcel number: 108891
- Zoning: R3
Construction
Type & style
- Home type: SingleFamily
- Architectural style: Cape
- Property subtype: Single Family Residence
Materials
- Frame
- Foundation: Concrete Perimeter
- Roof: Shingle
Condition
- Year built: 1956
Utilities & green energy
- Electric: 200+ Amp Service
- Sewer: Public Sewer
- Water: Public
Community & HOA
Community
- Features: Public Transportation, Public School, T-Station
HOA
- Has HOA: No
Location
- Region: Holbrook
Financial & listing details
- Price per square foot: $344/sqft
- Tax assessed value: $489,300
- Annual tax amount: $5,925
- Date on market: 10/8/2026
- Road surface type: Paved
Estimated market value
$579,400
$539,000 - $614,000
$3,905/mo
Price history
| Date | Event | Price |
|---|---|---|
| 10/14/2026 | Contingent | $475,000$344/sqft |
Source: MLS PIN #73588284 Report a problem | ||
| 10/8/2026 | Listed for sale | $475,000+30.1%$344/sqft |
Source: MLS PIN #73588284 Report a problem | ||
| 9/12/2005 | Sold | $365,000+114.7%$264/sqft |
Source: Public Record Report a problem | ||
| 12/30/1999 | Sold | $170,000+47.8%$123/sqft |
Source: Public Record Report a problem | ||
| 6/16/1994 | Sold | $115,000$83/sqft |
Source: Public Record Report a problem | ||
Public tax history
| Year | Property taxes | Tax assessment |
|---|---|---|
| 2025 | $5,878 +3.9% | $446,000 +5.9% |
| 2024 | $5,658 -5.8% | $421,000 +7.8% |
| 2023 | $6,004 +10.7% | $390,400 +18.7% |
| 2022 | $5,425 +0.8% | $329,000 +5.3% |
| 2021 | $5,380 -2.5% | $312,400 +4% |
| 2020 | $5,520 -0.9% | $300,500 +5% |
| 2019 | $5,569 -0.5% | $286,200 +5.7% |
| 2018 | $5,597 +6.5% | $270,800 +7.7% |
| 2017 | $5,256 +10.5% | $251,500 +3.8% |
| 2016 | $4,757 +6.1% | $242,200 +3.1% |
| 2015 | $4,482 +1.7% | $234,900 |
| 2014 | $4,409 +8.2% | $234,900 +4.4% |
| 2013 | $4,073 -4.3% | $224,900 -3.8% |
| 2012 | $4,257 -0.2% | $233,800 -4.8% |
| 2011 | $4,265 +6.6% | $245,700 -3% |
| 2010 | $4,001 +4.8% | $253,200 -6.8% |
| 2009 | $3,819 +5.1% | $271,600 -7.1% |
| 2008 | $3,632 +5% | $292,400 -1.1% |
| 2007 | $3,460 -0.6% | $295,700 -2.5% |
| 2006 | $3,482 -3.7% | $303,300 +9.4% |
| 2005 | $3,616 +6.5% | $277,300 +16.2% |
| 2004 | $3,394 +2.3% | $238,700 +9.3% |
| 2003 | $3,317 +21.7% | $218,400 +32.6% |
| 2001 | $2,726 +46.3% | $164,700 +53.9% |
| 1996 | $1,863 | $107,000 |
Find assessor info on the county website
Monthly payment
Est. payment
Payment breakdown
Explore the cost of this home by adjusting the details. Changes won't be saved.Climate risks
Neighborhood: 02343
Nearby schools
Schools provided by the listing agent
- Elementary: Jfk
- Middle: Holbrook
- High: Holbrook Or Blue Hills
Source: MLS PIN. This data may not be complete. We recommend contacting the local school district to confirm school assignments for this home.
Similar homes
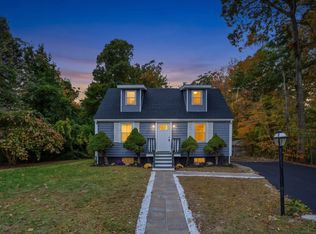
- $499,0003 bd1 ba1k sqft18 Zenas Rd, Holbrook, MA 02343For Sale
 MLS ID #73586801, Kathleen Maher-Flaherty, Residential Properties Ltd. - Barrington. MLS PIN
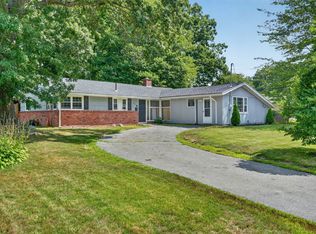
- $559,0003 bd2 ba1.3k sqft405 Plymouth St, Holbrook, MA 02343For Sale
 MLS ID #73592341, Corey Anderson, Shore Real Estate LLC. MLS PIN
- $499,9002 bd1 ba1k sqft15 Roger Rd, Holbrook, MA 02343For Sale
 MLS ID #73587426, Leslie Ingram, Leslie Ingram. MLS PIN
- $474,9993 bd2 ba1.5k sqft223 Elsie Rd, Brockton, MA 02302For Sale
 MLS ID #73569768, Jeff Grand, Centre Realty Group. MLS PIN
